
Swineyard Lane, High Legh, Cheshire, WA16

- PROPERTY TYPE
Detached
- BEDROOMS
4
- BATHROOMS
3
- SIZE
2,451-3,286 sq ft
228-305 sq m
- TENUREDescribes how you own a property. There are different types of tenure - freehold, leasehold, and commonhold.Read more about tenure in our glossary page.
Freehold
Key features
- Detached farmhouse set within approximately 7.5 acres of gardens, paddocks and grazing land
- Semi-rural position with countryside views
- Natural pond enhancing the attractive landscape setting
- Ancillary outbuilding suitable for a variety of uses
- Substantial triple garage with workshop and storage space
- Two paddocks and a larger grazing field extending to approximately 7 acres
- Potential for equestrian, recreational or smallholding interests (subject to any necessary consents)
- Surrounded by open countryside whilst remaining convenient for market towns and transport links
- EPC Rating = E
Description
Description
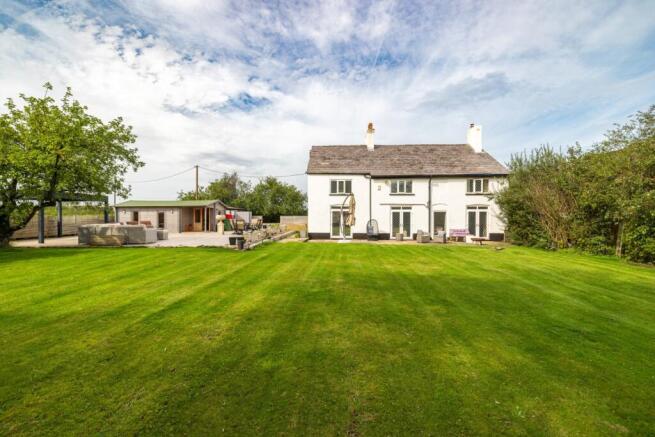
A detached farmhouse occupying a semi-rural position with far-reaching countryside views, set within approximately 7 acres of gardens, paddocks and grazing land.
Swineyard Lane Farm has been in the same ownership for 33 years and provides well-balanced accommodation comprising four bedrooms, three reception rooms and a range of ancillary outbuildings. Established gardens surround the house, with paddocks and grazing land extending beyond.
Accessed via electric gates and a recently installed Cotswold stone driveway, the farmhouse is set back from the lane and occupies a private position overlooking the surrounding countryside.
The entrance hall provides access to the principal reception rooms. Period features, including exposed beams and fireplaces, are incorporated throughout the property. The principal reception room features a brick inglenook fireplace with wood-burning stove and French doors opening onto the terrace.
The kitchen is fitted with a range of bespoke fitted units with marble work surfaces and integrated fridge/freezer, oven and microwave, while the dining area benefits from natural light from two elevations and French doors provide direct access on to the gardens. A further reception room provides flexible living accommodation and may be utilised as a sitting room, family room or snug. A cloakroom/utility room completes the ground floor accommodation.
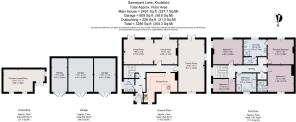
The first floor comprises a principal bedroom with en suite bathroom, three further bedrooms, one with en-suite shower room and a family bathroom.
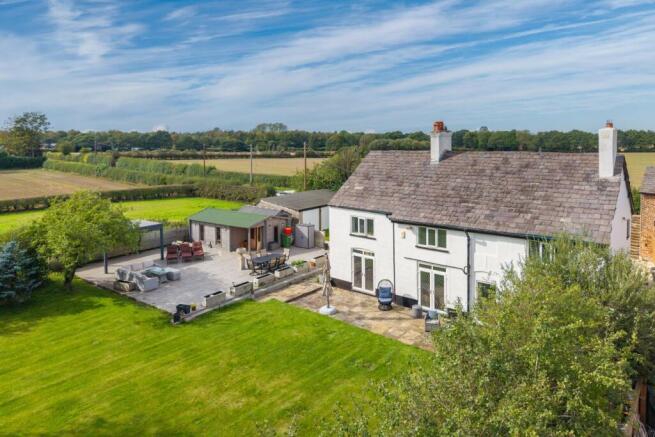
The gardens and grounds are a notable feature of the property, extending around three sides of the house and bounded by mature hedgerows. The gardens include a variety of fruit trees, including apple and damson, together with raised vegetable planters, and a large summer house equipped with electricity.
A natural pond is situated within the grounds and contributes to the landscape setting. The recently installed patio terrace provides an outdoor seating and entertaining area with views across the gardens and surrounding countryside. A contemporary outbuilding offers versatile ancillary accommodation suitable for a variety of uses. To the front of the property, a substantial triple garage provides extensive garaging, storage and workshop space.
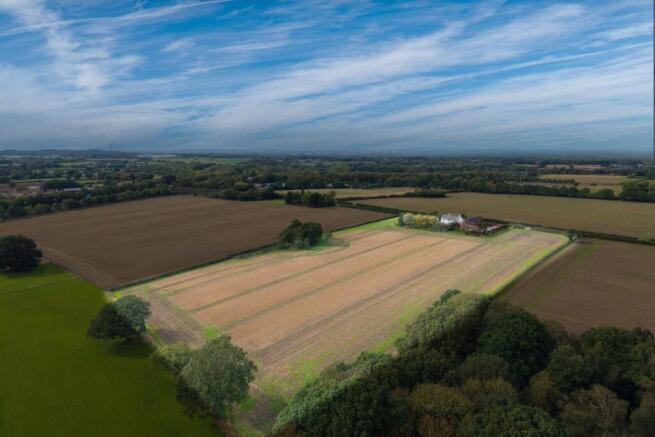
Extending to approximately 7 acres, the land comprises two paddocks and a larger grazing field, providing a balance of amenity and grazing land. The holding may be suitable for a variety of recreational, equestrian or smallholding interests, subject to any necessary consents.
Swineyard Lane Farm occupies a semi-rural setting surrounded by open countryside and enjoys far-reaching views across the surrounding landscape. The property is conveniently positioned for access to nearby market towns, local amenities and regional transport connections.
Location
Situated in the popular village location of High Legh, and within walking distance of the renowned High Legh Primary School and High Legh Preschool Nursery. The property has ease of access to excellent educational facilities with a great selection of schools in the state and private sector. Most private schools in the area provide private coaches to Knutsford and The Grange School at Hartford, King's School Macclesfield and Terra Nova School are all within easy reach.
In addition to these local amenities there is also beautiful surrounding countryside including Tatton Park which is fantastic for those who enjoy walking, cycling and horse riding. Further leisure facilities are available in the way of several nearby clubs, in particular High Legh, Knutsford and The Mere Golf clubs. Alongside Knutsford, the pretty village of Lymm is only 3.5 miles away. It provides wonderful walks around Lymm Dam and also offers local shopping facilities and charming public houses
Communications has always been one of the prime attractions of the area, with easy access to the M6 and M56 linking to the North-West's commercial centres making commuting to Chester, Warrington, Liverpool, Manchester and MediaCityUK easily accessible. Manchester International Airport and the city centre are also within close proximity. Knutsford and Wilmslow train stations have a regular service to Manchester and Stockport, linking to the main West Coast line for London.
(all travel times and distances are approximate)
Square Footage: 2,451 sq ft
Acreage: 7.5 Acres
Additional Info
Council Tax Band G
Brochures
Web DetailsParticulars- COUNCIL TAXA payment made to your local authority in order to pay for local services like schools, libraries, and refuse collection. The amount you pay depends on the value of the property.Read more about council Tax in our glossary page.
- Band: G
- PARKINGDetails of how and where vehicles can be parked, and any associated costs.Read more about parking in our glossary page.
- Driveway,Gated
- GARDENA property has access to an outdoor space, which could be private or shared.
- Yes
- ACCESSIBILITYHow a property has been adapted to meet the needs of vulnerable or disabled individuals.Read more about accessibility in our glossary page.
- Ask agent

Add an important place to see how long it'd take to get there from our property listings.
__mins driving to your place
Affordability


Notes
Staying secure when looking for property
Ensure you're up to date with our latest advice on how to avoid fraud or scams when looking for property online.
Visit our security centre to find out moreDisclaimer - Property reference KNU260140. The information displayed about this property comprises a property advertisement. Rightmove.co.uk makes no warranty as to the accuracy or completeness of the advertisement or any linked or associated information, and Rightmove has no control over the content. This property advertisement does not constitute property particulars. The information is provided and maintained by Savills, Knutsford. Please contact the selling agent or developer directly to obtain any information which may be available under the terms of The Energy Performance of Buildings (Certificates and Inspections) (England and Wales) Regulations 2007 or the Home Report if in relation to a residential property in Scotland.
*This is the average speed from the provider with the fastest broadband package available at this postcode. The average speed displayed is based on the download speeds of at least 50% of customers at peak time (8pm to 10pm). Fibre/cable services at the postcode are subject to availability and may differ between properties within a postcode. Speeds can be affected by a range of technical and environmental factors. The speed at the property may be lower than that listed above. You can check the estimated speed and confirm availability to a property prior to purchasing on the broadband provider's website. Providers may increase charges. The information is provided and maintained by Decision Technologies Limited. **This is indicative only and based on a 2-person household with multiple devices and simultaneous usage. Broadband performance is affected by multiple factors including number of occupants and devices, simultaneous usage, router range etc. For more information speak to your broadband provider.