Oldchurch Road, Romford

- PROPERTY TYPE
Commercial Property
- SIZE
Ask agent
Key features
- BATHROOM/WC
- FREEHOLD SHOP & MAISONETTE
- YARD AND PARKING
- A3 AND A5 LICENSED
- TWO BEDROOMS
- EN-SUITE SHOWER ROOM/WC
- LOUNGE/KITCHEN
- CLOSE TO QUEENS HOSPITAL
Description
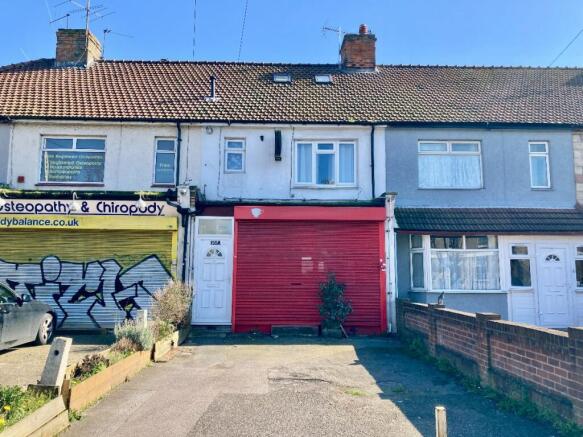
With Queens hospital, The Brewery and Romford town centre all close at hand, the property occupies a prominent position with customer parking to front.
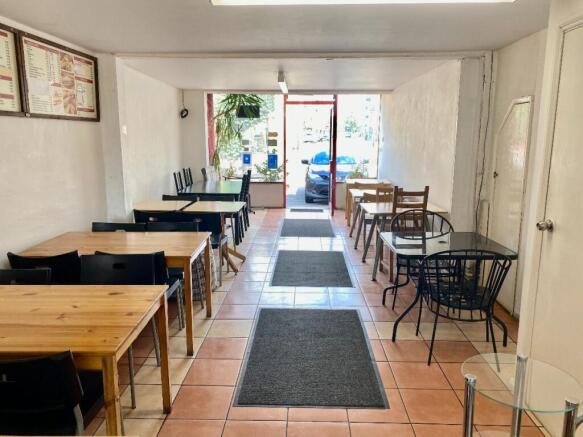
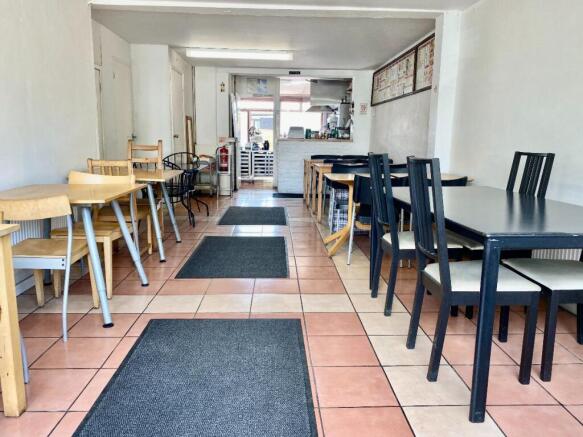
The cafe has an open plan seating area, wc, kitchen and yard to rear whilst the self contained maisonette above was completely renewed in 2017 and has a loft bedroom with en-suite shower room, lounge/kitchen, second bedroom and bathroom/wc.
This is a rare opportunity for anyone looking for an A3/A5 premises with living accommodation above that could be utilised by the owner themselves or rented separately to provide an income, particularly as there are separate utilities to each property.
Book your appointment to view now before someone else does!
Tenure: Freehold
Entrance
Roller shutter, door and windows to:
Main dining area
33ft 6 x 12ft 6 narrowing to 10ft 10
Tiled floor, radiators, metre cupboard, storage cupboard, serving counter, access to kitchen and door to:
WC
Low flush wc, wash hand basin, tiled walls and flooring.
Kitchen
17ft 1 narrowing to 12ft 8 x 14ft 9 narrowing to 6ft 5
Double glazed door and double glazed windows to rear, double bowl and double drainer sink unit with mixer tap and cupboards below, grill, hob, extractor fan, stainless steel work surfaces, quarry style tiled floor, boiler.
Entrance
UPVC style door to:
Hall
Stairs to first floor landing.
Landing
Stairs to second floor and doors to:
L-shaped kitchen/lounge
15ft 5 x 11ft 3 narrowing to 8ft 3
Double glazed windows to front, radiator, laminate style flooring, sink unit with mixer tap and cupboard below, wall and base units, work surfaces, breakfast bar, Bosch hob and oven with fan over, concealed Bosch washing machine and concealed boiler.
Bedroom 2
13ft x 10ft 2
Double glazed window to rear, radiator.
Bathroom/WC
Double glazed window to rear, panelled bath with mixer tap and separate shower over, low flush wc, wash hand basin with mixer tap and cupboard below, heated towel rail, tiled walls and floor.
Landing
Door to:
Bedroom 1
17ft x 15ft 6 narrowing to 7ft 6
Double glazed sky light windows to front, double glazed window to rear, radiator.
En-suite
Double glazed window to rear, shielded shower cubicle, low flush wc, wash hand basin with mixer tap and cupboard below, heated towel rail, tiled walls and floor.
Front Forecourt
Parking for four vehicles.
Rear Area
16ft 7 x 14ft 2
Mainly paved.
Brochures
BrochureEnergy Performance Certificates
EPCOldchurch Road, Romford

NEAREST STATIONS
Distances are straight line measurements from the centre of the postcode- Romford Station0.4 miles
- Gidea Park Station1.5 miles
- Elm Park Station1.7 miles

Notes
Disclaimer - Property reference CS0038. The information displayed about this property comprises a property advertisement. Rightmove.co.uk makes no warranty as to the accuracy or completeness of the advertisement or any linked or associated information, and Rightmove has no control over the content. This property advertisement does not constitute property particulars. The information is provided and maintained by Delaney's, Commercial. Please contact the selling agent or developer directly to obtain any information which may be available under the terms of The Energy Performance of Buildings (Certificates and Inspections) (England and Wales) Regulations 2007 or the Home Report if in relation to a residential property in Scotland.