
Hough Green, Chester

- PROPERTY TYPE
Semi-Detached
- BEDROOMS
6
- BATHROOMS
2
- SIZE
2,876 sq ft
267 sq m
- TENUREDescribes how you own a property. There are different types of tenure - freehold, leasehold, and commonhold.Read more about tenure in our glossary page.
Freehold
Key features
- Stunning Period Victorian Home
- Prime Suburban Location
- Six Bedrooms, Bathroom & Shower Room
- Just under 3000sqft Of Adaptable Accommodation
- Large Plot with Driveway & Rear Garden
- Substantial Semi Detached House
- Impressive Open Plan Kitchen Extension
- Abundance of Character & Features
- Impressive Mature Garden
- Close To Chester City Centre
Description
You can initially view this property from the comfort of your own home using our 3D Tour facility. Simply click on the 'virtual tour' tab and you will be taken to the property where you can wander around at your leisure. If you like what you see, why not contact us and book an in-person viewing at a time which suits.
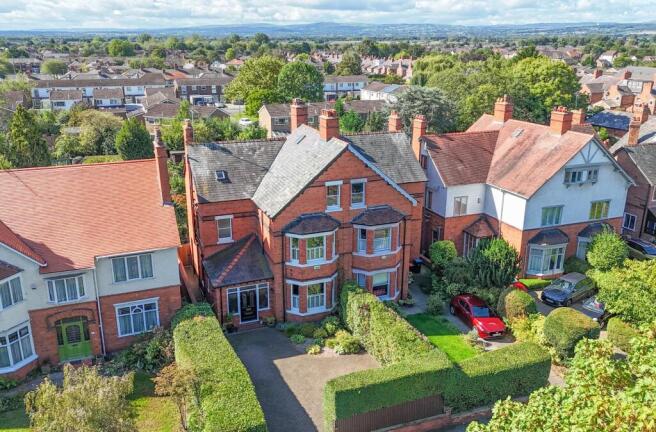
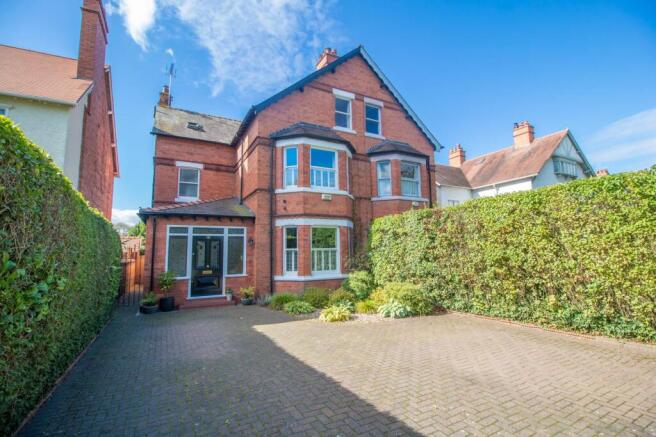
Having been superbly renovated and extended by the current owners, this large Victorian family home offers a prime suburban location, enviable plot and boasts a range of nearly 3000 sq ft of accommodation. There is an abundance of period features to include bay windows, feature fireplaces, tiled floors and stained glass windows which give the property a truly individual feel and along with the modern upgrades has created a stylish family home.
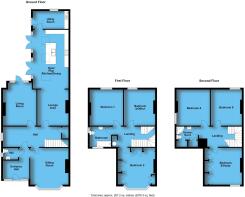
There is a range of well proportioned and adaptable living accommodation over three floors which comprises; an enclosed entrance porch with W.C, hallway, sitting room, living room, seating area leading to a stunning modern open-plan kitchen and utility room. The kitchen provides the focal point of the house and offers stylish fitted units with a large island, skylights and glazed doors allowing for a pleasant aspect to the garden and plenty of natural light.
On the first floor there are three double bedrooms, one of which is currently used a home office. All rooms on this floor are served by a well appointed fully tiled family bathroom. There are three more double bedrooms on the second floor which are served by a shower room with underfloor heating. There is also plenty of eaves storage on this floor. Bedroom six is currently used as additional living space / hobby room.
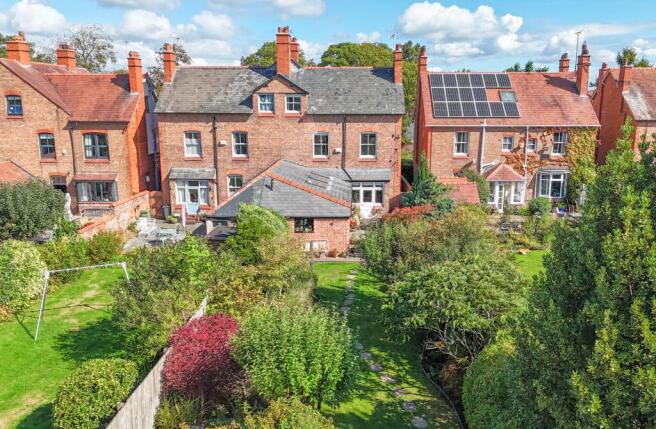
Outside there is a private paved driveway with space for multiple vehicles and a substantial south-facing rear garden with established lawn, shrub borders and trees complemented by a stone flagged patio area which flows perfectly from the kitchen extension. There is also a store and bin area at the rear of the property along with a concrete games area. The garden is both private and mature and enjoys an enviable southerly aspect with optimum sunlight throughout the day. There is also a side gate allowing access between the garden and driveway.
The property occupies a large plot on Hough Green , one of Chester's most sought-after addresses which is within walking distance of the City Centre and benefits from a range of local amenities including shops, schools, the popular Westminster Park and is a short stroll to the River Dee and Chester Racecourse. It also provides easy access into the city as well as local transport links and retail parks around Chester.
Hough Green is one of Chester's most prestigious and historically sought-after residential areas, known for its elegance and charm. This prime location offers a peaceful and exclusive setting, just a short distance from the historic city centre, allowing residents to enjoy the best of both worlds - serene living with easy access to the city's rich heritage, shopping and dining. The area is home to beautiful, tree-lined streets and large, characterful properties, making it a highly desirable spot for families and professionals alike.
Council Tax Band: F
Tenure: Freehold
Entrance Hall
w: 10' 2" x l: 11' 11" (w: 3.1m x l: 3.63m)
Measurements are maximum
Sitting Room
w: 13' 11" x l: 16' 10" (w: 4.24m x l: 5.13m)
Measurements into bay window. Currently used as office/meeting room.
WC
w: 5' 9" x l: 4' 2" (w: 1.75m x l: 1.27m)
Hall
w: 22' 3" x l: 7' 11" (w: 6.78m x l: 2.41m)
Living Room
w: 12' 11" x l: 16' 4" (w: 3.94m x l: 4.98m)
Measurements into bay window
Lounge
w: 11' 9" x l: 13' 10" (w: 3.58m x l: 4.22m)
Seating Area leading through to Kitchen
Open Plan Kitchen
w: 13' 1" x l: 22' 9" (w: 3.99m x l: 6.93m)
Utility
w: 13' x l: 6' 10" (w: 3.96m x l: 2.08m)
Store Room
w: 2' 11" x l: 7' 10" (w: 0.89m x l: 2.39m)
Under stairs storage
FIRST FLOOR:
Bedroom One
w: 13' x l: 13' 10" (w: 3.96m x l: 4.22m)
Bedroom Two
w: 14' x l: 16' 11" (w: 4.27m x l: 5.16m)
Bedroom Three / Office
w: 11' 10" x l: 13' 10" (w: 3.61m x l: 4.22m)
Currently used as a Home Office
Bathroom
w: 8' x l: 7' 9" (w: 2.44m x l: 2.36m)
Landing
w: 14' 8" x l: 7' 11" (w: 4.47m x l: 2.41m)
SECOND FLOOR:
Bedroom Four
w: 13' x l: 13' 10" (w: 3.96m x l: 4.22m)
Bedroom Five
w: 11' 10" x l: 13' 10" (w: 3.61m x l: 4.22m)
Bedroom Six
w: 11' 2" x l: 14' 1" (w: 3.4m x l: 4.29m)
Currently used as a study/additional living space
Shower Room
w: 8' x l: 4' 10" (w: 2.44m x l: 1.47m)
Landing
w: 16' 5" x l: 7' 11" (w: 5m x l: 2.41m)
Measurements are maximum
Council Tax Band
Using Gov.uk online information we are advised that the council tax band is: F
Stamp Duty Land Tax
Calculated at the guide price and purchased as a main residence the Stamp Duty Land Tax due will be £36,250
Please Note:
Fearnalls is a trading name of Chester Estate Agents Limited who hereby give notice to anyone reading these particulars that:
(i) These particulars do not constitute part of an offer or contract.
(ii) These particulars and any pictures or plans represent the opinion of the author, excluding vendor comments, and are given in good faith for guidance only and must not be construed as statement of fact.
(iii) Nothing in these particulars shall be deemed a statement that the property is in good condition otherwise. We have not carried out any structural survey of the property and have not tested the services, appliances or specified fittings.
(iv) Vendor comments are made directly by the seller and cannot be relied upon as a statement of fact.
(v) You are advised to check the availability of a property prior to any viewing. Any expense incurred is the sole responsibility of the buyer.
Want To Move But Need To Sell?
If you are interested in this property but need to sell your own home, Fearnalls would be delighted to discuss how we can help. Please contact us for further information to arrange a free, no obligation appraisal of your home. We are available seven days a week and late into the evening so contact us at a time that suits you.
Brochures
Brochure- COUNCIL TAXA payment made to your local authority in order to pay for local services like schools, libraries, and refuse collection. The amount you pay depends on the value of the property.Read more about council Tax in our glossary page.
- Band: F
- PARKINGDetails of how and where vehicles can be parked, and any associated costs.Read more about parking in our glossary page.
- Driveway
- GARDENA property has access to an outdoor space, which could be private or shared.
- Rear garden
- ACCESSIBILITYHow a property has been adapted to meet the needs of vulnerable or disabled individuals.Read more about accessibility in our glossary page.
- Ask agent

Add an important place to see how long it'd take to get there from our property listings.
__mins driving to your place
Affordability


Notes
Staying secure when looking for property
Ensure you're up to date with our latest advice on how to avoid fraud or scams when looking for property online.
Visit our security centre to find out moreDisclaimer - Property reference RS0814. The information displayed about this property comprises a property advertisement. Rightmove.co.uk makes no warranty as to the accuracy or completeness of the advertisement or any linked or associated information, and Rightmove has no control over the content. This property advertisement does not constitute property particulars. The information is provided and maintained by Fearnalls, Chester. Please contact the selling agent or developer directly to obtain any information which may be available under the terms of The Energy Performance of Buildings (Certificates and Inspections) (England and Wales) Regulations 2007 or the Home Report if in relation to a residential property in Scotland.
*This is the average speed from the provider with the fastest broadband package available at this postcode. The average speed displayed is based on the download speeds of at least 50% of customers at peak time (8pm to 10pm). Fibre/cable services at the postcode are subject to availability and may differ between properties within a postcode. Speeds can be affected by a range of technical and environmental factors. The speed at the property may be lower than that listed above. You can check the estimated speed and confirm availability to a property prior to purchasing on the broadband provider's website. Providers may increase charges. The information is provided and maintained by Decision Technologies Limited. **This is indicative only and based on a 2-person household with multiple devices and simultaneous usage. Broadband performance is affected by multiple factors including number of occupants and devices, simultaneous usage, router range etc. For more information speak to your broadband provider.