
High Street, Kimbolton, Huntingdon

- PROPERTY TYPE
End of Terrace
- BEDROOMS
5
- BATHROOMS
3
- SIZE
Ask agent
- TENUREDescribes how you own a property. There are different types of tenure - freehold, leasehold, and commonhold.Read more about tenure in our glossary page.
Freehold
Key features
- Substantial Grade II Listed Home
- Five Double Bedrooms, Two En Suites and a Family Bathroom
- Potential for High Street Shop, if Required
- Private Walled Rear Garden
- Charming Character Features
- Multi-Fuel Burning Stove
- Central Kimbolton Location
- Outstanding Opportunity to Acquire a Rarely Available Home
- Walking Distance to a Host of Amenities including Prestigious Schooling Options
- Over 4,400 Square Feet of Accommodation
Description
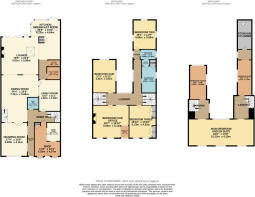
The accommodation begins with a welcoming entrance hall featuring oak flooring, a guest WC and two staircases rising to the first floor. To the front sits a beautiful drawing room with a feature fireplace, alongside a formal dining area. A bright, generously proportioned lounge with a multi-fuel stove and bi-fold doors opens to the rear courtyard, while the well-appointed kitchen/breakfast room is supported by a utility room and a versatile family room. An additional reception room, ideal as a High Street shop front or studio, completes the generous ground floor.
The first floor centres around a stunning galleried landing accessible from both staircases, leading to four double bedrooms, including bedroom two with its own en suite shower room, and the family bathroom.
The second floor is dedicated to an impressive open-plan principal suite, complete with en suite facilities and twin dressing rooms, a truly standout retreat.
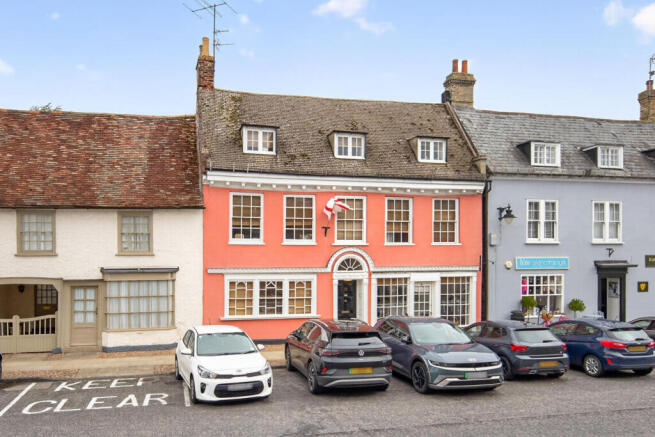
Outside, the home fronts directly onto Kimbolton’s historic High Street, while the rear offers a charming walled courtyard garden designed with low-maintenance living in mind.
A remarkable home in a sought-after location, offering exceptional space, character and versatility. Viewing is highly recommended.
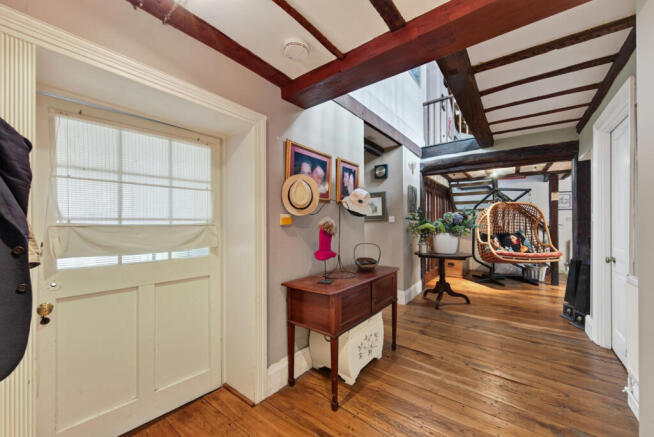
Entrance Hall - The property is entered via a period front door set directly on Kimbolton High Street. Inside, an impressive entrance hall awaits, featuring a vaulted ceiling and oak flooring that immediately showcases the home’s character. Twin staircases rise to the first-floor landing, and two cupboards provide useful cloaks storage.
Guest Wc - The guest WC features a low-level WC and wash hand basin, complemented by a chrome heated towel rail. Timber-panelled walls and the continuation of the oak flooring from the entrance hall provide a refined, characterful finish.
Drawing Room - A welcome and valuable addition to the ground floor, the drawing room is accessed from the main hallway through glass-panelled French doors. This front-facing space is rich in character, featuring charming exposed beams, a feature fireplace and a continuation of the oak flooring from the hallway.
Dining Room - Flowing seamlessly from the main entrance hall, the dining room is a semi-open plan space offering generous proportions for formal dining and entertaining. Period features continue throughout, with charming exposed beams, thoughtful lighting solutions, a continuation of the oak flooring from the hallway and a ceramic-tiled area currently utilised as a bar space.
Lounge - Located at the rear of the home, the lounge is a show-stopping retreat featuring a brick inglenook fireplace with built-in log storage, a multi-fuel stove inset and an oak mantle above. Bi-fold doors open seamlessly to the rear garden, while a generous skylight floods the room with natural light. The oak flooring continues throughout, enhancing the sense of warmth and flow.
Kitchen/Breakfast Room - Fitted with shaker-style larder, wall and base units topped with timber worksurfaces, the kitchen incorporates a bowl-and-a-half sink with drainer, mixer tap and boiling water tap. A floor-standing Rangemaster creates a wonderful focal point, complemented by an extractor hood above. Practicality is well catered for with a useful walk-in pantry store, built-in fridge and freezer, and space for your own dishwasher. The room is tastefully finished with a ceramic tiled floor, space for a dining table, two Velux windows and French doors connecting directly to the rear garden.
Utility Room - Utility room with space for laundry appliances, shelving providing useful storage and ceramic tiled walls and floor.
Family Room - Central to the ground floor, the family room is a charming and cosy space featuring exposed beams and borrowed-light windows, with a glass-panelled door connecting directly to the dining room. This versatile room lends itself perfectly to use as a snug, games room or display area.
Studio/Shop - Located at the front of the home, this versatile space features two bay windows and a door opening directly onto Kimbolton High Street. Equally suited as an additional reception room or as a business premises, it offers an exciting opportunity for a new owner to complement the already thriving mix of independent retailers in the village. A stud-partitioned area creates a private storage space that would also work well as a meeting room.
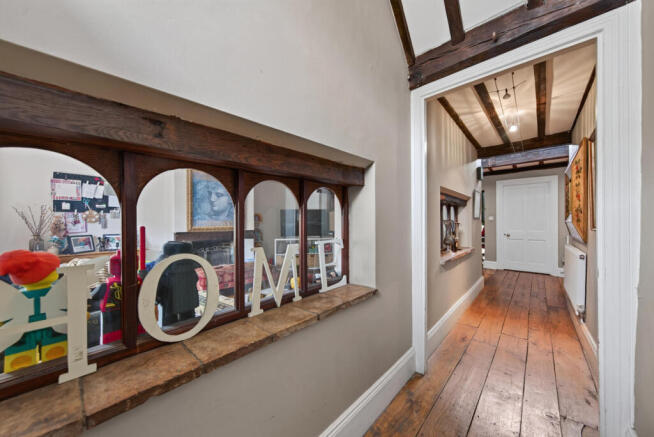
First-Floor Landing - A show-stopping galleried landing, accessed from either side of the home via twin staircases, provides entry to all first-floor accommodation. Charming exposed beams continue to add character, a timber floor extends throughout, and a picture window offers a lovely outlook to the rear of the property.
Bedroom Two - A rear-facing double bedroom with timber floor and triple aspect windows that flood the space with natural light.
En Suite - Fitted to comprise a low-level WC, wash hand basin and a Jack-and-Jill shower enclosure connecting directly with the main family bathroom. A window to the side of the home, along with ceramic tiling to both the walls and floor, completes the space.
Bedroom Three - A front-facing double bedroom, generous in size with two sash windows, extensive fitted wardrobe storage and timber floor.
Bedroom Four - A rear facing double bedroom with dual aspect windows, timber floor and ample space for free-standing furniture.
Bedroom Five/Office - Currently utilised as a very generous office space, bedroom five is an impressive room featuring a borrowed-light window to the front of the home, two sash windows and an internal window overlooking the galleried landing. A central feature fireplace, framed by characterful shelving, creates a wonderful focal point within this special room.
Family Bathroom - Fitted to comprise a free-standing bath with central taps and hair-washing attachment, a low-level WC, vanity-set sink and a Jack-and-Jill shower enclosure connecting to the en suite of bedroom two. This versatile family bathroom is further enhanced by a useful storage cupboard, a side-aspect window and ceramic tiling to both the walls and floor.
Second Floor Bedroom Suite - The second-floor bedroom suite is a vast and impressive space, accessed via twin staircases from the first-floor landing. The main bedroom enjoys dual-aspect windows to both the front and rear of the home and flows openly into the en suite, which incorporates a walk-in shower, twin sinks, a bidet and a low-level WC. Timber flooring extends throughout the principal area, while the en suite is finished with ceramic tiling to the walls and floor. Charming exposed beams complete the space, adding a rich and characterful feel to this exceptional suite.
Dressing Rooms - Twin dressing rooms sit to either side of the principal suite, offering vast and versatile storage solutions, each fitted with clothing rails. The larger dressing room also provides access to a walk-in loft area housing the hot water cylinder.
Outside And Location - Set on Kimbolton High Street, the property enjoys a position steeped in history, surrounded by character homes and a thriving collection of independent shops. Everyday essentials are just moments away, including the doctor’s surgery, pharmacy, pub, Budgens and highly regarded schooling options. For commuters, St Neots rail station is easily accessible, and the village offers straightforward links to both the A1 and A14.
The rear of the home reveals a delightful walled courtyard garden, offering a strong degree of privacy and extensive paved patio, ideal for outdoor dining or relaxation. A charming wooden trellis adds interest and provides the perfect backdrop for climbing plants. A large timber shed sits within the garden and houses the wooden-pellet biomass boiler.
Brochures
High Street, Kimbolton, HuntingdonBrochure- COUNCIL TAXA payment made to your local authority in order to pay for local services like schools, libraries, and refuse collection. The amount you pay depends on the value of the property.Read more about council Tax in our glossary page.
- Band: G
- LISTED PROPERTYA property designated as being of architectural or historical interest, with additional obligations imposed upon the owner.Read more about listed properties in our glossary page.
- Listed
- PARKINGDetails of how and where vehicles can be parked, and any associated costs.Read more about parking in our glossary page.
- On street
- GARDENA property has access to an outdoor space, which could be private or shared.
- Yes
- ACCESSIBILITYHow a property has been adapted to meet the needs of vulnerable or disabled individuals.Read more about accessibility in our glossary page.
- Ask agent
Energy performance certificate - ask agent

Add an important place to see how long it'd take to get there from our property listings.
__mins driving to your place
Affordability



Notes
Staying secure when looking for property
Ensure you're up to date with our latest advice on how to avoid fraud or scams when looking for property online.
Visit our security centre to find out moreDisclaimer - Property reference 34921350. The information displayed about this property comprises a property advertisement. Rightmove.co.uk makes no warranty as to the accuracy or completeness of the advertisement or any linked or associated information, and Rightmove has no control over the content. This property advertisement does not constitute property particulars. The information is provided and maintained by Simpsons Property Experts, National. Please contact the selling agent or developer directly to obtain any information which may be available under the terms of The Energy Performance of Buildings (Certificates and Inspections) (England and Wales) Regulations 2007 or the Home Report if in relation to a residential property in Scotland.
*This is the average speed from the provider with the fastest broadband package available at this postcode. The average speed displayed is based on the download speeds of at least 50% of customers at peak time (8pm to 10pm). Fibre/cable services at the postcode are subject to availability and may differ between properties within a postcode. Speeds can be affected by a range of technical and environmental factors. The speed at the property may be lower than that listed above. You can check the estimated speed and confirm availability to a property prior to purchasing on the broadband provider's website. Providers may increase charges. The information is provided and maintained by Decision Technologies Limited. **This is indicative only and based on a 2-person household with multiple devices and simultaneous usage. Broadband performance is affected by multiple factors including number of occupants and devices, simultaneous usage, router range etc. For more information speak to your broadband provider.