

Hemingstone, Suffolk, IP6

- PROPERTY TYPE
Detached
- BEDROOMS
4
- BATHROOMS
3
- SIZE
Ask agent
- TENUREDescribes how you own a property. There are different types of tenure - freehold, leasehold, and commonhold.Read more about tenure in our glossary page.
Freehold
Key features
- Semi-Rural Location
- Plot Approaching 0.4 of an Acre (STS)
- Individual Detached Barn Conversion
- Four Bedrooms
- Spacious Reception Hall with Snug Area
- Generous Dual Aspect Living Room
- Kitchen/Dining Room & Utility Room
- Ground Floor Shower Room
- First Floor Bathroom & En-Suite Shower Room
- Accommodation Over Three Floors
Description
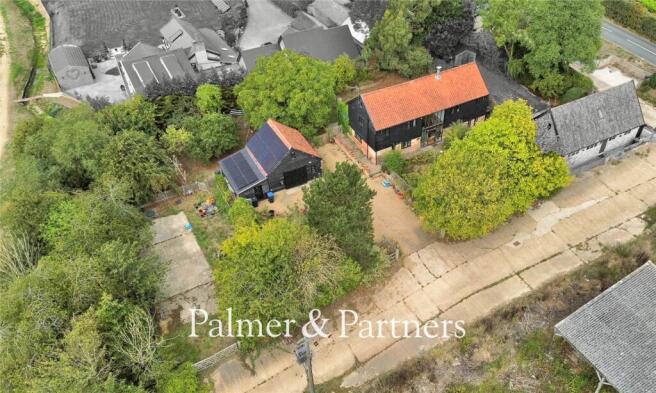
Located in the sought-after semi-rural village of Hemingstone on a plot approaching 0.4 acre (subject to survey) with farms to the rear and side, lies this individual four-bedroom detached barn conversion. ‘Brewery Farm Barn’ sits in the middle of the plot with magnificent well-stocked gardens that wraparound. A substantial driveway provides off-road parking for several vehicles with a separate plot to the side which could be used for additional parking or to accommodate outbuildings (subject to relevant permissions). There is a detached double garage/workshop with power and light connected. Throughout the barn there is a wealth of period character and charm, the property comes with solar panels on the roof of the garage/workshop, and oil-fired central heating.
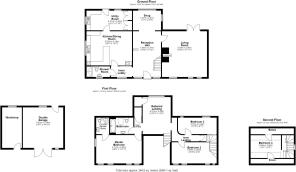
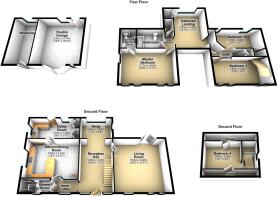
As agents, we recommend the earliest possible internal viewing to fully appreciate the quality and size of the accommodation on offer. To the ground floor is a welcoming reception hall with wood burning stove which opens through to a snug, a charming dual aspect living room with an impressive Inglenook fireplace housing a wood burning stove, kitchen/dining room, utility room, and shower room. The first floor has a galleried landing with study area, generous master bedroom with en-suite shower room, two further bedrooms and family bathroom, whilst the top floor has another well-proportioned double bedroom.
The idyllic rural village of Hemingstone, nestled in beautiful undulating countryside of Mid Suffolk, can trace its origin back to Anglo-Saxon times with several mentions in the Domesday Book of 1086. The present Grade 1 Parish Church of St. Gregory, built on ancient earthworks, is mainly 14thcentury but still has evidence of its Anglo Saxon, one of only 13 in Suffolk to do so. The affectionately named ‘Hut’ is the social centre of the village, situated along Bulls Road and is a WW1 hut from Rendlesham Forest gifted to the village in 1920. The village offers fabulous country walks and amenities include village stores and public houses, with leisure centres being found in the nearby neighbouring villages. The nearby towns of Needham Market, Stowmarket and Debenham offer further amenities including schooling, railway stations with links to London Liverpool Street station, independent stores, hotels and restaurants, doctors, dentist, and more. Local primary schools can be found at Claydon, Helmingham, Otley and Henley with nearby senior schools at Claydon, Farlingaye in Woodbridge and the well reputed Debenham High School.
Reception Hall
18' 3" x 11' 2"
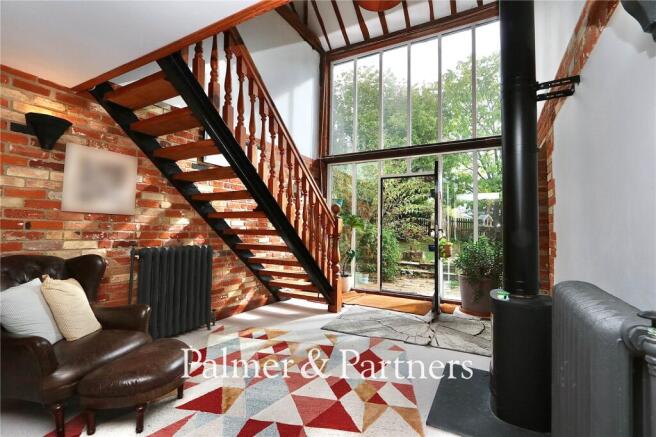
A welcoming reception hall featuring full-height windows and an impressive double-height vaulted ceiling with exposed beams. An exposed redbrick wall and wood burning stove add warmth and character, while a wooden staircase rises to the galleried landing. Two column radiators complete the space. A door leads into the living room, and openings provide access to the snug and inner lobby.
Snug
11' 2" x 8' 9"
Windows to the rear and side aspects, a column radiator, and exposed beams.
Living Room
18' 2" x 17' 11"
A charming dual aspect reception room featuring three windows to the front and a set of French doors opening onto the rear garden. Exposed beams and brickwork and two column radiators enhance the room’s character, while an impressive inglenook fireplace with a bressummer beam and wood burning stove forms a striking focal point.
Inner Lobby
Window to the front aspect, window through to the kitchen/dining room, and doors providing access to the kitchen/dining room and shower room.
Kitchen/Dining Room
18' 1" x 13' 7"
Fitted with a range of matching eye and base level units and drawers, solid wood work surfaces, sink and drainer, tiled splashbacks, and an integrated oven, hob and extractor hood. The kitchen also has a pantry cupboard, tiled flooring, ceiling inset spotlights, exposed timbers and brickwork, window to the side aspect, and a door leading to:
Utility Room
16' 1" x 7' 10"
Fitted with eye and base level units and work surface, space for a fridge freezer, tumble dryer and washing machine, two large built-in cupboards, windows to the rear and side aspects, and a door opening out to the rear garden.
Shower Room
8' 7" x 6' 4"
A three-piece suite comprising a shower enclosure, high-level WC and hand wash basin, along with a column radiator, part tiled walls, and an opaque window to the front aspect.
Galleried Landing
14' 10" x 11' 3"
The impressive landing overlooks the reception hall below and incorporates a study area with window to the rear aspect. The landing also has eaves storage, exposed beams and brickwork, access to the loft, and doorways leading to inner landings on either side.
Inner Landing
Airing cupboard and doors to the master bedroom and bathroom.
Master Bedroom
18' 9" x 11' 11"
A dual aspect bedroom with four windows to the front and a further window to the side, a column radiator, exposed wall and ceiling beams, and a door leading to:
En-Suite Shower Room
5' 9" x 5' 2"
A three-piece suite comprising a corner shower enclosure, low-level WC and pedestal hand wash basin with tiled splashback, along with a column radiator, tiled flooring, exposed wall and ceiling beams, and a Velux window.
Family Bathroom
9' 5" x 7' 2"
A three-piece suite comprising a bath with telephone style shower attachment, low-level WC and vanity hand wash basin with storage beneath, along with a column radiator, tiled splashbacks, tiled flooring, exposed wall and ceiling beams, and a Velux window.
Inner Landing
Doors to bedrooms two and three and a door providing access to a staircase rising to the second floor bedroom.
Bedroom Two
18' 8" x 9' 4"
Four windows to the front aspect, a column radiator, exposed wall and ceiling beams, and a built-in wardrobe with overhead storage.
Bedroom Three
15' 5" x 6' 7"
Two windows to the rear aspect, a column radiator, exposed wall and ceiling beams, and a built-in wardrobe with overhead storage.
Second Floor Landing
Window to the side aspect and a doorway through to:
Bedroom Four
12' 1" x 9' 2"
Two sets of large eaves storage with further built-in cupboards and shelving, exposed beams, and the room has slight height restriction.
Outside
‘Brewery Farm Barn’ sits in the middle of a plot approaching 0.4 of an acre, subject to survey, and is accessed via a driveway that is shared with the adjoining farms. A set of double gates open onto a substantial driveway providing off-road parking for several vehicles with a further large area to the side, also accessed by a set of double gates, with space to erect outbuildings, subject to the relevant permissions, or to accommodate a caravan or boat. Mature gardens wrap around the property which are extensively laid to lawn and well-stocked with an abundance of mature trees, shrubs, hedging and flowers. There is an EV charging point and a pedestrian gate opening onto a path leading to the front door.
Detached Double Garage
19' 5" x 18' 10"
The garage has a set of double doors providing vehicular access, a pedestrian door opening out to the rear garden, windows to the front and rear, power and light connected, an inspection pit, eaves storage area, and generous loft space. There is potential to create an annexe (subject to planning permission) and, adjoining the garage, is a workshop. On the roof of the garage and workshop are south-facing solar panels.
Brochures
Particulars- COUNCIL TAXA payment made to your local authority in order to pay for local services like schools, libraries, and refuse collection. The amount you pay depends on the value of the property.Read more about council Tax in our glossary page.
- Band: TBC
- PARKINGDetails of how and where vehicles can be parked, and any associated costs.Read more about parking in our glossary page.
- Garage,Driveway,Off street
- GARDENA property has access to an outdoor space, which could be private or shared.
- Yes
- ACCESSIBILITYHow a property has been adapted to meet the needs of vulnerable or disabled individuals.Read more about accessibility in our glossary page.
- Ask agent

Add an important place to see how long it'd take to get there from our property listings.
__mins driving to your place
Affordability



Notes
Staying secure when looking for property
Ensure you're up to date with our latest advice on how to avoid fraud or scams when looking for property online.
Visit our security centre to find out moreDisclaimer - Property reference IWH240055. The information displayed about this property comprises a property advertisement. Rightmove.co.uk makes no warranty as to the accuracy or completeness of the advertisement or any linked or associated information, and Rightmove has no control over the content. This property advertisement does not constitute property particulars. The information is provided and maintained by Palmer & Partners, Suffolk. Please contact the selling agent or developer directly to obtain any information which may be available under the terms of The Energy Performance of Buildings (Certificates and Inspections) (England and Wales) Regulations 2007 or the Home Report if in relation to a residential property in Scotland.
*This is the average speed from the provider with the fastest broadband package available at this postcode. The average speed displayed is based on the download speeds of at least 50% of customers at peak time (8pm to 10pm). Fibre/cable services at the postcode are subject to availability and may differ between properties within a postcode. Speeds can be affected by a range of technical and environmental factors. The speed at the property may be lower than that listed above. You can check the estimated speed and confirm availability to a property prior to purchasing on the broadband provider's website. Providers may increase charges. The information is provided and maintained by Decision Technologies Limited. **This is indicative only and based on a 2-person household with multiple devices and simultaneous usage. Broadband performance is affected by multiple factors including number of occupants and devices, simultaneous usage, router range etc. For more information speak to your broadband provider.