Skip to content

Cemetery Road, Wickhambrook, Newmarket, CB8 8XP

PROPERTY TYPE

Semi-Detached

BEDROOMS

4

BATHROOMS

2

SIZE

1,023 sq ft

95 sq m

TENURE
Describes how you own a property. There are different types of tenure - freehold, leasehold, and commonhold.Read more about tenure in our glossary page.

Freehold
Key features

  • Recently extended and improved
  • Central village location
  • Potential to create annexe accommodation (stpp)
  • Four bedrooms
  • Lovely character features
  • Close to village amenities
  • Views over recreation ground to the front
  • Good sized rear garden
  • Off road parking
  • Property Ref; LW0712

Description


Part glazed entrance door into;

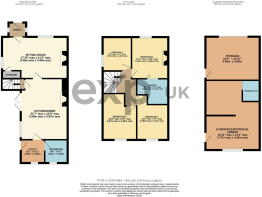
Porch - 1.18m x 1.46m (3'10" x 4'9")

A lovely bright space with windows to both side aspects, and providing plenty of space for coat and shoe storage.  Low level panelled walls.  Tiled floor and part glazed door through to;

Sitting Room - 3.44m max x 5.43m max (11'3" x 17'9")

A lovely cosy room with open fireplace.  Built in storage cupboard to front aspect around the door, utilising this space for extra storage, as well as a large understairs cupboard, perfect for larger items.  Low level wood panelled walls, and alcove storage to both sides of the fireplace.  Windows to both front and side aspects, and door through to;

Kitchen/Diner - 6.59m max x 3.87m max (21'7" x 12'8")

The heart of this lovely family home is this well proportioned kitchen/diner.  The dining area provides plenty of space for a large family dining table, again with half height wooden wall panelling, and brick built open fireplace.  Double doors leading onto the rear garden patio area which creates a lovely social space for the summer months.  The kitchen is fitted with a range of both full height and low level units, with complimentary worksurface and upstand over, with inset sink and cut out drainer, with mixer tap over.  Two eye-level, side by side single ovens with additional integral microwave, dishwasher and fridge/freezer, and ceramic hob.  Part tiled walls and window to side aspect.  Tiled floor throughout.  Glazed door through to;

Utility Room - 1.9m x 1.8m (6'2" x 5'10")

Space and plumbing for both washing machine and separate dryer with worksurface over.  Tiled floor.  Part glazed door to side aspect into the rear garden.  Obscured window to rear aspect.  Door through to;

Bathroom - 1.92m x 1.9m (6'3" x 6'2")

Three piece suite comprising panelled shower bath with multi head thermostatic shower, waterfall mixer tap and glass shower screen, W/C and wash basin set onto a vanity unit with storage under.  Part tiled walls and tiled floor.  Obscured window to rear aspect.

1st Floor

Landing

Access to loft space and doors through to;

Bedroom 1 - 3.43m x 3.04m (11'3" x 9'11")

Feature fireplace with mantle over.  Exposed wooden floorboards, and wood panelled feature wall.  Window to front aspect with lovely views over the village recreation ground and fields beyond.  Opening through to;

En-suite/Dressing area - 2.13m max x 2.62m max (6'11" x 8'7")

To one side of this room are a range of fitted wardrobes and shelving, providing plenty of storage space for clothing.  The en-suite comprises large shower enclosure with thermostatic, multi head shower within, counter top wash basin with wall mounted mixer tap and WC.  Skylight roof window.

Bedroom 2 - 3.87m max x 2.59m max (12'8" x 8'5")

Built in triple wardrobe.  Wood effect flooring and window overlooking the rear garden.

Bedroom 3 - 4.09m max x 2.37m max (13'5" x 7'9")

Built in triple wardrobe.  Window to rear aspect.

Bedroom 4 - 2.75m max x 2.3m max (9'0" x 7'6")

Exposed brick wall and wooden floorboards.  Window to side aspect.

Outside

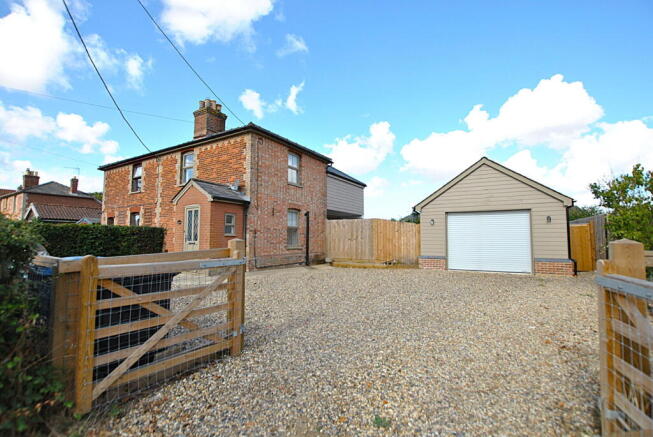
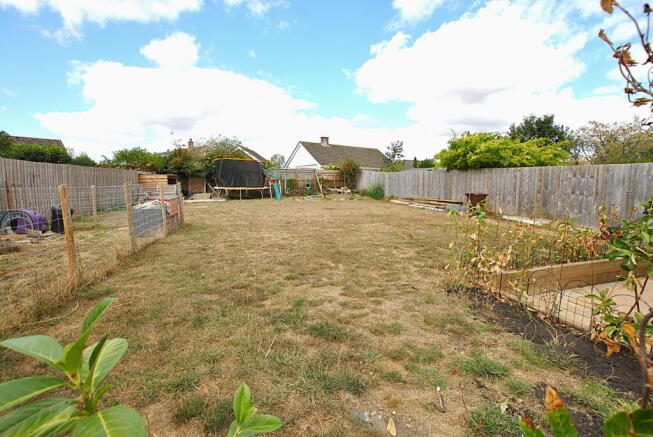
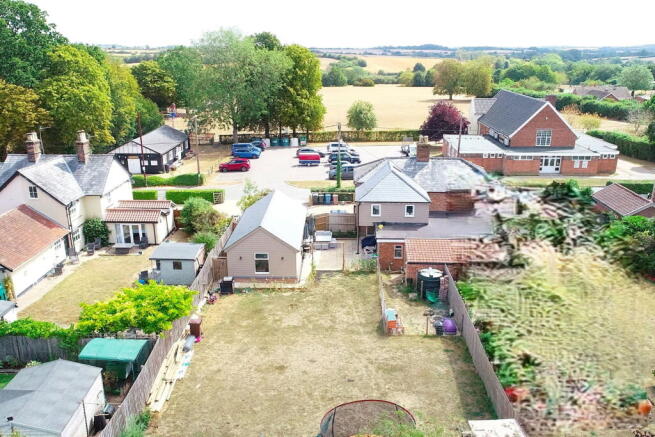
To the front of the property is a large shingled driveway accessed via double five bar wooden gates, and providing off road parking for numerous vehicles.  Small lawned area.  The front garden is enclosed by hedging and post and rail with wire infill.  Path from pedestrian gate leading to the front door.  Access is provided to the side of the outbuilding via a lockable wooden gate.  The rear garden is a lovely size with large paved patio area adjoining the property and making it perfect for outdoor entertaining.  The main part of the garden is slightly raised and is mainly laid to lawn.  There is a brick built storage shed and chicken run.  Additional wooden garden store and log store.  The garden is enclosed by wooden fencing.

Garden building/gym/home office/potential Annexe (stpp) - 5.77m x 4.36m (18'11" x 14'3")

Providing potential for many uses, including potential conversion into an annexe (stpp) should it be needed, or for use as a large home office, gym or games room.  Glazed entrance door and window to the rear aspect.  Wood effect flooring throughout, power and water supply.  Opening through to;

Shower Room (Garden Room) - 1.76m x 1.43m (5'9" x 4'8")

Fitted with a three piece suite comprising corner shower enclosure, W/C and wash basin set into vanity unit with storage under.  Walls plastered but decoration unfinished..

Garage storage space - 3.6m x 4.5m (11'9" x 14'9")

To the front of the garden building, and utilised for storage.  Walls could be altered if new owners would like a larger sized garage space.  Fitted with power and light and an electric roller shutter garage door.
 
Property ref; LW0712
COUNCIL TAXA payment made to your local authority in order to pay for local services like schools, libraries, and refuse collection. The amount you pay depends on the value of the property.Read more about council Tax in our glossary page.
Band: B
PARKINGDetails of how and where vehicles can be parked, and any associated costs.Read more about parking in our glossary page.
Garage,Driveway
GARDENA property has access to an outdoor space, which could be private or shared.
Private garden
ACCESSIBILITYHow a property has been adapted to meet the needs of vulnerable or disabled individuals.Read more about accessibility in our glossary page.
Ask agent

Cemetery Road, Wickhambrook, Newmarket, CB8 8XP

Approximate location

Add an important place to see how long it'd take to get there from our property listings.

__mins driving to your place

Affordability

Monthly repayments£2,172
Property: £ 450,000
Deposit: £ 45,000
Interest rate: 4.99%
Term: 30 years
Powered byNatwest
These results are estimates and are only intended as a guide. Make sure you obtain accurate figures from your lender before committing to any mortgage. Your home may be repossessed if you do not keep up repayments on a mortgage.
Renovation potential
Recently sold & under offer
See similar nearby properties

About eXp UK, East of England

114 St. Martin's Lane London WC2N 4BE

eXp UK are the newest estate agency business, powering individual agents around the UK to provide a personal service and experience to help get you moved.

Here are the top 7 things you need to know when moving home:

Get your house valued by 3 different agents before you put it on the market

Don't pick the agent that values it the highest, without evidence of other properties sold in the same area

It's always best to put your house on the market before you find a property

The estate agent acts for the seller and is there to get the seller the best price possible

Understand the length of time it can take - 14 weeks from when you accept an offer, or have an offer accepted to move in! A long time!

It can get stressful, but speak to your agent and your solicitor and they will put you in the picture

Be nice to estate agents - we're pretty nice people, offer some great advice and will help to get you moved ;-)

Check how much you can borrow

Whether you're buying by yourself or with someone else, you can:

  • Receive a result instantly
  • Get viewings faster with agents
  • Check with no impact on your credit score
Powered byNatwest
Two happy people looking at phone

Notes

These notes are private, only you can see them.

Staying secure when looking for property

Ensure you're up to date with our latest advice on how to avoid fraud or scams when looking for property online.

Visit our security centre to find out more

Disclaimer - Property reference S1850775. The information displayed about this property comprises a property advertisement. Rightmove.co.uk makes no warranty as to the accuracy or completeness of the advertisement or any linked or associated information, and Rightmove has no control over the content. This property advertisement does not constitute property particulars. The information is provided and maintained by eXp UK, East of England. Please contact the selling agent or developer directly to obtain any information which may be available under the terms of The Energy Performance of Buildings (Certificates and Inspections) (England and Wales) Regulations 2007 or the Home Report if in relation to a residential property in Scotland.

*This is the average speed from the provider with the fastest broadband package available at this postcode. The average speed displayed is based on the download speeds of at least 50% of customers at peak time (8pm to 10pm). Fibre/cable services at the postcode are subject to availability and may differ between properties within a postcode. Speeds can be affected by a range of technical and environmental factors. The speed at the property may be lower than that listed above. You can check the estimated speed and confirm availability to a property prior to purchasing on the broadband provider's website. Providers may increase charges. The information is provided and maintained by Decision Technologies Limited.
**This is indicative only and based on a 2-person household with multiple devices and simultaneous usage. Broadband performance is affected by multiple factors including number of occupants and devices, simultaneous usage, router range etc. For more information speak to your broadband provider.