
Groombridge Crescent, Littleover

Letting details
- Let available date:
- Ask agent
- Deposit:
- £2,650A deposit provides security for a landlord against damage, or unpaid rent by a tenant.Read more about deposit in our glossary page.
- Furnish type:
- Ask agent
- Council Tax:
- Ask agent
- PROPERTY TYPE
Detached
- BEDROOMS
4
- BATHROOMS
3
- SIZE
Ask agent
Key features
- Extended & remodelled family home
- Littleover School & Griffe Field School catchment areas
- Comprehensively upgraded - over 2,300 sq.ft of living accommodation
- Stunning extended 33ft living dining kitchen
- Master ensuite with jack and jill ensuite to bedrooms 2 & 3
- Bedroom 3 with mezzanine seating area with internal balcony
- 4th double bedroom & contemporary family shower room
- No pets and no smokers
- EPC rating C / Council tax band F
- Let and Managed with John German
Description
The property offers generously proportioned accommodation extending to over 2,300 sq ft, situated within one of the area's most popular developments. The property falls within the catchment areas for both Griffe Field Primary School and Littleover Community School, both highly regarded local schools. Independent schooling options include Derby High School and Derby Grammar School, both within walking distance.
Heatherton Village offers a range of local amenities, including a doctors' surgery, local church and a parade of shops featuring a supermarket, pharmacy and Zanfish fish and chip shop. There is also the popular Hollybrook Tavern and Bollywood Indian Restaurant nearby.
Transport links are excellent, with regular bus services providing access to Derby city centre and convenient road links to the A38 and A50, providing onward travel throughout the region. Local employment opportunities include Rolls-Royce, Royal Derby Hospital, Toyota and the University of Derby.
Ground Floor
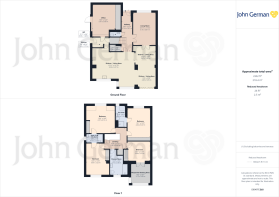
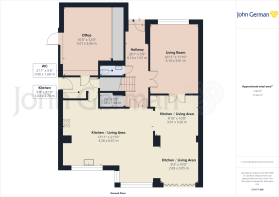
The property is entered via a spacious entrance hall featuring white porcelain tiled flooring, which continues throughout the principal living areas and creates a wonderful sense of cohesion across the ground floor.
Two sets of glazed double doors enhance the connection between the living spaces, opening into both the formal living room and the impressive open-plan kitchen, dining and family area.
The entrance hall also provides access to the staircase rising to the first floor, together with doors leading to a cloakroom and a separate guest WC. The guest WC is fitted with a contemporary vanity washbasin with storage beneath and a low-flush WC.
To the front of the property is a formal living room featuring a sleek contemporary fireplace with an inset living-flame gas fire and a large picture window overlooking the front. A second set of glazed double doors can be opened to connect the living room with the open-plan living, dining and kitchen area.
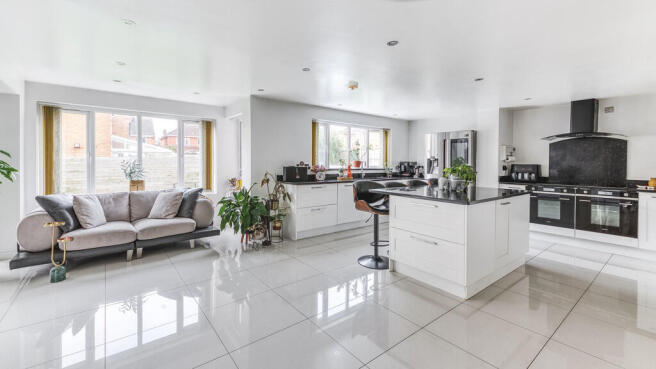
The dining area enjoys an excellent outlook over both the kitchen and the superb family seating area, which is centred around the property's impressive double-height windows. A slide-and-swing door provides direct views and access towards the rear garden, creating a seamless connection between the indoor and outdoor spaces.
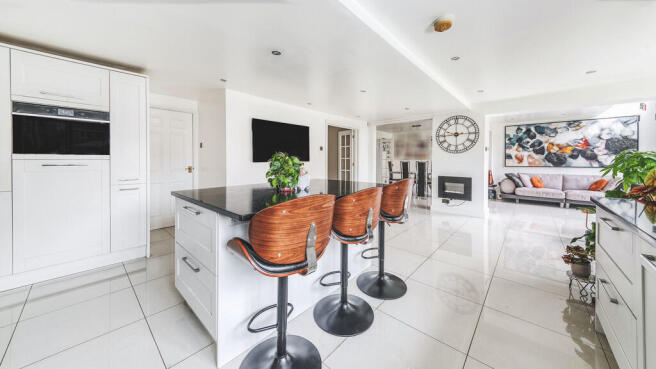
A further seating area overlooks the garden and features an electric fire and provision for a wall-mounted television, creating an ideal informal family living space.
The kitchen is fitted with sleek white high-gloss, handleless units complemented by black granite work surfaces and an inset double sink. A large central island incorporates a breakfast bar and provides an excellent focal point for the room.
Quality integrated appliances include double ovens, a combination oven and induction hob, with space provided for an American-style fridge freezer.
A separate utility/laundry room provides space for appliances, matching fitted units, a roll-edge work surface and inset sink. The wall-mounted boiler is also housed here, along with an external door providing access to the side of the property.
The former double garage has been converted to create a fantastic family room, complete with built-in wardrobes providing useful additional storage.
First Floor
The first-floor landing leads to four well-proportioned double bedrooms.
The impressive principal bedroom benefits from built-in wardrobes and a luxurious contemporary en-suite shower room, fitted with a corner shower, concealed-flush WC and vanity washbasin with extensive built-in storage.
Bedrooms two and three both feature fitted bedroom furniture and share a contemporary Jack and Jill en-suite shower room, fitted with a double shower, wall-mounted vanity washbasin with storage beneath and low-flush WC.
Bedrooms three and four also benefit from fitted wardrobes.
Bedroom four is particularly impressive, featuring bi-folding doors which open onto a stunning mezzanine seating area. This exceptional space features a vaulted ceiling, tall feature glazing and a balcony overlooking the living area and rear garden, creating a spectacular additional entertaining or relaxation space.
Completing the first-floor accommodation is the contemporary family shower room, which has been refitted with a luxurious suite comprising a double shower, low-flush WC and stunning bowl-style washbasin positioned on a floating vanity unit with useful storage beneath.
Outside
The landscaped rear garden is predominantly laid to lawn and features a paved patio and raised planting beds, all enclosed by timber fencing.
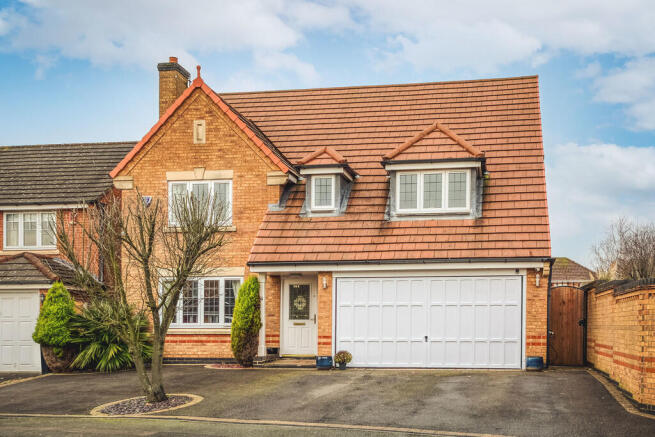
To the front, a full-width driveway provides comfortable parking for three vehicles, with gated side access and a pathway leading through to the enclosed rear garden.
Available date: Now
Rent £2,300pcm
Deposit £2,650.00
Holding deposit - equivalent to one week's rent
12 month minimum term - long term let
EPC rating C
Council Tax Band: F
Local authority: Derby City Council
Property construction: Brick with tile roof
Parking: Driveway and double driveway
Electricity supply: Mains
Water supply: Mains
Sewerage: Mains
Heating: gas central heating
Broadband type: FTTC/FTTP/ADSL
See Ofcom link for speed:
Mobile signal/coverage: See Ofcom link
Useful Websites:
Please note some properties have recording devices like Ring doorbells
The property information provided by John German Estate Agents Ltd is based on enquiries made of the landlord and from information available in the public domain. If there is any point on which you require further clarification, please contact the office and we will be pleased to check the information for you, particularly if contemplating travelling some distance to view the property.
- COUNCIL TAXA payment made to your local authority in order to pay for local services like schools, libraries, and refuse collection. The amount you pay depends on the value of the property.Read more about council Tax in our glossary page.
- Band: F
- PARKINGDetails of how and where vehicles can be parked, and any associated costs.Read more about parking in our glossary page.
- Off street
- GARDENA property has access to an outdoor space, which could be private or shared.
- Yes
- ACCESSIBILITYHow a property has been adapted to meet the needs of vulnerable or disabled individuals.Read more about accessibility in our glossary page.
- Ask agent
Energy performance certificate - ask agent
Groombridge Crescent, Littleover

Add an important place to see how long it'd take to get there from our property listings.
__mins driving to your place


Notes
Staying secure when looking for property
Ensure you're up to date with our latest advice on how to avoid fraud or scams when looking for property online.
Visit our security centre to find out moreDisclaimer - Property reference 100953109661. The information displayed about this property comprises a property advertisement. Rightmove.co.uk makes no warranty as to the accuracy or completeness of the advertisement or any linked or associated information, and Rightmove has no control over the content. This property advertisement does not constitute property particulars. The information is provided and maintained by John German, Derby. Please contact the selling agent or developer directly to obtain any information which may be available under the terms of The Energy Performance of Buildings (Certificates and Inspections) (England and Wales) Regulations 2007 or the Home Report if in relation to a residential property in Scotland.
*This is the average speed from the provider with the fastest broadband package available at this postcode. The average speed displayed is based on the download speeds of at least 50% of customers at peak time (8pm to 10pm). Fibre/cable services at the postcode are subject to availability and may differ between properties within a postcode. Speeds can be affected by a range of technical and environmental factors. The speed at the property may be lower than that listed above. You can check the estimated speed and confirm availability to a property prior to purchasing on the broadband provider's website. Providers may increase charges. The information is provided and maintained by Decision Technologies Limited. **This is indicative only and based on a 2-person household with multiple devices and simultaneous usage. Broadband performance is affected by multiple factors including number of occupants and devices, simultaneous usage, router range etc. For more information speak to your broadband provider.