
The Grove Bomere Heath, Bomere Heath, Shrewsbury, Shropshire, SY4

- PROPERTY TYPE
Detached
- BEDROOMS
4
- BATHROOMS
2
- SIZE
1,572 sq ft
146 sq m
- TENUREDescribes how you own a property. There are different types of tenure - freehold, leasehold, and commonhold.Read more about tenure in our glossary page.
Freehold
Key features
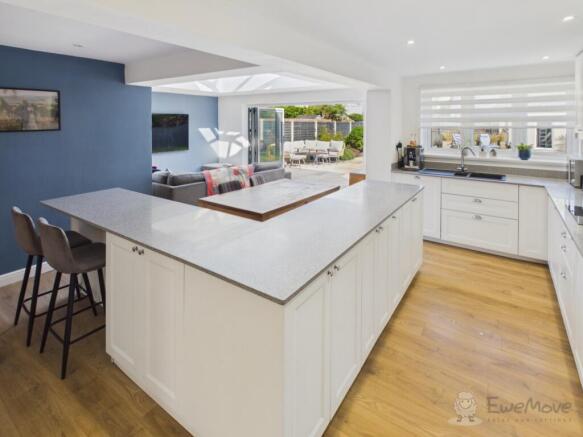
- OPEN PLAN KITCHEN AND DINER | Quartz style counters, built in dishwasher, twin Indesit ovens and breakfast booth
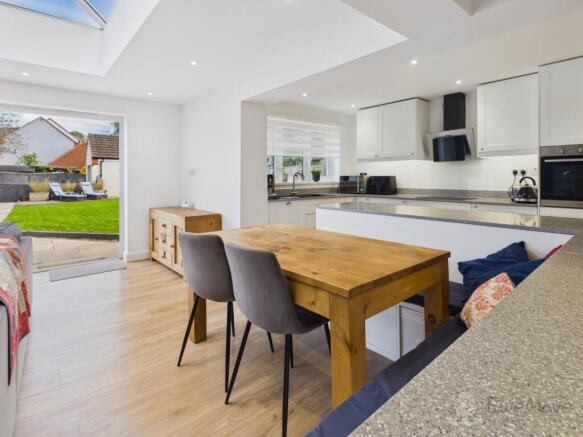
- REAR EXTENSION | Glass roof lantern and wide bifold doors opening to patio
- FULLY EXTENDED AND RECONFIGURED | Renovated throughout since 2020, ready to move straight into
- FLEXIBLE LIVING | Separate sitting room and dedicated playroom or home office space
- DETACHED GARAGE AND GYM | Power and light installed, ideal for home office conversion
- LARGE PRIVATE GARDEN | Enclosed rear lawn with extensive stone patio for outdoor dining
- GENEROUS PARKING | Deep gravel driveway offering ample off road parking
- VILLAGE AND COUNTRYSIDE | Short walk to school, shop, pub and cricket club with scenic trail access to Pim Hill
- COMMUTER LINKS | Direct bus service to Shrewsbury, quick access to A5 for Chester and M54
- RECENT BOILER & WARRANTY | Gas central heating boiler installed in 2023 with 12 year manufacturer warranty until 2035
Description
This home delivers a practical layout for modern family living. Transformed by the current owners, the ground floor opens up into a vast living, dining, and kitchen area that forms the social heart of the house. Wide bifold doors and a ceiling roof lantern fill the room with natural light, creating a direct connection between the central kitchen hub and a spacious, highly private rear garden with a wide paved patio and level lawn.
To complement the open communal area, the ground floor includes a separate sitting room and a dedicated playroom. Outside, a generous driveway provides ample off road parking, while the detached outbuilding, currently split into a garage and home gym with power and lighting connected, offers ideal potential for a garden office, studio, or workshop. Situated five miles north of Shrewsbury, the village offers direct bus links, quick access to the A5 for Chester commuters, and everyday essentials on the doorstep.
Ground Floor
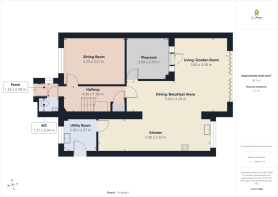
The front door opens into an entrance porch leading through to a central hallway with a cloakroom WC set to the side. At the front of the house, the Sitting Room provides a dedicated space featuring a window overlooking the driveway. Next to the Sitting Room sits a versatile additional living space currently used a playroom but could be used as a home office, fitted with internal glass doors that open directly into the main rear living space.
Spanning the full width of the property at the rear is the open-plan kitchen, dining, and family area. The kitchen is fitted with classic white cabinetry providing an exceptional amount of cupboard storage, paired with extensive quartz style counter space. Integrated appliances include twin Indesit wall-mounted ovens, a built-in dishwasher, an induction hob with an angled extractor, and a composite sink. A central island extends into a breakfast bar with built-in bench seating. The adjacent living zone sits beneath a glass roof lantern, with wide bifold doors opening out to the garden. A separate utility room provides additional storage, work surfaces, and external access.
First Floor
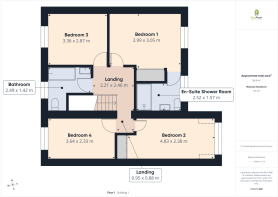
The first floor landing leads to four bedrooms and the family bathroom. Bedroom 1 overlooks the rear garden, complete with built-in wardrobe storage and an en-suite shower room featuring a walk-in shower with marble effect wall panels, a vanity unit, and a heated towel rail. Bedroom 2 spans the front of the home, offering space for a double bed and freestanding furniture. Bedrooms 3 and 4 sit to the rear and front respectively. The family bathroom serves the remaining bedrooms, equipped with a bath, overhead shower, vanity storage, and a heated towel rail.
Outside & Outbuilding
At the front of the house, a low maintenance, gravel front garden with a paved pathway leading to the main entrance. Double sided gates open to reveal the driveway, providing secure off road parking. The private rear garden, which is fully enclosed and features a wide stone patio area for outdoor dining, leading onto a deep level lawn with plenty of space for children's play equipment.
Situated in the garden is a substantial outbuilding with power and lighting already installed. Currently divided into secure garage storage at the front and a dedicated home gym at the rear with double doors onto the lawn, this versatile structure offers easy potential for conversion into a full-time garden office, consultation room, or hobby studio.
The Location
Bomere Heath is a popular Shropshire village set six miles north of Shrewsbury, within easy reach of nearby market towns including Wem, Ellesmere, and Oswestry. The village offers fantastic everyday amenities within short walking distance, including St John's C of E Primary School, a local Co-op store, a post office, the local fish and chip shop, the Red Lion pub, Bomere Heath Village Hall, and Bomere Heath Cricket Club. Scenic countryside walks surround the village, with direct trail access leading out towards nearby Pim Hill and Corbet Wood. Regular Arriva bus services (511) connect the village directly to Shrewsbury and Wem. For commuters, the nearby A5 and A49 afford rapid links to the M54 towards Telford and the Midlands, as well as a straightforward route north to Chester.
ANTI-MONEY LAUNDERING
Should a purchaser have an offer accepted, they will need to meet our legal requirements under Anti Money Laundering Regulations (AML). We use a specialist third-party service to verify your information and the cost of these checks is £20 per person, which is paid in advance, when an offer is agreed and prior to a memorandum of sale being produced.
IMPORTANT NOTICE
EweMove Shrewsbury, for themselves and for the vendors of this property whose agents they are, give notice that these particulars provide a general outline only for the guidance of intended purchasers and do not constitute part of an offer or contract. All descriptions, dimensions and distances are approximate, and references to condition, permissions for use and occupation, and other details are provided in good faith and believed to be correct. No person employed by EweMove Shrewsbury has authority to make or give any representation or warranty in relation to this property. Electrical and other appliances mentioned have not been tested, and prospective purchasers must satisfy themselves as to their working order.
Porch
1.5m x 0.98m - 4'11" x 3'3"
WC
1.21m x 0.96m - 3'12" x 3'2"
Hallway
4.3m x 1.94m - 14'1" x 6'4"
Sitting Room
4.29m x 3.31m - 14'1" x 10'10"
Play Room
2.99m x 2.95m - 9'10" x 9'8"
Living/Garden Room
3.8m x 5.28m - 12'6" x 17'4"
Dining/Breakfast Area
3.3m x 2.28m - 10'10" x 7'6"
Kitchen
7.9m x 2.32m - 25'11" x 7'7"
Utility
2.33m x 2.37m - 7'8" x 7'9"
Bathroom
2.49m x 1.42m - 8'2" x 4'8"
Landing
2.21m x 2.46m - 7'3" x 8'1"
Bedroom 3
3.36m x 2.87m - 11'0" x 9'5"
Bedroom 1
3.99m x 3.05m - 13'1" x 10'0"
Ensuite Shower Room
2.52m x 1.57m - 8'3" x 5'2"
Bedroom 2
4.83m x 2.38m - 15'10" x 7'10"
Bedroom 4
3.64m x 2.33m - 11'11" x 7'8"
- COUNCIL TAXA payment made to your local authority in order to pay for local services like schools, libraries, and refuse collection. The amount you pay depends on the value of the property.Read more about council Tax in our glossary page.
- Band: C
- PARKINGDetails of how and where vehicles can be parked, and any associated costs.Read more about parking in our glossary page.
- Yes
- GARDENA property has access to an outdoor space, which could be private or shared.
- Yes
- ACCESSIBILITYHow a property has been adapted to meet the needs of vulnerable or disabled individuals.Read more about accessibility in our glossary page.
- Ask agent
The Grove Bomere Heath, Bomere Heath, Shrewsbury, Shropshire, SY4

Add an important place to see how long it'd take to get there from our property listings.
__mins driving to your place
Affordability
About EweMove, Covering West Midlands
Cavendish House Littlewood Drive, West 26 Industrial Estate, Cleckheaton, BD19 4TE
Notes
Staying secure when looking for property
Ensure you're up to date with our latest advice on how to avoid fraud or scams when looking for property online.
Visit our security centre to find out moreDisclaimer - Property reference 10845672. The information displayed about this property comprises a property advertisement. Rightmove.co.uk makes no warranty as to the accuracy or completeness of the advertisement or any linked or associated information, and Rightmove has no control over the content. This property advertisement does not constitute property particulars. The information is provided and maintained by EweMove, Covering West Midlands. Please contact the selling agent or developer directly to obtain any information which may be available under the terms of The Energy Performance of Buildings (Certificates and Inspections) (England and Wales) Regulations 2007 or the Home Report if in relation to a residential property in Scotland.
*This is the average speed from the provider with the fastest broadband package available at this postcode. The average speed displayed is based on the download speeds of at least 50% of customers at peak time (8pm to 10pm). Fibre/cable services at the postcode are subject to availability and may differ between properties within a postcode. Speeds can be affected by a range of technical and environmental factors. The speed at the property may be lower than that listed above. You can check the estimated speed and confirm availability to a property prior to purchasing on the broadband provider's website. Providers may increase charges. The information is provided and maintained by Decision Technologies Limited. **This is indicative only and based on a 2-person household with multiple devices and simultaneous usage. Broadband performance is affected by multiple factors including number of occupants and devices, simultaneous usage, router range etc. For more information speak to your broadband provider.