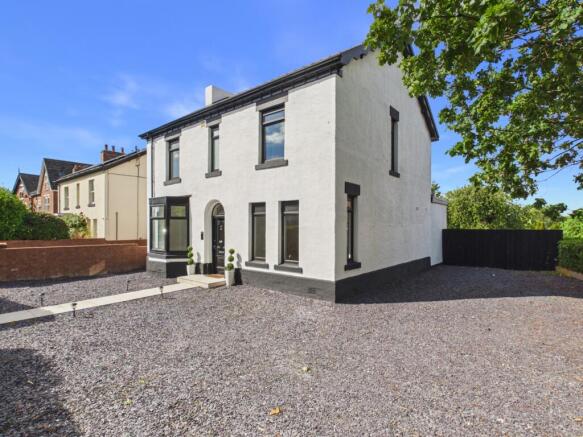
Chester Road, Helsby, CHESTER, Cheshire, WA6

- PROPERTY TYPE
Detached
- BEDROOMS
4
- BATHROOMS
3
- SIZE
Ask agent
- TENUREDescribes how you own a property. There are different types of tenure - freehold, leasehold, and commonhold.Read more about tenure in our glossary page.
Freehold
Key features
- Fully Renovated: Inside and out, including a full rewire and brand-new everything
- Planning Permission Included: Full permission granted for a second 2-bed dwelling in the garden
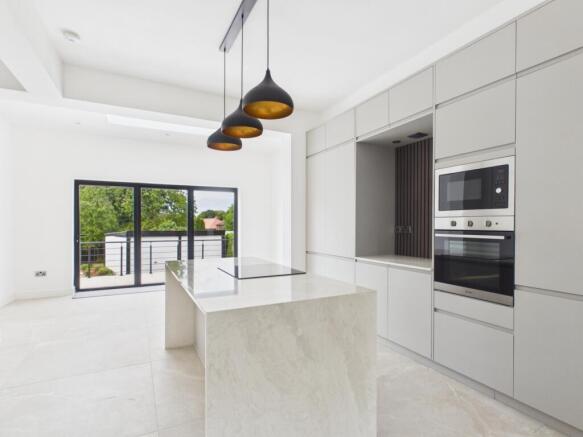
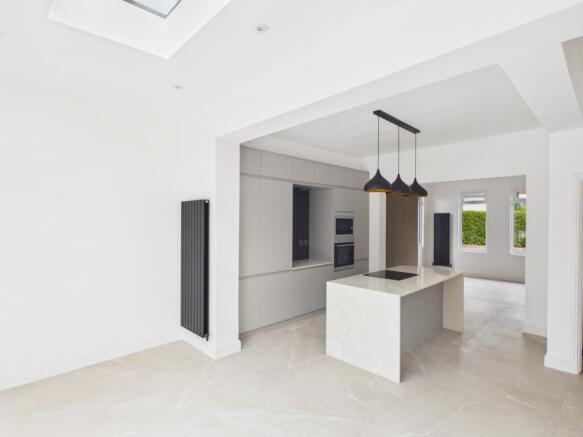
- Chef's Dream Kitchen: Solid stone worktops and bi-folds that blur the line between inside and out
- Master Suite Luxury: A stunning ensuite featuring a walk-in shower and "his and hers" vanity
- Parking Galore: Space for 8-10 cars plus a large double garage and private rear gates
- Prime Location: 3 mins to Helsby High, close to the M56, and steps from Helsby Hill walks
- Lifestyle Ready: Huge gardens and a designer porcelain patio for those summer BBQs
Description
Helsby Delight & Everything's New!
Ever dreamed of a home where the only thing you need to bring is your toothbrush? Welcome to Melrose Cottage. This isn't just a renovation; it's a total transformation from the ground up. Whether you're looking for a sprawling family home or a savvy investment (hello, planning permission for a second house!), we think Ewe will agree this is the best catch in Helsby.
Room Tour:
Downstairs
Step inside the bright, freshly finished hallway and you'll instantly feel the quality of this top-to-bottom refurb. The ground floor flows into an expansive living space, but the real heart of the home is the kitchen. Think sleek stone worktops, integrated appliances, and massive bi-fold doors that open onto a gorgeous porcelain patio. It's the ultimate setup for hosting.
There is a fantastic utility room to keep the dirty dishes out of sight with integrated dishwasher and washing machine. There is also a fantastic downstairs bathroom with a huge walk in shower meaning everybody can be showered and out of the house on time on those busy mornings.
There is no shortage of living space with a beautiful cosy lounge that could also be the perfect area for younger ones to be entertained. There is also a "secret" doorway which is a genius location for the brand new combination boiler and the mains electrics.
Upstairs
The luxury continues with four generous bedrooms. The master suite is a proper sanctuary, boasting an ensuite that looks like it's been plucked from a boutique hotel, complete with a double vanity and a rainfall walk-in shower. The family bathroom is equally as impressive with a modern feel, black fittings and a large bath.
Outside
The scale is staggering. You've got a driveway fit for a fleet (8-10 cars!), a double garage, and a large rear garden. And don't forget that "hidden" value—the planning permission for a whole second house means your investment is as solid as those stone worktops!
Key Information:
Tenure: Freehold
Council Tax: Band D (Cheshire West & Chester Council)
Parking: Private Driveway
Services: Mains gas, electricity, water, and drainage
Internet & Signal: Super-fast broadband available
Property Information: We believe this information to be accurate, but it is not guaranteed.
Ewe won't find another one like this in a hurry! Don't wait for the weekend to book a viewing, you can book a viewing now! Call us anytime. Ask us about our 'Happy Sale Guarantee' for a totally stress-free move.
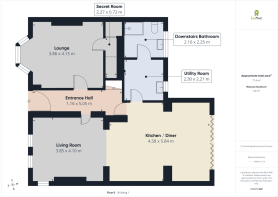
Entrance Hall
5.5m x 1.16m - 18'1" x 3'10"
Living Room
3.85m x 4.1m - 12'8" x 13'5"
Kitchen / Dining Room
4.58m x 5.84m - 15'0" x 19'2"
Utility
2.3m x 2.21m - 7'7" x 7'3"
Bathroom
2.16m x 2.25m - 7'1" x 7'5"
Lounge
3.86m x 4.15m - 12'8" x 13'7"
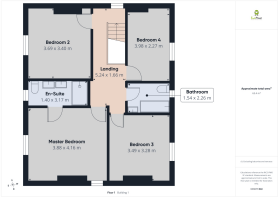
First Floor Landing
5.24m x 1.66m - 17'2" x 5'5"
Bathroom
1.54m x 2.26m - 5'1" x 7'5"
Master Bedroom
3.88m x 4.16m - 12'9" x 13'8"
Ensuite Bathroom
1.4m x 3.17m - 4'7" x 10'5"
Bedroom 2
3.69m x 3.4m - 12'1" x 11'2"
Bedroom 3
3.49m x 3.28m - 11'5" x 10'9"
Bedroom 4
3.98m x 2.27m - 13'1" x 7'5"
- COUNCIL TAXA payment made to your local authority in order to pay for local services like schools, libraries, and refuse collection. The amount you pay depends on the value of the property.Read more about council Tax in our glossary page.
- Band: D
- PARKINGDetails of how and where vehicles can be parked, and any associated costs.Read more about parking in our glossary page.
- Yes
- GARDENA property has access to an outdoor space, which could be private or shared.
- Yes
- ACCESSIBILITYHow a property has been adapted to meet the needs of vulnerable or disabled individuals.Read more about accessibility in our glossary page.
- Ask agent
Chester Road, Helsby, CHESTER, Cheshire, WA6

Add an important place to see how long it'd take to get there from our property listings.
__mins driving to your place
Affordability
About EweMove, Covering North West England
Cavendish House Littlewood Drive, West 26 Industrial Estate, Cleckheaton, BD19 4TE
Notes
Staying secure when looking for property
Ensure you're up to date with our latest advice on how to avoid fraud or scams when looking for property online.
Visit our security centre to find out moreDisclaimer - Property reference 10848292. The information displayed about this property comprises a property advertisement. Rightmove.co.uk makes no warranty as to the accuracy or completeness of the advertisement or any linked or associated information, and Rightmove has no control over the content. This property advertisement does not constitute property particulars. The information is provided and maintained by EweMove, Covering North West England. Please contact the selling agent or developer directly to obtain any information which may be available under the terms of The Energy Performance of Buildings (Certificates and Inspections) (England and Wales) Regulations 2007 or the Home Report if in relation to a residential property in Scotland.
*This is the average speed from the provider with the fastest broadband package available at this postcode. The average speed displayed is based on the download speeds of at least 50% of customers at peak time (8pm to 10pm). Fibre/cable services at the postcode are subject to availability and may differ between properties within a postcode. Speeds can be affected by a range of technical and environmental factors. The speed at the property may be lower than that listed above. You can check the estimated speed and confirm availability to a property prior to purchasing on the broadband provider's website. Providers may increase charges. The information is provided and maintained by Decision Technologies Limited. **This is indicative only and based on a 2-person household with multiple devices and simultaneous usage. Broadband performance is affected by multiple factors including number of occupants and devices, simultaneous usage, router range etc. For more information speak to your broadband provider.