Hospital Road, Burntwood, WS7

- PROPERTY TYPE
Detached
- BEDROOMS
4
- BATHROOMS
2
- SIZE
2,002 sq ft
186 sq m
- TENUREDescribes how you own a property. There are different types of tenure - freehold, leasehold, and commonhold.Read more about tenure in our glossary page.
Freehold
Key features
- Substantial four-bedroom detached family home
- Superb open-plan kitchen, sunroom and entertaining space
- Impressive principal bedroom with walk-in wardrobe and en-suite
- Electric gates, CCTV and app-controlled access
- Large garage with electric door and useful loft storage
- Recently redecorated and rewired approximately three years ago
- Attractive shutters, feature lighting and LED lighting throughout
- Private rear garden with two useful outbuildings
- No onward chain
Description
***NO ONWARD CHAIN***
Visionary Homes is delighted to present 58 Hospital Road, Burntwood — a substantial and beautifully presented four-bedroom detached home offering approximately 2,194 sq. ft. of versatile family accommodation.
Set behind remotely operated electric gates, the property immediately creates a sense of privacy and security. A generous block-paved driveway provides excellent off-road parking and leads to the large integral garage, which benefits from an electric door and additional loft storage above. Both the gates and garage door can be operated remotely, with app-based control also available, while CCTV provides further reassurance.
Step inside and you are welcomed by a bright, spacious hallway which sets the tone for the rest of the home. Recently redecorated, the interior feels fresh and contemporary, while carefully chosen shutters, statement light fittings and LED lighting add character and quality throughout.
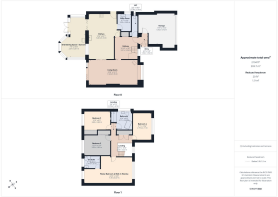
The main living room is particularly impressive, extending to approximately 23'8" in length and offering plenty of space for the whole family to relax. Stylish décor, attractive flooring and one of the property’s two log burners create a room that feels modern, comfortable and inviting in equal measure.
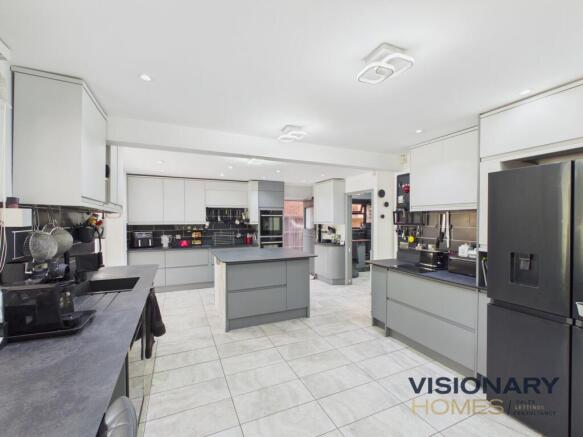
At the heart of the home is the superb kitchen, measuring approximately 22'1" in length. Finished with sleek cabinetry, extensive work surfaces, integrated appliances and a generous central island, this is a genuine family kitchen designed for both everyday life and entertaining.
The kitchen flows beautifully into a light-filled sunroom and entertaining area overlooking the rear garden. With an abundance of glazing and direct access outside, this space offers the perfect setting for dining, relaxing or hosting family and friends throughout the year.
A separate utility room helps keep the practicalities of family life neatly organised, while the ground floor is completed by a guest WC and access into the garage.
Upstairs, the principal bedroom is an outstanding feature. Measuring approximately 24'2" in length, it incorporates a dedicated walk-in wardrobe and a private en-suite shower room, creating a spacious and luxurious retreat.
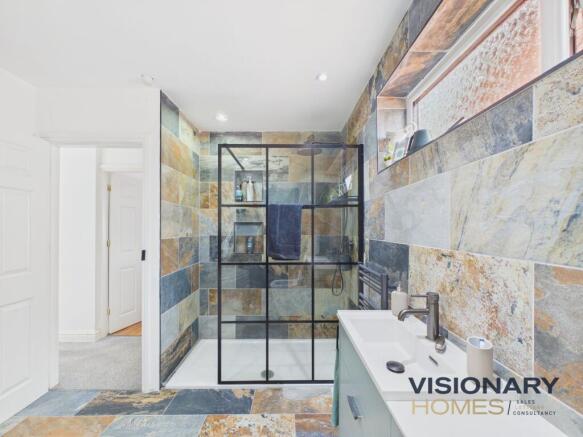
Three further well-proportioned bedrooms provide excellent accommodation for children, guests or those requiring a home office. The main family bathroom is equally impressive and features a spa bath — ideal for switching off and relaxing at the end of the day.
The property was rewired approximately three years ago and has since been thoughtfully maintained and updated, giving buyers a home that feels ready to move straight into.
Outside
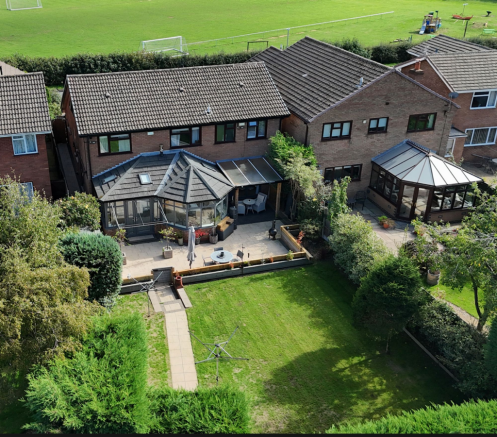
The rear garden offers a private and established outdoor setting, with generous paved seating and entertaining areas leading onto a good-sized lawn. It is an excellent space for children, pets, summer gatherings or simply enjoying a quieter moment outdoors.
Two useful outbuildings provide valuable additional storage, while outdoor power points and water taps within both the garden and garage make gardening, cleaning and outdoor entertaining that little bit easier. A gated side passage provides convenient independent access to the rear garden.
To the front, the substantial driveway sits behind electric gates and provides parking for several vehicles.
We understand that the land opposite the property is held under a long lease by the neighbouring football club and is therefore not intended for development. Buyers should ask their solicitor to verify the precise ownership, lease arrangements and any associated planning position as part of their conveyancing enquiries.
Location
Hospital Road is well positioned for enjoying the best of Burntwood while remaining within easy reach of Lichfield, Cannock and the wider West Midlands.
For those who enjoy the outdoors, Chasewater Country Park is within convenient reach and offers waterside walks, cycling routes, wildlife and open countryside. Gentleshaw Common, Cannock Chase and the surrounding network of local footpaths provide even more opportunities for walking, running and family days outdoors.
Burntwood and nearby Chase Terrace offer a useful selection of shops, supermarkets, cafés, pubs and restaurants. Local favourites include The Drill Inn, The Nelson and The Nags Head, with Lichfield city centre providing a broader choice of independent restaurants, bars and cafés.
Families have access to a range of local schools, including Chase Terrace Primary School, Holly Grove Primary Academy, Fulfen Primary School, Chase Terrace Academy and Erasmus Darwin Academy. School places and catchment arrangements should always be checked directly with the relevant school or local authority. Burntwood schools directory
For commuters, the property offers convenient road access towards the A5, A38, M6 Toll and M6. Lichfield City and Lichfield Trent Valley railway stations provide onward services towards Birmingham, London and other major destinations, while local bus routes connect Burntwood with Lichfield, Cannock and surrounding areas.
Visionary Homes View
This is a home that delivers much more than its first impression suggests.
The amount of accommodation, outstanding principal bedroom, open-plan kitchen and entertaining space, gated frontage, large garage and established garden combine to create a genuinely impressive family property. Add in the recent improvements, security features and no onward chain, and 58 Hospital Road deserves to be viewed in person.
- COUNCIL TAXA payment made to your local authority in order to pay for local services like schools, libraries, and refuse collection. The amount you pay depends on the value of the property.Read more about council Tax in our glossary page.
- Band: E
- PARKINGDetails of how and where vehicles can be parked, and any associated costs.Read more about parking in our glossary page.
- Yes
- GARDENA property has access to an outdoor space, which could be private or shared.
- Private garden
- ACCESSIBILITYHow a property has been adapted to meet the needs of vulnerable or disabled individuals.Read more about accessibility in our glossary page.
- Ask agent
Energy performance certificate - ask agent

Add an important place to see how long it'd take to get there from our property listings.
__mins driving to your place
Affordability
About Visionary Homes, Burntwood
6 Swan Corner Shopping Precinct, Chase Road, Burntwood, WS7 0DW

Notes
Staying secure when looking for property
Ensure you're up to date with our latest advice on how to avoid fraud or scams when looking for property online.
Visit our security centre to find out moreDisclaimer - Property reference 3c9e2ed2-2a1b-4fab-ac27-6cc1ce2b3683. The information displayed about this property comprises a property advertisement. Rightmove.co.uk makes no warranty as to the accuracy or completeness of the advertisement or any linked or associated information, and Rightmove has no control over the content. This property advertisement does not constitute property particulars. The information is provided and maintained by Visionary Homes, Burntwood. Please contact the selling agent or developer directly to obtain any information which may be available under the terms of The Energy Performance of Buildings (Certificates and Inspections) (England and Wales) Regulations 2007 or the Home Report if in relation to a residential property in Scotland.
*This is the average speed from the provider with the fastest broadband package available at this postcode. The average speed displayed is based on the download speeds of at least 50% of customers at peak time (8pm to 10pm). Fibre/cable services at the postcode are subject to availability and may differ between properties within a postcode. Speeds can be affected by a range of technical and environmental factors. The speed at the property may be lower than that listed above. You can check the estimated speed and confirm availability to a property prior to purchasing on the broadband provider's website. Providers may increase charges. The information is provided and maintained by Decision Technologies Limited. **This is indicative only and based on a 2-person household with multiple devices and simultaneous usage. Broadband performance is affected by multiple factors including number of occupants and devices, simultaneous usage, router range etc. For more information speak to your broadband provider.