
Bradford Avenue, Cleethorpes

- PROPERTY TYPE
Apartment
- BEDROOMS
2
- BATHROOMS
2
- SIZE
Ask agent
Key features
- EXCLUSIVE EASTSHORE DEVELOPMENT
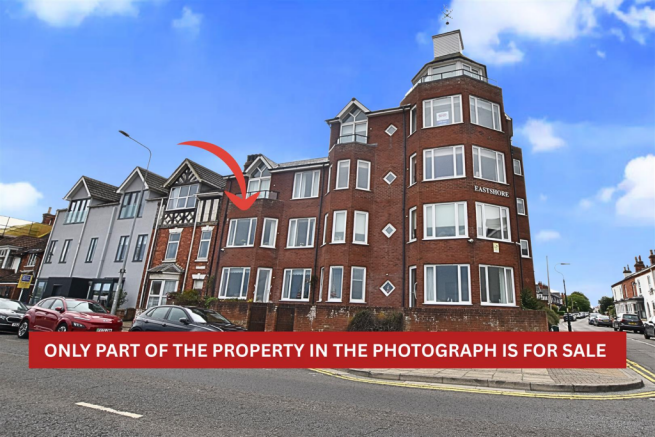
- STUNNING PANORAMIC SEA & ESTUARY VIEWS
- VIEWS TOWARDS SPURN POINT
- SPACIOUS SECOND-FLOOR APARTMENT
- TWO DOUBLE BEDROOMS WITH FITTED WARDROBES
- MASTER BEDROOM WITH EN-SUITE
- HIGH-SPECIFICATION FINISH THROUGHOUT
- STYLISH KITCHEN/DINER WITH HERITAGE-STYLE UNITS
- GATED ACCESS & ALLOCATED PARKING
- IDEAL COASTAL OR RETIREMENT HOME – VIEWING ESSENTIAL
Description
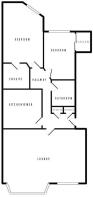
Measurements - All measurements are approximate.
Accommodation - .
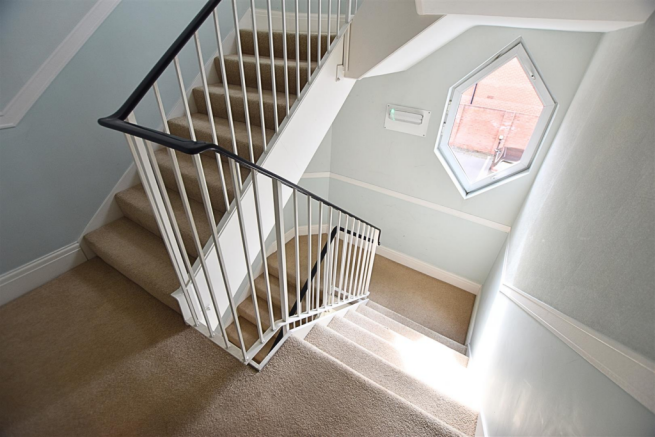
Communal Entrance - Accessed from Bradford Avenue via electronically controlled pedestrian and vehicular gates, providing a secure and private approach to the development. The communal entrance hall is welcoming and well maintained, with a secure double-glazed entrance door, mailboxes and an electric meter cupboard. A lift and staircase provide convenient access to the first floor and the accommodation beyond.
First Floor - .
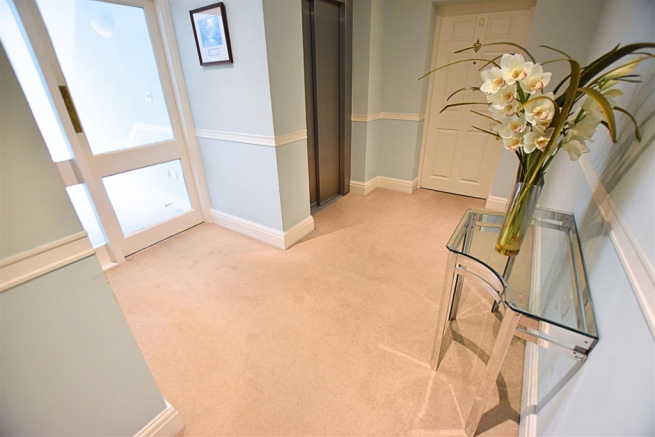
First Floor Communal Landing - Having carpeted flooring and lighting
Private Entrance Hallway - Welcoming entrance approached via a secure entrance door, opening into a spacious L-shaped entrance hall. The hall benefits from carpeted flooring, creating a warm and inviting first impression, together with attractive coving to the ceiling and the added comfort of underfloor heating. A useful storage cupboard and separate airing cupboard provide excellent practical storage, while an alarm pad and private entry phone/camera system offer added security and peace of mind.
Lounge Dining Room - 6.89 x 5.26 (22'7" x 17'3") - A truly impressive, full-width reception room offering a wonderful sense of space and an enviable outlook across the promenade, Cleethorpes Seafront and the Estuary, with far-reaching views extending towards Spurn Point. The expansive layout provides excellent flexibility for both relaxing and entertaining, with a dedicated lounge and dining area enjoying the beautiful coastal outlook. The lounge area features a charming double-glazed bay window, complemented by a further double-glazed window to the dining area, allowing natural light to flood the room. The focal point is the contemporary oak-effect fire surround, housing an inset electric fire and creating a warm and inviting centrepiece. Further benefits include carpeted flooring with underfloor heating, wall light points and attractive coving to the ceiling, combining comfort and character within this exceptional coastal living space.
Lounge Dining Room -
Lounge Dining Room -
Lounge Dining Room -
Lounge Dining Room -
Lounge Dining Room -
Kitchen Diner - 3.37 x 3.18 (11'0" x 10'5") - A beautifully appointed kitchen, thoughtfully re-fitted in 2013, featuring an excellent range of cream Hertitage-style wall and base units, designed and crafted by reputable local company Haagensen's. The traditional cabinetry provides an elegant and timeless feel, complemented by a superb range of practical storage solutions including carousel units, a pull-out larder and deep pan drawers. Striking sparkled granite work surfaces and matching upstands provide a stylish contrast to the cream cabinetry, with the worksurfaces incorporating a contemporary white sink. The kitchen is exceptionally well equipped with a comprehensive range of fully integrated Bosch appliances, including fridge freezer, dishwasher, oven, combination microwave oven, washing machine/tumble dryer, induction hob and extractor. Under-cupboard LED lighting adds a warm ambience and excellent task lighting, while Karndean flooring provides a stylish, durable and easy-to-maintain finish. Further enhanced by underfloor heating and attractive coving to the ceiling, this is a welcoming and highly practical kitchen designed for both everyday living and entertaining.
Kitchen Diner -
Kitchen Diner -
Master Bedroom - 5.15 x 3.29 (16'10" x 10'9") - A truly spacious and beautifully presented master bedroom, offering an excellent combination of comfort, style and generous storage. The room features a superb range of ivory-coloured, fully fitted made-to-measure bedroom furniture, with colour-matched interiors, expertly manufactured and installed by Haagensen Wardrobes. The bespoke arrangement includes useful storage cupboards above the bed area, complemented by display cabinets and a matching dressing table. Integrated bedside LED reading lights add a thoughtful touch of convenience and ambience. A double-glazed window provides plenty of natural light, while attractive coving to the ceiling and underfloor heating add further comfort and character. A door leads directly into the en-suite, creating a private and convenient principal bedroom suite.
Master Bedroom -
En Suite Shower Room - 2.43 x 2.08 (7'11" x 6'9") - A stylish and well-appointed en-suite, fitted with a contemporary white suite comprising a fully tiled corner shower enclosure, white vanity unit with integrated hand wash basin and useful storage, together with a low-flush WC. A white dresser unit with attractive mirror-fronted cupboards provides additional storage, complemented by a wall-mounted mirror with light above. The remaining walls are finished in complementary pale grey tiling, creating a fresh and elegant feel throughout. Underfloor heating provides an added touch of comfort, making this a practical and welcoming private en-suite.
Bedroom Two - 3.78 x 2.70 (12'4" x 8'10") - A spacious and beautifully presented double bedroom, thoughtfully complemented by a range of quality fitted furniture by Haagenson’s, offering both style and excellent storage. The furniture includes a generous double wardrobe, drawer unit and bedside cabinet, together with an impressive mirror-fronted walk-in wardrobe providing further valuable storage. A double-glazed window allows plenty of natural light into the room, while underfloor heating adds warmth and comfort, creating a relaxing and inviting bedroom.
Bedroom Two -
Shower Room - 2.43 x 2.08 (7'11" x 6'9") - A beautifully appointed and contemporary shower room, featuring a stylish white three-piece suite comprising a generous walk-in shower with glazed screen and dual rainfall-style shower heads, providing a luxurious and refreshing experience. The sleek vanity combination unit incorporates a hand wash basin and offers ample, practical storage, complemented by a low-flush WC with concealed cistern for a clean and streamlined finish. The room is enhanced by modern grey stone-effect tiling to the walls and floor, creating a sophisticated and timeless feel. Further features include an illuminated LED mirror, heated towel rail and extractor fan, combining comfort, style and practicality.
Outside -
Outside - Accessed via an electric gate leading to the parking area and communal entrance, the property has one allocated parking space.
Tenure - Freehold - We are advised that the freehold is held by the management company of which each unit owns a share. A service charge covers maintenance of the communal areas and the lift, building insurance etc. which is at present £2200 per year.
Council Tax Band & Epc Rating - Council Tax Band - D
EPC -
Viewing Arrangements - Please contact Joy Walker Estate Agents on to arrange a viewing on this property.
Opening Times - Monday - Friday 9.00 am to 5.15 pm. Saturday 9.00 am to 1.00 pm
Brochures
Bradford Avenue, CleethorpesBrochure- COUNCIL TAXA payment made to your local authority in order to pay for local services like schools, libraries, and refuse collection. The amount you pay depends on the value of the property.Read more about council Tax in our glossary page.
- Band: D
- PARKINGDetails of how and where vehicles can be parked, and any associated costs.Read more about parking in our glossary page.
- Yes
- GARDENA property has access to an outdoor space, which could be private or shared.
- Ask agent
- ACCESSIBILITYHow a property has been adapted to meet the needs of vulnerable or disabled individuals.Read more about accessibility in our glossary page.
- Ask agent
Energy performance certificate - ask agent
Bradford Avenue, Cleethorpes

Add an important place to see how long it'd take to get there from our property listings.
__mins driving to your place
Affordability

About Joy Walker Estate Agents, Cleethorpes
58 St. Peters Avenue, Cleethorpes, DN35 8HP



Notes
Staying secure when looking for property
Ensure you're up to date with our latest advice on how to avoid fraud or scams when looking for property online.
Visit our security centre to find out moreDisclaimer - Property reference 34921440. The information displayed about this property comprises a property advertisement. Rightmove.co.uk makes no warranty as to the accuracy or completeness of the advertisement or any linked or associated information, and Rightmove has no control over the content. This property advertisement does not constitute property particulars. The information is provided and maintained by Joy Walker Estate Agents, Cleethorpes. Please contact the selling agent or developer directly to obtain any information which may be available under the terms of The Energy Performance of Buildings (Certificates and Inspections) (England and Wales) Regulations 2007 or the Home Report if in relation to a residential property in Scotland.
*This is the average speed from the provider with the fastest broadband package available at this postcode. The average speed displayed is based on the download speeds of at least 50% of customers at peak time (8pm to 10pm). Fibre/cable services at the postcode are subject to availability and may differ between properties within a postcode. Speeds can be affected by a range of technical and environmental factors. The speed at the property may be lower than that listed above. You can check the estimated speed and confirm availability to a property prior to purchasing on the broadband provider's website. Providers may increase charges. The information is provided and maintained by Decision Technologies Limited. **This is indicative only and based on a 2-person household with multiple devices and simultaneous usage. Broadband performance is affected by multiple factors including number of occupants and devices, simultaneous usage, router range etc. For more information speak to your broadband provider.