Adrian Close, Swineshead, Boston, Lincolnshire, PE20

- PROPERTY TYPE
Detached
- BEDROOMS
3
- BATHROOMS
1
- SIZE
1,066 sq ft
99 sq m
- TENUREDescribes how you own a property. There are different types of tenure - freehold, leasehold, and commonhold.Read more about tenure in our glossary page.
Freehold
Key features
- Extended Family Home
- Private South Facing Garden
- Multiple Living Spaces
- Garage and Driveway
- Solar Panels
- Secluded Cul-De-Sac Location
- Modern Family Bathroom
- Close to Schools & Amenities
Description
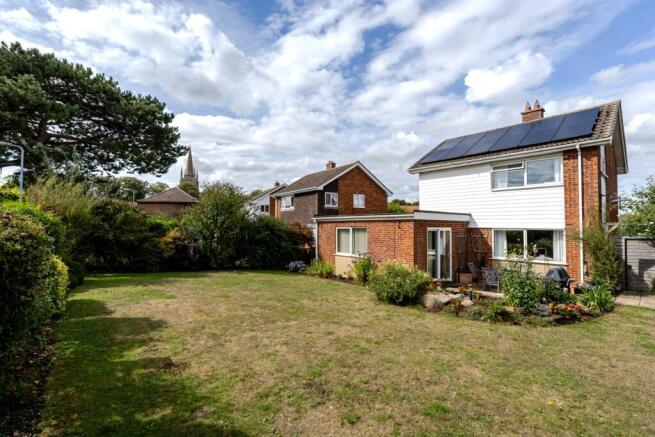
A deceptively spacious home, extended at the rear, with a beautiful, lush, private south facing garden. With a driveway and garage, two lounges and a separate dining room - this three bedroom detached house is well placed within a quiet cul-de-sac, close to village amenities...
Adrian Close is one of the more exclusive little tributaries that flow off of the main vein of the Jelson Homes estate - King Johns Road. A very small collection of homes makes up the cul-de-sac, with No4 positioned as far out as you can get, contributing to it's privacy. With lovely gardens to the front and rear, the home has clearly been tenderly cared for over the three decades that our clients have been here. Tasteful, quality upgrades have been made throughout, including a recently remodelled and fitted family bathroom.
The lounge and dining room are separate to each other, yet flow into one another around the centrally located chimney breast - with triple aspect views out via double patio doors to the front, as well as windows to the side and rear. In addition to these reception areas - a lovely, substantially sized sitting room is located at the rear of the home, overlooking the garden and patio via double doors at the side, and a broad window at the rear. Light and space is plentiful here, making for a bright and fresh feeling home. Coupled with generously sized bedrooms and a gorgeous modern bathroom - this really is the ideal family home.
Swineshead remains a firm favourite when it comes to Boston's outer fray - an ever-popular village that's around 7 miles west of town, with local shops, an excellent primary school, pubs, and various other everyday amenities within the area. With the A52, A17 and A16 all within immediate reach, the village is popular with those who are needing to commute to nearby towns and cities like Spalding, Peterborough, Grantham, Lincoln, and Sleaford - all of which are within one hours travel.
If a family home that boasts spacious and varied living spaces, generous sized bedrooms, a private garden, a garage and driveway for two vehicles, in a popular yet peaceful setting - Adrian Close is here and waiting.
The property is serviced with Mains Gas, Electricity, Water and Drainage, is Council Tax Band Rated C, and EPC Rated C.
Get ready for speedier, smoother and more successful sales with Sale Ready properties!
The vendors have opted to provide a legal pack for the sale of their property which includes a set of searches. The legal pack provides upfront the essential documentation that tends to cause or create delays in the transactional process.
The legal pack includes:
Evidence of title
Standard searches (regulated local authority, water & drainage & environmental)
Protocol forms and answers to standard conveyancing enquiries
The legal pack is available to view in the branch prior to agreeing to purchase the property. The vendor requests that the buyer purchases the searches provided in the pack which will be billed at £360 (inc. VAT) upon completion.
ANTI-MONEY LAUNDERING: Should a purchaser have an offer accepted, they will need to meet our legal requirements under Anti Money Laundering Regulations (AML). We use a specialist third-party service to verify your information and the cost of these checks is £25 per person, which is paid in advance, when an offer is agreed and prior to a memorandum of sale being produced.
Kitchen
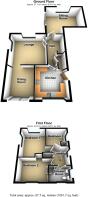
The front door opens straight into the kitchen, which makes for a really practical entrance to the house. The kitchen is fitted with a good range of white gloss wall and base units, with plenty of worktop and cupboard space, an integrated oven and hob with extractor over, and a sink positioned beneath the window overlooking the front garden.
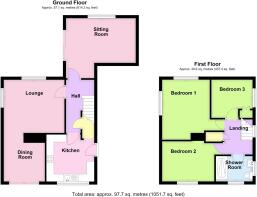
From the kitchen, you have access through to the internal hall, which then leads to the lounge, dining room, sitting room and stairs to the first floor.
Hallway
The internal hall sits at the centre of the house and links the downstairs accommodation together, with the staircase leading up to the three bedrooms and shower room.
Lounge
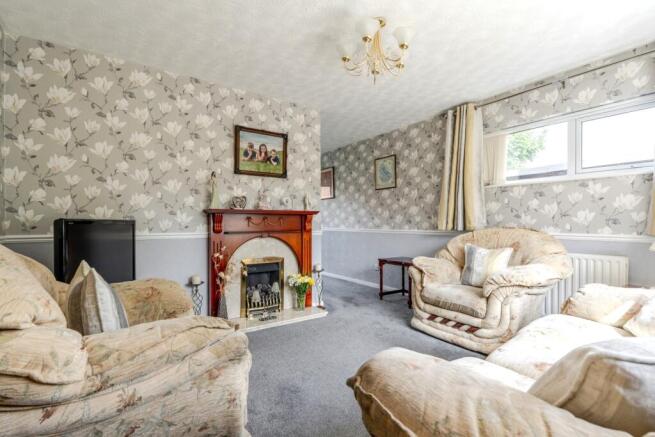
The lounge is a generous room with plenty of space for a couple of sofas and other furniture without it feeling cramped. The fireplace gives a great focal point to the room, and somewhere you can sit around and get cosy in the winter months.
There's a large window to the front and an opening through to the dining room, so although the rooms are separate, they work really well together.
Dining Room
2.73m x 2.67m - 8'11" x 8'9"
The dining room has plenty of space for a good sized dining table, which is brilliant for those days you want to invite all the family over for a special dinner. There's also double sliding doors leading to the front garden, so you can let the fresh breeze come in when you want to.
This is a separate dining room rather than trying to squeeze a table into the kitchen or lounge, which is something I think works particularly well in this house.
Sitting Room
4.62m x 4.01m - 15'2" x 13'2"
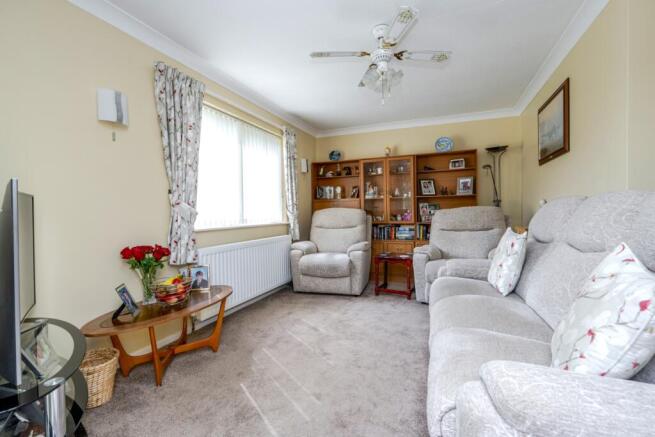
This is a really useful extra room and one of the things I like about the layout.
Positioned at the front of the house, it's currently used as a sitting room but could easily become a snug, reading room, home office or somewhere to escape to when you want a bit of peace and quiet.
The large window brings plenty of natural light into the room.
Bedroom One
4.02m x 3.27m - 13'2" x 10'9"
A spacious double bedroom with a large front facing window.
There's plenty of room for a double bed, wardrobes and additional furniture, making this a comfortable main bedroom rather than simply somewhere to fit a bed.
Bedroom Two
3.54m x 2.69m - 11'7" x 8'10"
Another good-sized double bedroom, this time overlooking the rear garden.
There's plenty of space for a double bed, and with the garden outlook, it's a lovely bright room.
Bedroom Three
2.72m x 2.64m - 8'11" x 8'8"
The third bedroom is also a useful room and would work equally well as a bedroom, guest room or home office depending on what you need.
The rear-facing window looks out towards the garden.
Shower Room
2.44m x 1.71m - 8'0" x 5'7"
The shower room has been updated with a large walk in shower, WC and wash hand basin.
There's modern neutral tiling to the walls and floor, a heated towel rail and a window providing natural light.
It's a simple, practical room and the large shower is a particularly good feature.
Garden
The garden really is beautiful and gives you much more outdoor space than you might expect.
There's a paved patio immediately outside the house, which is ideal for a table and chairs, with the garden then opening out to a large lawn surrounded by mature hedging, shrubs and established planting.
There's already plenty here for anyone who enjoys gardening, including raised borders and a greenhouse, but equally there is lots of lawn space for children, pets or just enjoying the garden.
It's a garden that feels established and private rather than overlooked by a row of new houses, and there's plenty of room to make it your own.The driveway provides off-road parking and leads to the garage, giving you secure parking as well as useful additional storage.
- COUNCIL TAXA payment made to your local authority in order to pay for local services like schools, libraries, and refuse collection. The amount you pay depends on the value of the property.Read more about council Tax in our glossary page.
- Band: C
- PARKINGDetails of how and where vehicles can be parked, and any associated costs.Read more about parking in our glossary page.
- Yes
- GARDENA property has access to an outdoor space, which could be private or shared.
- Yes
- ACCESSIBILITYHow a property has been adapted to meet the needs of vulnerable or disabled individuals.Read more about accessibility in our glossary page.
- Ask agent

Add an important place to see how long it'd take to get there from our property listings.
__mins driving to your place
Affordability
About EweMove, Covering East Midlands
Cavendish House Littlewood Drive, West 26 Industrial Estate, Cleckheaton, BD19 4TE
Notes
Staying secure when looking for property
Ensure you're up to date with our latest advice on how to avoid fraud or scams when looking for property online.
Visit our security centre to find out moreDisclaimer - Property reference 10810882. The information displayed about this property comprises a property advertisement. Rightmove.co.uk makes no warranty as to the accuracy or completeness of the advertisement or any linked or associated information, and Rightmove has no control over the content. This property advertisement does not constitute property particulars. The information is provided and maintained by EweMove, Covering East Midlands. Please contact the selling agent or developer directly to obtain any information which may be available under the terms of The Energy Performance of Buildings (Certificates and Inspections) (England and Wales) Regulations 2007 or the Home Report if in relation to a residential property in Scotland.
*This is the average speed from the provider with the fastest broadband package available at this postcode. The average speed displayed is based on the download speeds of at least 50% of customers at peak time (8pm to 10pm). Fibre/cable services at the postcode are subject to availability and may differ between properties within a postcode. Speeds can be affected by a range of technical and environmental factors. The speed at the property may be lower than that listed above. You can check the estimated speed and confirm availability to a property prior to purchasing on the broadband provider's website. Providers may increase charges. The information is provided and maintained by Decision Technologies Limited. **This is indicative only and based on a 2-person household with multiple devices and simultaneous usage. Broadband performance is affected by multiple factors including number of occupants and devices, simultaneous usage, router range etc. For more information speak to your broadband provider.