Station Road, Swineshead, Boston, Lincolnshire, PE20

- PROPERTY TYPE
Detached
- BEDROOMS
3
- BATHROOMS
2
- SIZE
Ask agent
- TENUREDescribes how you own a property. There are different types of tenure - freehold, leasehold, and commonhold.Read more about tenure in our glossary page.
Freehold
Key features
- Vastly Extended
- Superb Versatile Living Spaces
- South-Westerly Facing Rear Garden
- 3/4 Generous Bedrooms
- Bathroom & Shower Room
- Stunning Dining Kitchen
- Separate Utility Room
- Country Cottage Aesthetics
- Sought After Location
- Close to Excellent Amenities
Description
A unique, expansive family home that offers versatile living, set within a generous plot in a fabulous, sought-after area of the village. Substantial extensions have created two additional fantastic family entertainment areas and secondary shower room, meaning this is bursting with Annexe potential... With way more than meets the eye, Wayside Lodge is essential viewing...
"Get ready for speedier, smoother and more successful sales with Sale Ready properties!
The vendors have opted to provide a legal pack for the sale of their property which includes a set of searches. The legal pack provides upfront the essential documentation that tends to cause or create delays in the transactional process.
The legal pack includes:
Evidence of title
Standard searches (regulated local authority, water & drainage & environmental)
Protocol forms and answers to standard conveyancing enquiries
The legal pack is available to view in the branch prior to agreeing to purchase the property. The vendor requests that the buyer purchases the searches provided in the pack which will be billed at £360 (inc. VAT) upon completion."
Entrance Hall
A warm and welcoming entrance hall creating a lovely first impression of this charming home. Beautiful Karndean flooring flows effortlessly from the hallway through into the Kitchen Diner, creating a wonderful sense of continuity while providing a practical and stylish finish for everyday family life. The solid oak staircase is a beautiful feature in its own right, perfectly complemented by the matching solid oak doors. The useful under stairs storage cupboard provides a space for coats, shoes and household essentials, helping to keep the entrance neat and uncluttered.
Lounge
5.53m x 3.93m - 18'2" x 12'11"
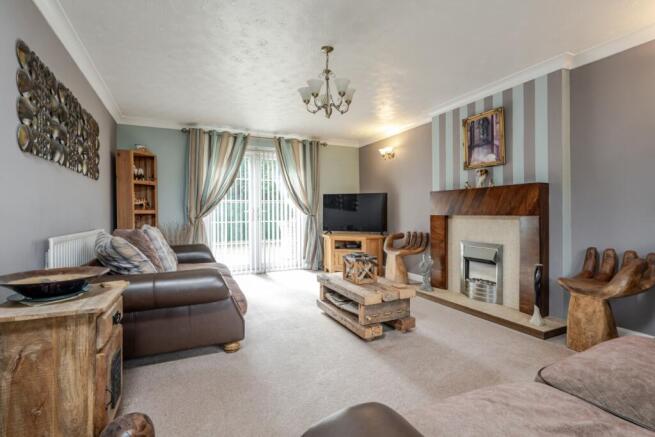
This room retains a lovely sense of character, with a beautiful feature fireplace taking centre stage, complemented by a bespoke wooden mantle. The French doors allow natural light to fill the room and create a wonderful connection between the indoor and outdoor spaces, making it easy to enjoy the rear garden. This inviting room provides the perfect cosy space to relax, unwind and enjoy quality time with family and friends.
Kitchen Diner
5.5m x 3.29m - 18'1" x 10'10"
The dual aspect windows allow natural light to flood the room, creating a bright and welcoming space. A stunning feature of this kitchen is the bespoke brick recess, providing the perfect spot for a Range style cooker. Generous areas of counter space provide plenty of room for preparing meals, while the breakfast bar creates a sociable spot for enjoying a morning coffee, casual meals or simply chatting while preparing dinner. There is also ample room for a dining table, making this the perfect setting for family meals or entertaining guests. The overall design of this room perfectly blends modern day living with the charm and individuality of the property.
Utility Room
2.86m x 1.9m - 9'5" x 6'3"
A practical addition to any home, this useful utility room provides space for both a washing machine and tumble dryer, making it ideal for busy family life. Generous work surfaces offer the perfect place for storing and organising all your laundry essentials, while the Karndean flooring seamlessly blends with the lower floor, maintaining a lovely sense of continuity throughout the adjoining rooms and providing a practical and easy? to? maintain finish?. The rear door leads directly out to the garden, adding further convenience to this well? designed space?, making it particularly useful for everyday household needs.
Family /Entertainment Rooms
9.87m x 3.9m - 32'5" x 12'10"
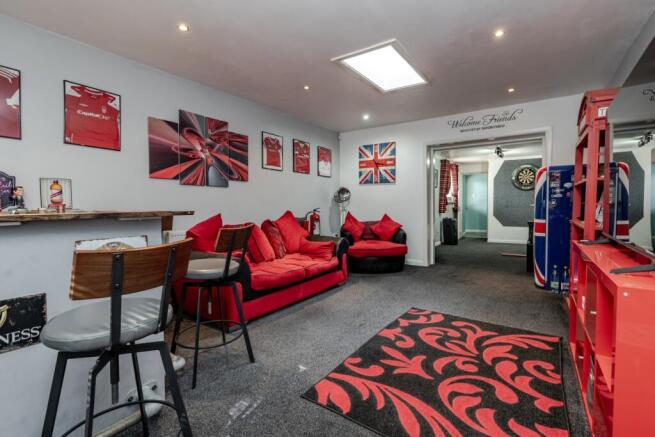
Now, this is a room worth talking about! for those looking to put their own stamp on the property, this is where the home really begins to stand out from the crowd. Providing an incredible amount of space and potential, this is an area that could be transformed into something truly special and tailored perfectly to the needs of the next owners. Whether you dream of creating a self contained annex (subject to the necessary planning permissions), an independent space for older children or teenagers, a games room, home cinema or simply a fantastic family entertaining space, there are so many possibilities here. The generous proportions and flexible layout make this a really unique part of the home, offering the versatility to suit a whole range of lifestyles. The area is currently open, but can be defined into two separate spaces, with one measuring 5.97 x 3.88, and the other 3.90 x 2.77.
Shower Room
1.82m x 1.68m - 5'12" x 5'6"
Positioned conveniently between the utility room and family entertainment room, this practical shower room makes a useful addition to the downstairs space. Fitted with a three piece suite and finished with fully tiled walls and flooring, the room is both stylish and easy to maintain. An essential addition for busy family life, the downstairs shower room is also ideally positioned for guests or those enjoying the family entertainment space, adding further flexibility and convenience to this home.
First Floor Landing
The first floor landing continues the character and warmth found throughout the home, with the solid oak staircase rising from the entrance hall providing a lovely feature as you arrive upstairs. Natural light gently filters through the window, brightening the space and creating a pleasant and welcoming feel. A useful airing cupboard provides additional storage and houses the hot water cylinder, making practical use of the available space while keeping everyday household essentials neatly tucked away.
Bedroom One
3.32m x 3.29m - 10'11" x 10'10"
Positioned at the front of the property, this lovely double bedroom enjoys plenty of natural light, creating a bright and relaxing space. There is ample room for freestanding wardrobes and drawers, offering plenty of flexibility for storage while still leaving a comfortable amount of space to unwind.
Bedroom Two
3.94m x 2.7m - 12'11" x 8'10"
The second bedroom, also positioned at the front of the property, is a generous and versatile space offering plenty of natural light. Easily fitting a double bed, there is still ample room for freestanding bedroom furniture, making this a comfortable and practical room.
Bedroom Three
3.94m x 2.7m - 12'11" x 8'10"
The final bedroom is positioned to the rear of the property and comfortably fits a double bed, making this a lovely and peaceful guest bedroom. With its versatile proportions, the room could easily be adapted. If a third bedroom isn't required, this space would also make a fantastic dressing room, home office or hobby room, offering plenty of flexibility for modern family life.
Family Bathroom
3.31m x 2.09m - 10'10" x 6'10"
This spacious four piece family bathroom offers both style and practicality, while still tying in beautifully with the colour scheme found throughout the rest of the home. Creating the perfect place to unwind and relax after a long day, the room provides plenty of space to move around comfortably, while the four piece suite gives you the choice of a relaxing bath or a refreshing shower. A privacy window allows natural light to gently brighten the space while maintaining a sense of privacy, creating a light and calming atmosphere. The fully tiled walls and flooring provide a practical and stylish finish, making the room easy to maintain, while the heated towel rail adds an extra touch of comfort.
Garden
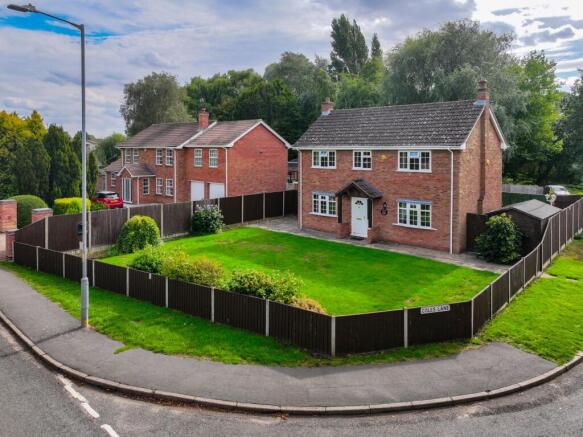
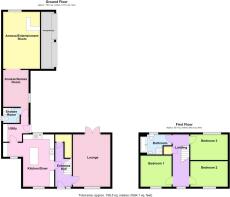
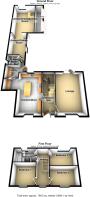
The home has a lovely front garden made up predominantly of a large lawn, with borders of established shrubs and bushes enclosed by low? level fencing, giving the property fabulous kerb appeal from the moment you arrive. From here, you can also enjoy lovely views across the neighbouring pony paddock, adding to the attractive setting of the home. The rear garden has been thoughtfully designed with low maintenance in mind. A generous paved patio area provides plenty of space for outdoor seating, relaxing and entertaining family and friends, while a smaller lawned area adds a touch of greenery without creating a garden that is difficult to manage. The other side of the rear gate grants access to a double width driveway that lays before two single garage doors, within which contains a fantastic amount of storage - approximately 25% of a double garage, as demonstrated in the floor plans.
- COUNCIL TAXA payment made to your local authority in order to pay for local services like schools, libraries, and refuse collection. The amount you pay depends on the value of the property.Read more about council Tax in our glossary page.
- Band: C
- PARKINGDetails of how and where vehicles can be parked, and any associated costs.Read more about parking in our glossary page.
- Yes
- GARDENA property has access to an outdoor space, which could be private or shared.
- Yes
- ACCESSIBILITYHow a property has been adapted to meet the needs of vulnerable or disabled individuals.Read more about accessibility in our glossary page.
- Ask agent

Add an important place to see how long it'd take to get there from our property listings.
__mins driving to your place
Affordability
About EweMove, Covering East Midlands
Cavendish House Littlewood Drive, West 26 Industrial Estate, Cleckheaton, BD19 4TE
Notes
Staying secure when looking for property
Ensure you're up to date with our latest advice on how to avoid fraud or scams when looking for property online.
Visit our security centre to find out moreDisclaimer - Property reference 10847624. The information displayed about this property comprises a property advertisement. Rightmove.co.uk makes no warranty as to the accuracy or completeness of the advertisement or any linked or associated information, and Rightmove has no control over the content. This property advertisement does not constitute property particulars. The information is provided and maintained by EweMove, Covering East Midlands. Please contact the selling agent or developer directly to obtain any information which may be available under the terms of The Energy Performance of Buildings (Certificates and Inspections) (England and Wales) Regulations 2007 or the Home Report if in relation to a residential property in Scotland.
*This is the average speed from the provider with the fastest broadband package available at this postcode. The average speed displayed is based on the download speeds of at least 50% of customers at peak time (8pm to 10pm). Fibre/cable services at the postcode are subject to availability and may differ between properties within a postcode. Speeds can be affected by a range of technical and environmental factors. The speed at the property may be lower than that listed above. You can check the estimated speed and confirm availability to a property prior to purchasing on the broadband provider's website. Providers may increase charges. The information is provided and maintained by Decision Technologies Limited. **This is indicative only and based on a 2-person household with multiple devices and simultaneous usage. Broadband performance is affected by multiple factors including number of occupants and devices, simultaneous usage, router range etc. For more information speak to your broadband provider.