
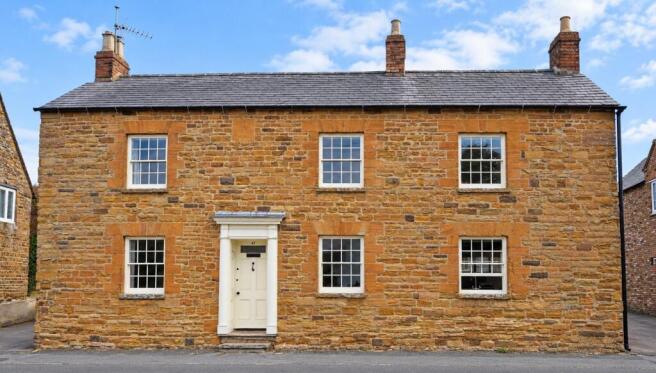
High Street, Bugbrooke, Northampton

- PROPERTY TYPE
Cottage
- BEDROOMS
3
- BATHROOMS
2
- SIZE
1,280 sq ft
119 sq m
- TENUREDescribes how you own a property. There are different types of tenure - freehold, leasehold, and commonhold.Read more about tenure in our glossary page.
Freehold
Key features
- Grade II Listed stone cottage
- Recently and sympathetically restored
- Three double bedrooms
- Refitted four piece family bathroom
Description
Accommodation -
Ground Floor -
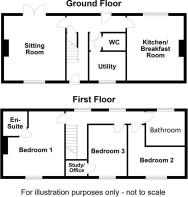
Entrance Hall - Fitted with wood effect flooring, full height column radiator with copper effect finish, stairs rising to the first floor with understairs storage cupboard and a door to the rear garden.
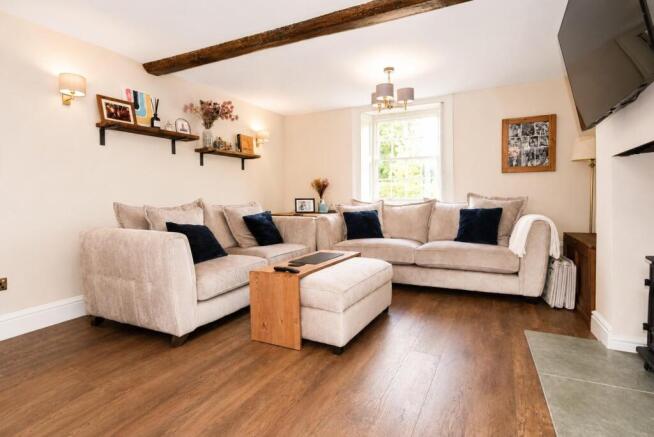
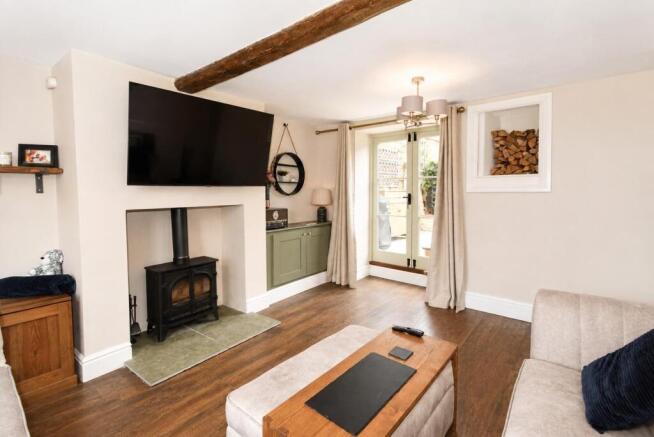
Lounge - 4.65m x 4.39m (15'3 x 14'5) - A spacious sitting room featuring attractive exposed timber beams, wood effect flooring and a feature fireplace with wood burning stove and tiled hearth. The room benefits from large rear-facing French doors providing access out to the courtyard garden. Sash window to front aspect with inset original window shutters. Fitted storage and shelving.
Kitchen - 4.60m x 4.06m (15'01" x 13'04") - A superbly appointed open-plan kitchen and dining space combining contemporary styling with charming period features. The kitchen is fitted with a comprehensive range of shaker style cabinetry, contrasting quartz work surfaces, twin integrated ovens, induction hob and a Belfast-style sink set beneath a sash window with recessed window shutters. A generous central island provides additional preparation space and breakfast seating for three.
The room has the original parquet flooring, exposed timber beams and a selection of recessed and pendant lighting. There is also a dedicated dining area with bespoke fitted seating and space for breakfast table. Window to rear with shutters, anthracite column radiator
Utility Room - 2.59m x 1.91m (8'06 x 6'03) - With wood effect flooring, sash window to the front elevation with recessed shutters, space and plumbing for washing machine, space for tumble dryer and space for fridge/freezer.
Cloaks/Wc - Suite comprising low flush WC, pedestal wash basin with storage under and mixer tap over, wood effect flooring and heated towel rail.
First Floor -
Landing - With two sash windows to the rear elevation, loft access hatch and doors leading to:-
Bedroom One - 4.65m x 4.34m (15'3" x 14'3") - With anthracite column radiator, exposed timber beams, recessed ceiling spotlights, timber door with black ironmongery, sash window to the front elevation with recessed original shutters and window to the rear elevation. A door leads to:-
Ensuite - Suite comprising glazed shower unit with textured stone effect wall tiling and chrome fittings, traditional style low flush WC and vanity unit housing sink with mixer tap and storage under and tiled splashback. Black heated towel rail.
Bedroom Two - 3.89m x 2.74m (12'09 x 9') - With sash window to the front elevation, feature timber beam, anthracite column radiator and door to:-
Walk In Wardrobe - Currently used as a home office.
Bedroom Three - 4.06m x 2.06m (13'04" x 6'09") - With sash window to the front elevation, feature timber beam, anthracite column radiator
Bathroom - 2.82m x 2.51m (9'03" x 8'03") - Freestanding roll-top style bath with elegant brushed brass fittings, set against a emerald-green herringbone tiled feature wall, a walk-in shower is enclosed by a black-framed glazed screen and complemented by contrasting marble-effect hexagonal wall tiling, modern vanity wash hand basin with brass mixer tap and WC. Heated black towel radiator and tiled flooring. Exposed timber beam and window to the rear elevation.
Outside -
Rear - A gravelled driveway with parking to the rear for two cars.
Courtyard Garden - Enclosed private courtyard garden, offering outdoor entertaining space. The garden is predominantly paved with natural stone flagged paving, complemented by raised brick-edged borders planted with mature shrubs and flowering plants.
Surrounding stone and brick walls, outdoor lighting, a covered log store and space for outdoor furniture and a barbecue
Services - Main drainage, gas, water and electricity are connected.
Council Tax - West Northamptonshire Council - Band E
Local Amenities - Within the village of Bugbrooke there are two public houses, a local convenience stores
ewsagent, a Post Office, and a hairdresser. There is also a medical centre with attached pharmacy, community centre and the village church. Local schooling includes secondary schooling at Bugbrooke Campion School and Bugbrooke Community Primary School in the High Street. Motorway access to junction 16 of the M1 is via the A45 giving access to Milton Keynes.
How To Get There - From Northampton proceed in a westerly direction along the A4500 Weedon Road and at the junction with Upton Valley Way continue straight on at the traffic lights. At the next roundabout take the first exit left into the village of Kislingbury and follow the road through High Street and then bear right onto the Bugbrooke Road. Continue out of Kislingbury crossing the M1 motorway and proceed to the village of Bugbrooke. On entering the village follow the road down the hill where the road bears left, continue along this road and pass the turning for Badgers Close on your left. The property can then be found further along the High Street on the left hand side.
Copyright - All photographs displayed are the exclusive property of Richard Greener Estate Agents. They are protected under international copyright laws.
No photograph may be copied, reproduced, distributed, altered, transmitted, or otherwise used in any form or by any means without prior written permission from the copyright owner. Unauthorised use of these images is strictly prohibited and may result in legal action or a £2,000 fine.
Doisb17082026/0448 -
Brochures
High Street, Bugbrooke, NorthamptonWeb Link- COUNCIL TAXA payment made to your local authority in order to pay for local services like schools, libraries, and refuse collection. The amount you pay depends on the value of the property.Read more about council Tax in our glossary page.
- Band: E
- PARKINGDetails of how and where vehicles can be parked, and any associated costs.Read more about parking in our glossary page.
- Yes
- GARDENA property has access to an outdoor space, which could be private or shared.
- Yes
- ACCESSIBILITYHow a property has been adapted to meet the needs of vulnerable or disabled individuals.Read more about accessibility in our glossary page.
- Ask agent
High Street, Bugbrooke, Northampton

Add an important place to see how long it'd take to get there from our property listings.
__mins driving to your place
Affordability

About Richard Greener, Northampton
9 Westleigh Office Park Scirocco Close Moulton Northampton NN3 6BW



Notes
Staying secure when looking for property
Ensure you're up to date with our latest advice on how to avoid fraud or scams when looking for property online.
Visit our security centre to find out moreDisclaimer - Property reference 34921481. The information displayed about this property comprises a property advertisement. Rightmove.co.uk makes no warranty as to the accuracy or completeness of the advertisement or any linked or associated information, and Rightmove has no control over the content. This property advertisement does not constitute property particulars. The information is provided and maintained by Richard Greener, Northampton. Please contact the selling agent or developer directly to obtain any information which may be available under the terms of The Energy Performance of Buildings (Certificates and Inspections) (England and Wales) Regulations 2007 or the Home Report if in relation to a residential property in Scotland.
*This is the average speed from the provider with the fastest broadband package available at this postcode. The average speed displayed is based on the download speeds of at least 50% of customers at peak time (8pm to 10pm). Fibre/cable services at the postcode are subject to availability and may differ between properties within a postcode. Speeds can be affected by a range of technical and environmental factors. The speed at the property may be lower than that listed above. You can check the estimated speed and confirm availability to a property prior to purchasing on the broadband provider's website. Providers may increase charges. The information is provided and maintained by Decision Technologies Limited. **This is indicative only and based on a 2-person household with multiple devices and simultaneous usage. Broadband performance is affected by multiple factors including number of occupants and devices, simultaneous usage, router range etc. For more information speak to your broadband provider.