
Horrocks Fold, Sharples, Bolton

- PROPERTY TYPE
Detached
- BEDROOMS
6
- BATHROOMS
3
- SIZE
Ask agent
- TENUREDescribes how you own a property. There are different types of tenure - freehold, leasehold, and commonhold.Read more about tenure in our glossary page.
Freehold
Key features
- Individually designed six-bedroom executive detached family home
- Approximately 2,750 sq ft of versatile accommodation, including garage facilities
- Exceptional first-floor open-plan kitchen, dining and lounge – a true showpiece of the home
- Extensive feature glazing providing stunning far-reaching views across farmland, countryside and moorland
- Contemporary fitted kitchen with large eight-seater island and premium integrated appliances
- Flexible layout ideal for modern and multi-generational family living, with principal living accommodation on the first floor
- Multiple bedrooms with en-suite facilities
- Beautifully landscaped front garden and terrace
- Remote electric gates, extensive block-paved driveway and additional separate off-road parking
- Semi-rural Horrocks Fold setting with excellent access to local amenities, motorway and rail links
Description
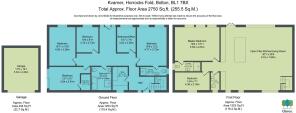
Originally self-built and completed in 2021, this impressive residence extends to approximately 2,750 sq ft and has been thoughtfully designed around a particularly distinctive layout, with the principal living accommodation positioned on the first floor alongside the impressive master suite and an additional bedroom. The remaining bedrooms and family accommodation are arranged across the ground floor, creating an exceptionally versatile home that would work equally well for a growing family or multi-generational living.
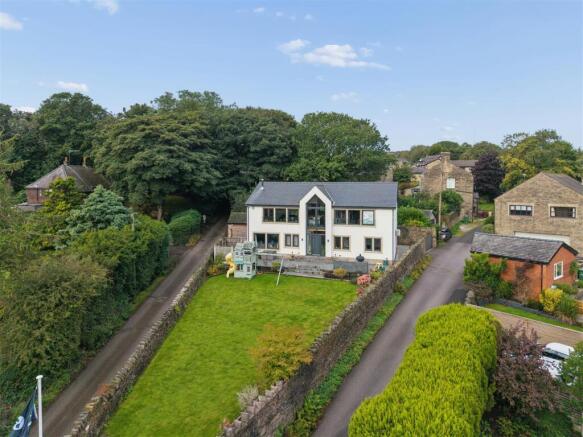
Externally, the contemporary design is complemented by a fully rendered façade and extensive feature glazing, giving the property a striking architectural appearance while allowing the spectacular surrounding views and natural light to become an integral part of the home.
Lets tell you more about it!
Beds, Baths & Much More! - The ground floor is approached from both the front and rear elevations, providing a particularly practical and welcoming entrance arrangement. The main entrance opens into a spacious reception hallway, creating an immediate sense of light and space and providing access to the principal ground-floor accommodation and the striking staircase rising to the first floor.
Thoughtfully designed to provide excellent flexibility, this level is predominantly dedicated to the bedroom and family accommodation, making it particularly well suited to modern family life and equally appealing for multi-generational living. The separation between the sleeping accommodation on this floor and the principal living spaces above provides an excellent degree of privacy and independence.
There are four further bedrooms on the ground floor, including a generous bedroom with fitted storage and its own contemporary en-suite shower room. The remaining bedrooms are well proportioned and offer flexibility for children, guests or those requiring additional accommodation.
Also positioned on this floor is a beautifully appointed family bathroom, finished in a contemporary style with a generous bath and separate walk-in shower.
For additional versatility, the ground floor benefits from a snug/gym, providing a useful secondary living or leisure space away from the main family hub. This could equally be utilised as a playroom, relaxation space or hobby room depending on individual requirements.
A separate utility room provides valuable practical space, with fitted storage and provision for laundry appliances.
Where The Wow Factor Comes To Life! - The first floor is undoubtedly the showpiece of Kvarner, with the entire level designed around an exceptional open-plan family living space which truly needs to be seen to be appreciated.
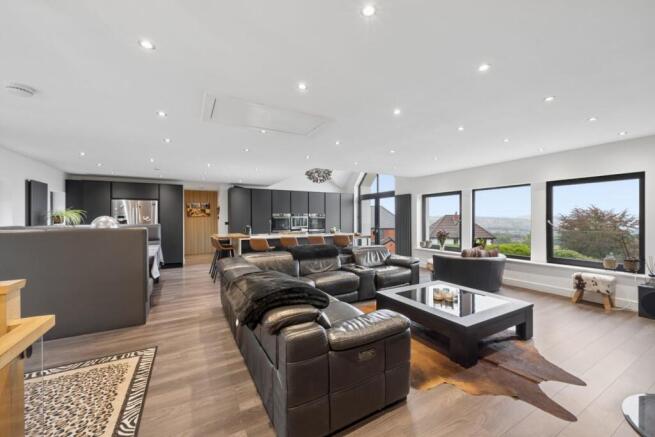
Rising to the first floor, the accommodation opens into a magnificent open-plan kitchen, dining and lounge area, creating an impressive family hub with a wonderful sense of volume, light and space. Designed to make the most of its elevated position, the room features extensive feature glazing to the front, side and rear, allowing natural light to flood throughout while providing uninterrupted views across the surrounding countryside.
The outlook from this level is quite simply spectacular, with far-reaching elevated views over open countryside and moorland beyond. The large feature windows and glazed double doors with Juliet balcony ensure the views remain a constant feature of the living space, creating an exceptional backdrop whether relaxing, dining or entertaining.
The contemporary kitchen forms the centrepiece of this impressive room, with an extensive range of sleek fitted units, quality integrated appliances and a substantial central island providing a natural gathering point for family and guests. There is generous space for both formal dining and relaxed seating, allowing the whole area to work effortlessly as one sociable environment.
The lounge area adds warmth and character, centred around a feature log burner and striking panelled wall, providing a beautiful contrast to the contemporary styling of the kitchen. The open-plan arrangement allows the different areas to flow naturally together whilst retaining their own distinct purpose.
The combination of contemporary finishes, extensive glazing, dramatic views and generous proportions creates a genuine wow factor, with this exceptional space perfectly suited to both everyday family life and entertaining on a larger scale.
Also positioned on this floor is the impressive principal bedroom suite, which again takes full advantage of the elevated position. Large feature windows provide superb views, while fitted wardrobes and carefully considered finishes create a luxurious and private retreat. The bedroom is complemented by a contemporary en-suite shower room.
A further bedroom is also located on the first floor, offering excellent flexibility as a guest bedroom, dressing room, nursery or additional home office.
Gardens & Private Gated Driveway - Externally, Kvarner occupies an enviable elevated position, with the majority of the gardens thoughtfully arranged to the front of the property. This unusual orientation allows the gardens and principal outdoor spaces to fully embrace the stunning far-reaching elevated views.
The front gardens provide an attractive setting for the property, incorporating a large lawn, established planting, landscaped borders and paved terraces. The elevated aspect creates a wonderful sense of space and openness, with the views providing an exceptional backdrop to the outdoor areas and a particularly peaceful setting in which to relax or entertain.
The property is approached via remote electric gates, opening onto a driveway providing off-road parking and convenient access to the house and garage facilities.
In addition, Kvarner benefits from a separate off-road parking area, providing valuable additional parking away from the main driveway and making the property particularly well suited to families with multiple vehicles or those requiring space for visitors.
The property also benefits from a spacious garage facilities with electric shutter door, providing secure parking, storage and useful additional space.
The gardens and grounds are complemented by attractive boundaries, external lighting and side access, with the overall outside space combining practicality with the property's impressive semi-rural setting.
Services & Specifics - Freehold
CCTV Security System
Security Alarm
All Services are Mains Connected
Council Tax Band - F
Brochures
Horrocks Fold, Sharples, Bolton- COUNCIL TAXA payment made to your local authority in order to pay for local services like schools, libraries, and refuse collection. The amount you pay depends on the value of the property.Read more about council Tax in our glossary page.
- Band: F
- PARKINGDetails of how and where vehicles can be parked, and any associated costs.Read more about parking in our glossary page.
- Yes
- GARDENA property has access to an outdoor space, which could be private or shared.
- Yes
- ACCESSIBILITYHow a property has been adapted to meet the needs of vulnerable or disabled individuals.Read more about accessibility in our glossary page.
- Ask agent
Horrocks Fold, Sharples, Bolton

Add an important place to see how long it'd take to get there from our property listings.
__mins driving to your place
Affordability
About Claves, Bolton
Claves House, 295D Darwen Road, Bromley Cross, Bolton, BL7 9BT

Notes
Staying secure when looking for property
Ensure you're up to date with our latest advice on how to avoid fraud or scams when looking for property online.
Visit our security centre to find out moreDisclaimer - Property reference 34920838. The information displayed about this property comprises a property advertisement. Rightmove.co.uk makes no warranty as to the accuracy or completeness of the advertisement or any linked or associated information, and Rightmove has no control over the content. This property advertisement does not constitute property particulars. The information is provided and maintained by Claves, Bolton. Please contact the selling agent or developer directly to obtain any information which may be available under the terms of The Energy Performance of Buildings (Certificates and Inspections) (England and Wales) Regulations 2007 or the Home Report if in relation to a residential property in Scotland.
*This is the average speed from the provider with the fastest broadband package available at this postcode. The average speed displayed is based on the download speeds of at least 50% of customers at peak time (8pm to 10pm). Fibre/cable services at the postcode are subject to availability and may differ between properties within a postcode. Speeds can be affected by a range of technical and environmental factors. The speed at the property may be lower than that listed above. You can check the estimated speed and confirm availability to a property prior to purchasing on the broadband provider's website. Providers may increase charges. The information is provided and maintained by Decision Technologies Limited. **This is indicative only and based on a 2-person household with multiple devices and simultaneous usage. Broadband performance is affected by multiple factors including number of occupants and devices, simultaneous usage, router range etc. For more information speak to your broadband provider.