

Main Street, Morton

- PROPERTY TYPE
Detached
- BEDROOMS
4
- BATHROOMS
4
- SIZE
2,738 sq ft
254 sq m
- TENUREDescribes how you own a property. There are different types of tenure - freehold, leasehold, and commonhold.Read more about tenure in our glossary page.
Freehold
![The Retreat, Main Street, Morton[4].jpg.jpeg](https://media.rightmove.co.uk/dir/property-floorplan/7edcbdc1e/92924562/7edcbdc1e19bcb57e9fe317c35a64a9a_max_296x197.jpeg)
Key features
- Stunning 4/5 bedroom detached house with flexible reception spaces
- Master bedroom with dressing area and ensuite
- Impressive kitchen and dining space
- Double garage with plenty of private parking
- Peaceful & private garden
- Minster school catchment
- Countryside living without sacrificing convenience
Description
Set in the much-loved village of Morton, this wonderfully private home has grown and evolved with the family over 34 years. Originally a bungalow, it has been extended into the loft and a detached double garage added. Most recently, a rear extension created the impressive kitchen and dining space, opening the back of the house to the garden.
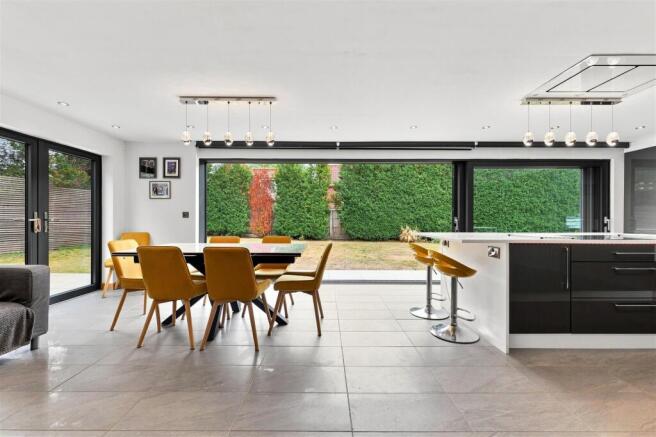
A wall of stackable glass doors opens almost entirely onto the garden, creating a wonderfully sociable space for entertaining family and friends, whilst working equally well for everyday family life. Elsewhere, there is a generous sitting room and tucked-away snug.
The master bedroom is an impressive retreat, with dressing area and ensuite creating a private sanctuary. Two further bedrooms are upstairs, while a fourth bedroom on the ground floor offers flexibility for guests, family or single-floor living. A gym and study provide further options as home offices, playrooms, studios or whatever the next owners need. This is a house that gives you choices without dictating how you use them.
Outside, the garden provides a peaceful and private setting, with a generous lawn for children to play and a contemporary patio perfect for alfresco dining.
The Retreat is far from isolated. Morton is a village where people put down roots and homes rarely come to market. The Full Moon is a much-loved part of village life, with countryside and riverside walks close by. Fiskerton is walkable, with its shop and railway station, while Southwell is only a short drive away. The house is also in catchment for the Minster and junior schools, with school bus routes through the village.
The Retreat is a home that gives you space to live life your way and enjoy everything that makes Morton such a special place to call home.
Frontage - A large gravel driveway with wrought iron gates, providing generous parking. The property is bordered by established hedging to the front and side, with a dedicated space to the side of the house for bin storage and an electric car charger. There is a lawned area to the front with a tiled pathway running along the front of the house and continuing down the side, where a gate provides access to the rear garden.
Entrance Hall 4M X 1.9M - A striking double height entrance hall with a composite front door, tiled floor and impressive gallery landing above. There is useful space beneath the stairs, currently providing an area for seating and storage.
Sitting Room 5.4M X 4.2M - A good-sized sitting room with two windows to the front, filling the room with natural light. A contemporary wall-mounted electric fire creates a stylish focal point. Double doors open through to the kitchen and living room, creating an easy flow between the spaces.
Kitchen/Dining/Living 7.8M X 3.9M - A stylish and beautifully appointed kitchen and dining space with a tiled floor, underfloor heating and a superb connection to the garden. A wall of full-height sliding doors opens completely to the private rear garden, with electric blinds providing shade. By the dining area, double French doors lead out to the side patio, making this a fantastic space for entertaining and enjoying the garden. The kitchen is fitted with sleek grey gloss units and Corian worktops, centred around a generous island with an induction hob, ceiling-mounted extractor and breakfast bar seating at one end. There is an abundance of storage, including a full wall of floor-to-ceiling cupboards housing two integrated Neff ovens, Neff microwave and warming drawer with further space for an American-style fridge freezer. A walk-in corner pantry provides even more storage, with floor-to-ceiling shelving and lighting. A sink with hot water tap completes this impressive kitchen, a practical yet stylish heart to the home. There is a soft seating area, creating a sociable area for everyday family life. Double doors open through to the rear hall with access to the utility room and snug.
Utility 2.2M X 1.9M - A practical utility room with a tiled floor. There is space for a washing machine and dryer beneath a oak block worktop, along with a Belfast sink. There is space for a fridge/freezer. The boiler is housed within a cupboard, with an obscure glazed window to the side providing natural light
Snug 4.9M X 2.9M - A generously sized room with windows to both the front and side, creating a bright and versatile space with plenty of natural light.
Bathroom 2.8M X 2.1M (Max) - A fully tiled bathroom with an obscure glass window to the rear. The room features a Jacuzzi bath, wall-mounted sink and toilet, complemented by a heated towel rail.
Gym 2.9M X 2.8M - A bright and inviting space with a solid wood floor and window overlooking the front of the property, creating a pleasant space for working/exercising from home.
Study 2.7M X 2.1M - A bright and inviting space with a window overlooking the rear garden.
Bedroom 4 4.7M X 2.7M - A generous double bedroom with a window overlooking the rear of the property. The room features inbuilt wardrobes, a contemporary vertical radiator and a door leading through to the ensuite.
Ensuite 2.7M X 1.1M - A fully tiled ensuite shower room with an obscure glass window to the front. There is a walk-in shower, wall-mounted sink, toilet and heated towel rail, along with a wall-mounted cabinet providing useful storage. The tiled floor benefits from electric underfloor heating.
Stairs To First Floor -
Landing 5.3M X 3.6M - A stunning, spacious gallery landing with an open-spoke wooden balustrade and impressive view down to the entrance hall below. A Velux window to the front and a further window to the rear flood the space with natural light. There is plenty of room for a seating area, reading nook or desk, creating a versatile additional space. The landing provides access to the bedrooms and bathroom, along with loft access and useful eaves storage.
Master Bedroom 6.2M (Max) X 5M (Max) - A fabulous, spacious master bedroom with two windows overlooking the front and a further window to the rear, creating a bright and airy room with plenty of natural light. There is an abundance of space, with a partition creating a separate dressing area and adding to the sense of luxury and privacy.
Dressing Area 5.1m x 2.6m (max)
The L-shaped dressing area with two walls of fitted wardrobes, incorporating a generous range of hanging, shelving and storage space, with contemporary sliding doors. A door leads through to the adjoining ensuite.
Ensuite 3.6m x 1.1m
The ensuite features a large walk-in shower, contemporary sink set on a stylish solid wood wall-mounted shelf and a matching wall-mounted cabinet. There is also a heated towel rail, toilet and Velux window providing excellent natural light. The room is finished with attractive wood-effect tiled flooring and tiled walls, creating a warm and contemporary finish.
Bedroom 2 5M X 2.5M - A double bedroom with a solid wood floor and window overlooking the front of the property.
Bedroom 3 5M X 3M - A double bedroom with a solid wood floor and dormer window overlooking the rear of the property.
Bathroom 3.1M (Max) X 1.9M - With a tiled floor and velux window providing plenty of natural light. There is a bath with shower over, toilet and sink set within a large wood-effect corner vanity unit, offering an abundance of useful storage. A heated towel rail completes the room.
Garden - A large east-facing rear garden with established hedge boundaries and a fence to one side, creating a good degree of privacy. A huge patio area provides plenty of space for outdoor seating, dining and entertaining, with the garden offering a wonderful extension of the living space.
Garage 6.3M X 5.9M - A useful garage with an electric up-and-over door, window & door to the side. The roof is boarded, with a ladder providing access to the loft space above, offering useful additional storage.
Brochures
Main Street, MortonBrochure- COUNCIL TAXA payment made to your local authority in order to pay for local services like schools, libraries, and refuse collection. The amount you pay depends on the value of the property.Read more about council Tax in our glossary page.
- Band: F
- PARKINGDetails of how and where vehicles can be parked, and any associated costs.Read more about parking in our glossary page.
- Yes
- GARDENA property has access to an outdoor space, which could be private or shared.
- Yes
- ACCESSIBILITYHow a property has been adapted to meet the needs of vulnerable or disabled individuals.Read more about accessibility in our glossary page.
- Ask agent

Add an important place to see how long it'd take to get there from our property listings.
__mins driving to your place
Affordability


Notes
Staying secure when looking for property
Ensure you're up to date with our latest advice on how to avoid fraud or scams when looking for property online.
Visit our security centre to find out moreDisclaimer - Property reference 34920666. The information displayed about this property comprises a property advertisement. Rightmove.co.uk makes no warranty as to the accuracy or completeness of the advertisement or any linked or associated information, and Rightmove has no control over the content. This property advertisement does not constitute property particulars. The information is provided and maintained by Fenton Jones, Southwell. Please contact the selling agent or developer directly to obtain any information which may be available under the terms of The Energy Performance of Buildings (Certificates and Inspections) (England and Wales) Regulations 2007 or the Home Report if in relation to a residential property in Scotland.
*This is the average speed from the provider with the fastest broadband package available at this postcode. The average speed displayed is based on the download speeds of at least 50% of customers at peak time (8pm to 10pm). Fibre/cable services at the postcode are subject to availability and may differ between properties within a postcode. Speeds can be affected by a range of technical and environmental factors. The speed at the property may be lower than that listed above. You can check the estimated speed and confirm availability to a property prior to purchasing on the broadband provider's website. Providers may increase charges. The information is provided and maintained by Decision Technologies Limited. **This is indicative only and based on a 2-person household with multiple devices and simultaneous usage. Broadband performance is affected by multiple factors including number of occupants and devices, simultaneous usage, router range etc. For more information speak to your broadband provider.