19 Nasmyth Park, Calderwood, East Calder, EH53 0GP

- PROPERTY TYPE
Detached
- BEDROOMS
4
- BATHROOMS
3
- SIZE
Ask agent
- TENUREDescribes how you own a property. There are different types of tenure - freehold, leasehold, and commonhold.Read more about tenure in our glossary page.
Freehold
Description
Situated in an enclave in this popular development, with open aspects to the front, this 4 bedroom detached property has been upgraded and is presented to a high standard throughout. It offers flexible living space and has many extras included.
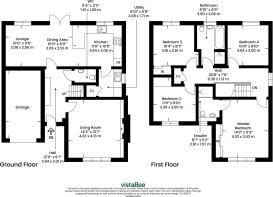
Entry is via a timber door with glazed panel which leads to the reception hall with stylish Scandi-style custom-made cloaks wall with panelling, coat hooks, bench and storage baskets. There is a spacious cloaks/WC fitted with a circular wash bowl with vanity cupboard below and a WC. The shelving is included in the sale.
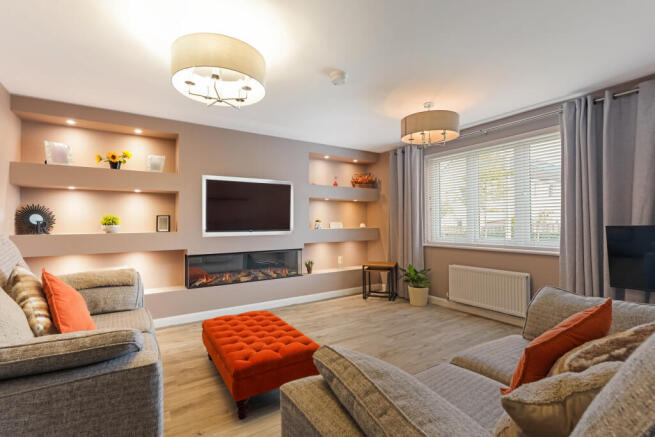
The stylish, well-proportioned living room is to the front and has a feature media wall (December 2025) with an integrated TV, electric fire and display shelving to each side with mood downlights. The light fittings are included in the sale.
Across the rear of the property, you'll find the kitchen with breakfast bar, dining and family space with French doors to the garden.
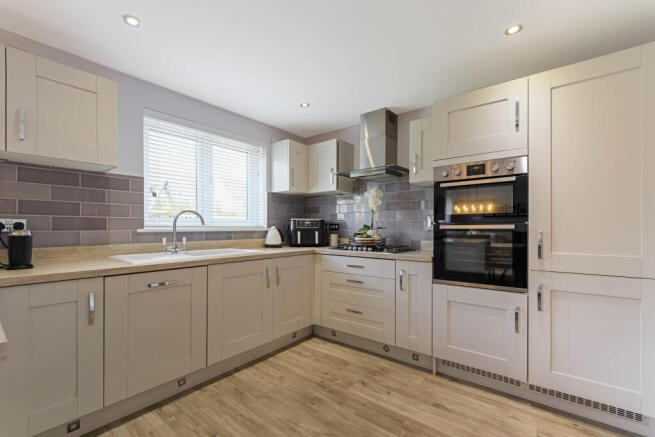
The kitchen is fitted with wall and base units with kickplate lighting, 1.5 ceramic sink and drainer, complementary worksurfaces, tiling and upstand. The gas hob, extractor hood, grill, oven, fridge/freezer and the dishwasher are included in the sale but are not warranted.
The dining area can incorporate a large table and chairs and the family area offers flexibility for more informal living with French doors custom-made shutters to the rear. The light fitting is included in the sale.
To the side, the utility room is fitted with base units, a stainless steel sink and drainer, complementary worksurfaces and upstand. The washing machine and tumble dryer are included in the sale but are not warranted. In addition, there is a shelved understair cupboard.
From the hall, a carpeted staircase leads to the upper floor and the remainder of the accommodation. There is a cupboard which houses the hot water tank and a hatch to the loft space.
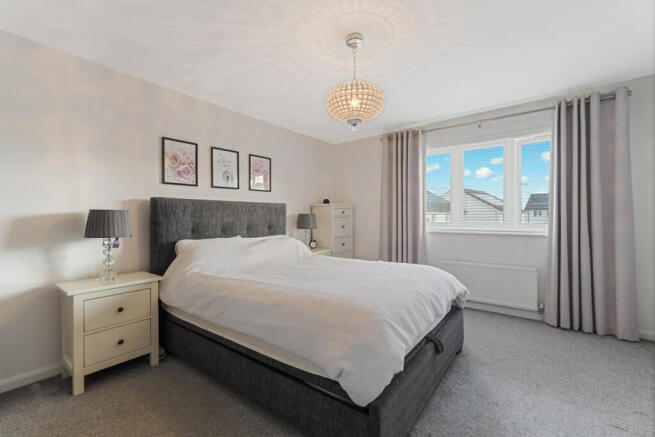
The well-proportioned principal bedroom offers open aspects to the front and has a range of built-in wardrobes. A door leads to the modern, fully tiled, en-suite shower room, fitted with a wash hand basin, a WC and a double tray shower with glass screen. The fittings are included in the sale.
Bedroom 2 is a further double, brightly situated to the front with open aspects, ample space for freestanding furniture and a built-in wardrobe.
Bedroom 3 is to the rear with ample space for freestanding furniture, a built-in wardrobe and views to the garden.
Bedrooms 4 is also to the rear with space for freestanding furniture and a window to the garden.
The part-tiled family bathroom completes the accommodation and is fitted with a WC, wash hand basin, a bath with mixer shower and a separate shower cubicle. The fittings are included in the sale.
ACCOMMODATION
Reception hall
Living room
Open plan kitchen / dining / family room
Utility room, cloaks/WC
4 bedrooms (1 with en-suite shower room)
Family bathroom
FEATURES
Gas central heating, double glazing, alarm, solar panels
Balance of NHBC Warranty
EXTRAS
All fitted carpets, floor coverings, ceiling lights, curtains, blinds, custom-made shutters, TV in living room, white goods as specified and the bathroom fittings are included in the sale. The hot tub may be available separately.
GARDENS
There are gardens to the front and rear. The front garden is laid to lawn with hedging. A gate at the side leads to the fully enclosed rear garden which has a terrace and an artificial lawn. The hot tub may be available separately.
GARAGE
The integral garage has an up and over door, power and light. The monobloc driveway provides off-street parking.
VIEWING
By appointment with Property Department on .
WHAT3WORDS
hatter.safest.thighs
SITUATION
The village of East Calder continues with its expansion plans which brings the benefits of a Partnership/Community Centre with health centre, administration office, playgroups and a library. In addition, there is a Post Office, village pub/restaurant, two supermarkets and two primary schools.
The town of Livingston which is a short drive away, provides an extensive range of shops with The Centre, The Elements and Designer outlet together with a multi-screen cinema.
The property is within easy commuting distance to Edinburgh and the Hermiston ‘Park and Ride’ buses to the city centre. It is also easily accessible to the A71 and M8/M9 motorway network for travel throughout the central belt and beyond. Local buses serve the surrounding towns with railway stations at Kirknewton, Murieston (Livingston South) and Uphall offering regular services to both Edinburgh and Glasgow.
OTHER
FACTOR FEE
There is a factor's fee for the communal areas - to be confirmed.
COUNCIL TAX BAND: F
The above particulars are believed to be correct but are not warranted and will not form part of any contract of sale.
Brochures
Brochure 1- COUNCIL TAXA payment made to your local authority in order to pay for local services like schools, libraries, and refuse collection. The amount you pay depends on the value of the property.Read more about council Tax in our glossary page.
- Band: F
- PARKINGDetails of how and where vehicles can be parked, and any associated costs.Read more about parking in our glossary page.
- Driveway,Off street
- GARDENA property has access to an outdoor space, which could be private or shared.
- Front garden,Rear garden
- ACCESSIBILITYHow a property has been adapted to meet the needs of vulnerable or disabled individuals.Read more about accessibility in our glossary page.
- Ask agent

Add an important place to see how long it'd take to get there from our property listings.
__mins driving to your place
Affordability



Notes
Staying secure when looking for property
Ensure you're up to date with our latest advice on how to avoid fraud or scams when looking for property online.
Visit our security centre to find out moreDisclaimer - Property reference NASMYTHPARK19. The information displayed about this property comprises a property advertisement. Rightmove.co.uk makes no warranty as to the accuracy or completeness of the advertisement or any linked or associated information, and Rightmove has no control over the content. This property advertisement does not constitute property particulars. The information is provided and maintained by Peterkin And Kidd, Linlithgow. Please contact the selling agent or developer directly to obtain any information which may be available under the terms of The Energy Performance of Buildings (Certificates and Inspections) (England and Wales) Regulations 2007 or the Home Report if in relation to a residential property in Scotland.
*This is the average speed from the provider with the fastest broadband package available at this postcode. The average speed displayed is based on the download speeds of at least 50% of customers at peak time (8pm to 10pm). Fibre/cable services at the postcode are subject to availability and may differ between properties within a postcode. Speeds can be affected by a range of technical and environmental factors. The speed at the property may be lower than that listed above. You can check the estimated speed and confirm availability to a property prior to purchasing on the broadband provider's website. Providers may increase charges. The information is provided and maintained by Decision Technologies Limited. **This is indicative only and based on a 2-person household with multiple devices and simultaneous usage. Broadband performance is affected by multiple factors including number of occupants and devices, simultaneous usage, router range etc. For more information speak to your broadband provider.