
Hanley Castle, Near Malvern, Worcestershire

- PROPERTY TYPE
Detached
- BEDROOMS
6
- BATHROOMS
4
- SIZE
2,960 sq ft
275 sq m
- TENUREDescribes how you own a property. There are different types of tenure - freehold, leasehold, and commonhold.Read more about tenure in our glossary page.
Freehold
Key features
- Nearly 3,000 sq ft, extended and cared for by the same family for over four decades
- Self-contained ground-floor bedroom/living room with accessible wet room, level access and underfloor heating
- Further two-storey wing with its own living room, bedroom and bathroom-ideal for guests or extended family
- Breakfast kitchen with Italian marble worktops and a three-oven AGA
- Light and airy sitting room with wood-burning stove, opening into a bright sunroom overlooking the garden
- Up to six bedrooms in total, including a principal suite with walk-in wardrobe and en suite
- Separate study for home working, with full-fibre broadband and good mobile signal
- Gardens of approximately 0.29 acres, backing onto open countryside
- Summerhouse and workshop for outdoor space and storage
- Air-source heat pump, mains electricity and no onward chain
Description
Welcome to Bowling Green House
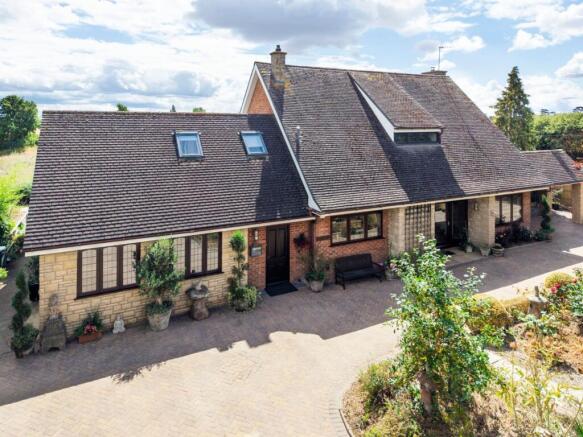
Bowling Green House is a substantial and wonderfully versatile family home, positioned on the edge of Hanley Castle with open countryside immediately beyond the garden.
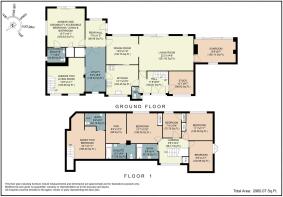
Comprising approximately 2,960 sq ft of accommodation, the house has been thoughtfully extended and adapted to create an exceptionally flexible layout, offering up to six bedrooms. The generous reception rooms and additional living spaces also provide room for family, guests, home working and accessible single-level living, all within one connected home.
Built in the early 1970s and owned by the same family for more than four decades, Bowling Green House is a home that has evolved with family life.
A Home Designed to Adapt
One of the greatest strengths of Bowling Green House is the flexibility of its accommodation.
Alongside the principal living spaces, the ground floor includes a generous bedroom or living room with its own accessible en suite. Level access and a separate external entrance make this ideal for anyone requiring single-level accommodation, while its connection to the wider house allows it to remain part of everyday family life.
A further two-storey section includes a separate living room on the ground floor and a large bedroom with its own bathroom above. This provides excellent space for relatives, guests, older children or live-in support without creating a completely separate property.
First Impressions
The approach immediately creates a sense of space and privacy.
A generous driveway provides ample parking, while established trees and mature planting soften the exterior and create an attractive arrival. The house sits comfortably within its gardens, with the open land beyond adding to the feeling of peace and seclusion.
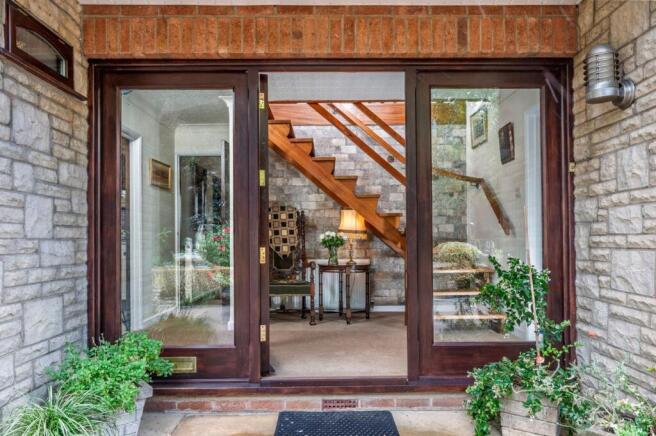
Inside, the central hall connects the main living spaces and leads naturally towards the kitchen, reception rooms and first-floor accommodation.
The Heart of the Home
The breakfast kitchen is a warm and practical room designed for everyday family life.
Fitted with Italian marble worktops, the kitchen features a traditional three-oven AGA with twin hotplates. There is room for informal dining, making it a natural place to cook, gather and start the day.
The adjoining dining room provides a more formal setting for family meals and entertaining, while a large utility room offers further storage, appliance space and direct access to the additional ground-floor accommodation.
Living Beautifully
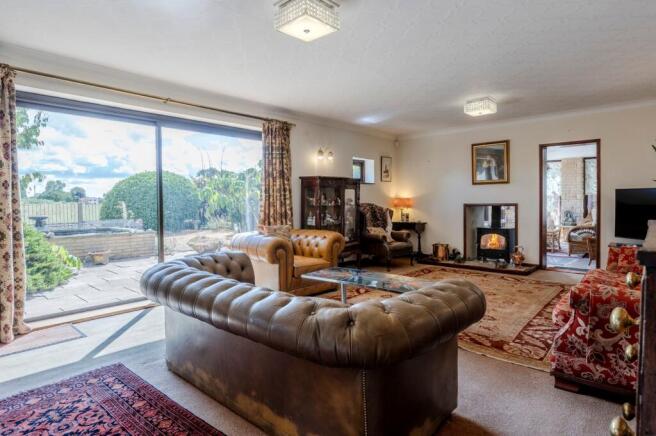
The principal living room is one of the largest rooms in the house and offers plenty of space for family life and entertaining.
A wood-burning stove creates a welcoming focal point, while the wide connection to the sunroom allows the two spaces to work beautifully together. Doors and windows draw in natural light and provide a lovely relationship with the garden.
The Sunroom
The sunroom is one of the most peaceful spaces within Bowling Green House.
The connection with the main living room makes it ideal for entertaining, yet it retains its own quiet and relaxed atmosphere.
And So to Bed
The first floor offers four bedrooms within the principal part of the house, together with a further bedroom in the extended two-storey section.
The principal bedroom is generous and complemented by an en suite bathroom and walk-in wardrobe. Three further bedrooms are served by a family bathroom, providing flexible space for children, guests or working from home.
The additional bedroom is particularly spacious and has its own bathroom, making it ideal for extended family or visitors who would benefit from a greater sense of privacy.
Accessible Ground Floor Living
A generous ground floor bedroom or living room provides valuable single level accommodation.
Designed to support accessible living, the room has its own en suite wet room and benefits from level access through the rear of the property. It could serve as a bedroom, private sitting room, hobby space or comfortable accommodation for a family member requiring fewer stairs.
Underfloor heating adds further comfort, while its position within the house keeps it closely connected to the main living areas.
The Gardens
The gardens wrap around the house. Mature trees, shrubs and established planting create privacy, while the rear garden provides space for outdoor dining, entertaining and quieter moments. The outlook across neighbouring open land gives the garden a wonderfully open feel.
Everyday Practicality
Bowling Green House is heated by two air source heat pumps, which were installed in 2010 and serviced in spring 2026. The accessible ground-floor accommodation also benefits from underfloor heating, while the wood-burning stove provides an additional source of warmth.
Life in Hanley Castle
Hanley Castle is a sought-after Worcestershire village surrounded by attractive countryside.
There are plenty of footpaths around the village, making it easy to enjoy walks directly from home. The setting feels peaceful and rural, while remaining within practical reach of Upton-upon-Severn, Malvern and Worcester for shopping, schools and everyday amenities.
A Home for Every Generation
Bowling Green House offers the space and versatility to adapt to many different ways of living.
With five first floor bedrooms, accessible ground-floor bedroom accommodation, a further private living area, generous reception rooms and mature gardens, it is particularly well suited to larger families and multi-generational households.
Offered with no onward chain, this is a rare opportunity to create the next chapter in a much-loved and exceptionally flexible home.
EPC Rating: D
Brochures
Bowling Green House- COUNCIL TAXA payment made to your local authority in order to pay for local services like schools, libraries, and refuse collection. The amount you pay depends on the value of the property.Read more about council Tax in our glossary page.
- Band: F
- PARKINGDetails of how and where vehicles can be parked, and any associated costs.Read more about parking in our glossary page.
- Yes
- GARDENA property has access to an outdoor space, which could be private or shared.
- Yes
- ACCESSIBILITYHow a property has been adapted to meet the needs of vulnerable or disabled individuals.Read more about accessibility in our glossary page.
- Ask agent
Hanley Castle, Near Malvern, Worcestershire

Add an important place to see how long it'd take to get there from our property listings.
__mins driving to your place
Affordability

About Stowhill Estates Ltd, South of England & the Cotswolds
Stowhill Estates Frilford, Frilford Heath Golf Club, Oxford Road, Frilford, OX13 5NW
Notes
Staying secure when looking for property
Ensure you're up to date with our latest advice on how to avoid fraud or scams when looking for property online.
Visit our security centre to find out moreDisclaimer - Property reference dea36fc7-a0c4-485b-9c81-a7f6913b7556. The information displayed about this property comprises a property advertisement. Rightmove.co.uk makes no warranty as to the accuracy or completeness of the advertisement or any linked or associated information, and Rightmove has no control over the content. This property advertisement does not constitute property particulars. The information is provided and maintained by Stowhill Estates Ltd, South of England & the Cotswolds. Please contact the selling agent or developer directly to obtain any information which may be available under the terms of The Energy Performance of Buildings (Certificates and Inspections) (England and Wales) Regulations 2007 or the Home Report if in relation to a residential property in Scotland.
*This is the average speed from the provider with the fastest broadband package available at this postcode. The average speed displayed is based on the download speeds of at least 50% of customers at peak time (8pm to 10pm). Fibre/cable services at the postcode are subject to availability and may differ between properties within a postcode. Speeds can be affected by a range of technical and environmental factors. The speed at the property may be lower than that listed above. You can check the estimated speed and confirm availability to a property prior to purchasing on the broadband provider's website. Providers may increase charges. The information is provided and maintained by Decision Technologies Limited. **This is indicative only and based on a 2-person household with multiple devices and simultaneous usage. Broadband performance is affected by multiple factors including number of occupants and devices, simultaneous usage, router range etc. For more information speak to your broadband provider.