
Leighton Gardens, Kensal Rise, NW10

- PROPERTY TYPE
Semi-Detached
- BEDROOMS
5
- BATHROOMS
4
- SIZE
2,828 sq ft
263 sq m
- TENUREDescribes how you own a property. There are different types of tenure - freehold, leasehold, and commonhold.Read more about tenure in our glossary page.
Freehold
Key features
- Incredible semi detached family house
- Exceptional condition throughout
- 5 bedrooms
- Landscaped south facing garden
- Off street parking
- Garden Studio/Gym
Description
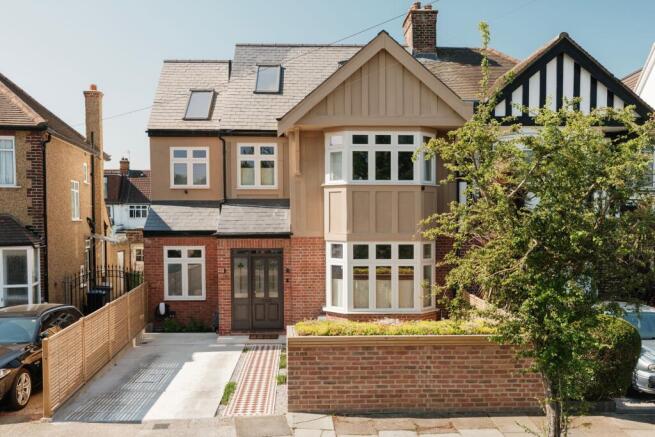
A remarkable family home that has been comprehensively rebuilt and reimagined by the current owners, creating one of the finest houses in the area. Thoughtfully designed in collaboration with Erin Barr Design, the house has undergone a complete transformation, extending and reconfiguring the original building to create a home that feels both architecturally striking and effortlessly liveable.
Behind the handsome façade lies almost 2,850 sq ft of beautifully balanced accommodation. Natural light pours into the house from every angle, with soaring ceilings, carefully positioned rooflights and dramatic steel framed glazing creating a wonderful sense of volume throughout. The palette is calm and understated, with oak flooring, microcement finishes and a refined selection of fittings and materials chosen with extraordinary attention to detail. The result is a home that feels cohesive, considered and beautifully executed at every turn.
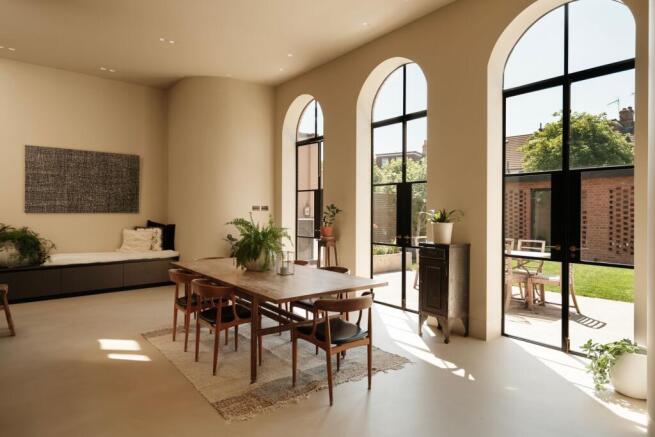
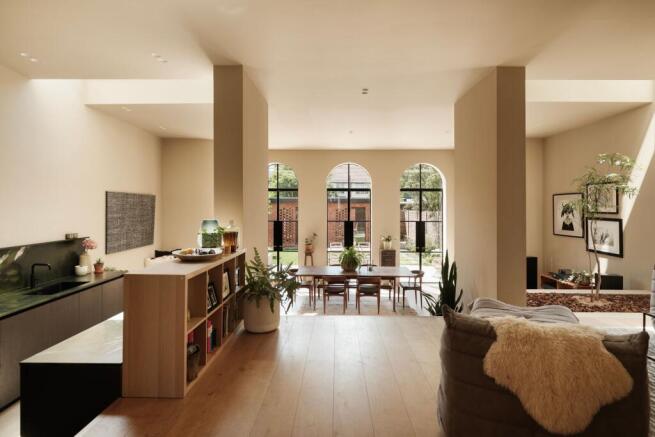
The heart of the home is an exceptional open plan kitchen, dining and living space extending across almost the entire ground floor. Three monumental arched windows frame views of the garden beyond, while a series of rooflights flood the interior with natural light throughout the day. Centred around a beautifully appointed kitchen with premium appliances, this is a space designed equally for everyday family life and large scale entertaining. The result feels more akin to a contemporary gallery than a traditional family home, yet remains warm, welcoming and highly functional.
A separate reception room to the front provides a quieter retreat, whilst the detached garden studio offers excellent flexibility as a home office, gym, creative workspace or guest accommodation.
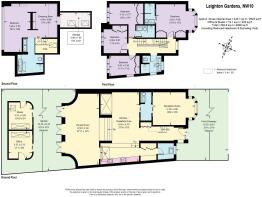
The upper floors are equally impressive. Four generous bedrooms and three bathrooms are arranged across the first floor, whilst the entire top floor is devoted to a superb principal suite. Here, floor to ceiling glazing frames far reaching views across the surrounding gardens and rooftops, complemented by a substantial dressing room and beautifully appointed bathroom.
Outside, the landscaped rear garden has been designed as a seamless extension of the house, with clean architectural lines softened by thoughtful planting. Off street parking to the front completes a home that is as practical as it is beautiful.
Beyond its design credentials, the house has been engineered to perform exceptionally well. Running entirely on electricity, it incorporates an air source heat pump system, underfloor heating throughout, solar panels and a host of carefully considered infrastructure upgrades that ensure the home is as efficient and future proof as it is beautiful.
Rarely does a house combine architectural ambition, design integrity and family functionality so successfully. This is a home that has been rebuilt rather than simply renovated, with every detail executed to an exceptional standard and with an unwavering commitment to quality.
EPC Rating: C
Parking - Off street
Brochures
Property Brochure- COUNCIL TAXA payment made to your local authority in order to pay for local services like schools, libraries, and refuse collection. The amount you pay depends on the value of the property.Read more about council Tax in our glossary page.
- Band: E
- PARKINGDetails of how and where vehicles can be parked, and any associated costs.Read more about parking in our glossary page.
- Off street
- GARDENA property has access to an outdoor space, which could be private or shared.
- Yes
- ACCESSIBILITYHow a property has been adapted to meet the needs of vulnerable or disabled individuals.Read more about accessibility in our glossary page.
- Ask agent
Energy performance certificate - ask agent
Leighton Gardens, Kensal Rise, NW10

Add an important place to see how long it'd take to get there from our property listings.
__mins driving to your place
Affordability

About Rigby & Marchant, London
115 Westbourne Studios, 242 Acklam Road, London, W10 5JJ

Notes
Staying secure when looking for property
Ensure you're up to date with our latest advice on how to avoid fraud or scams when looking for property online.
Visit our security centre to find out moreDisclaimer - Property reference e66883fa-4f9c-4a2f-937e-d26e13d12a44. The information displayed about this property comprises a property advertisement. Rightmove.co.uk makes no warranty as to the accuracy or completeness of the advertisement or any linked or associated information, and Rightmove has no control over the content. This property advertisement does not constitute property particulars. The information is provided and maintained by Rigby & Marchant, London. Please contact the selling agent or developer directly to obtain any information which may be available under the terms of The Energy Performance of Buildings (Certificates and Inspections) (England and Wales) Regulations 2007 or the Home Report if in relation to a residential property in Scotland.
*This is the average speed from the provider with the fastest broadband package available at this postcode. The average speed displayed is based on the download speeds of at least 50% of customers at peak time (8pm to 10pm). Fibre/cable services at the postcode are subject to availability and may differ between properties within a postcode. Speeds can be affected by a range of technical and environmental factors. The speed at the property may be lower than that listed above. You can check the estimated speed and confirm availability to a property prior to purchasing on the broadband provider's website. Providers may increase charges. The information is provided and maintained by Decision Technologies Limited. **This is indicative only and based on a 2-person household with multiple devices and simultaneous usage. Broadband performance is affected by multiple factors including number of occupants and devices, simultaneous usage, router range etc. For more information speak to your broadband provider.