
The Vineries, Wimborne, Dorset, BH21

- PROPERTY TYPE
Detached
- BEDROOMS
3
- BATHROOMS
2
- SIZE
Ask agent
- TENUREDescribes how you own a property. There are different types of tenure - freehold, leasehold, and commonhold.Read more about tenure in our glossary page.
Freehold
Key features
- 3 Bedrooms
Description
THE PROPERTY
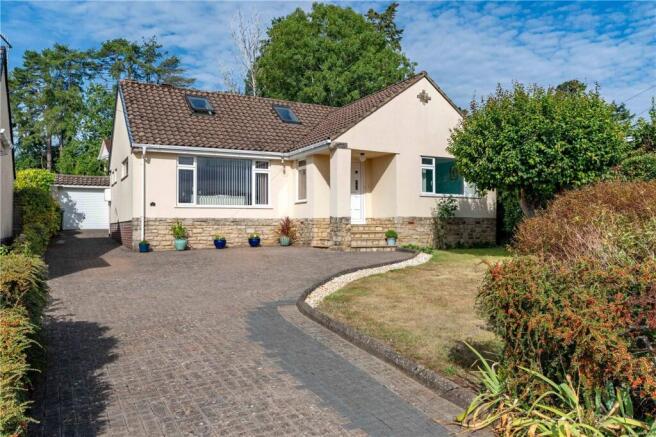
Approached via a block-paved driveway with parking for several vehicles and a detached single garage to the rear, the property presents a neat rendered and part-stone elevation beneath a pitched tiled roof with twin Velux lights to the upper storey.
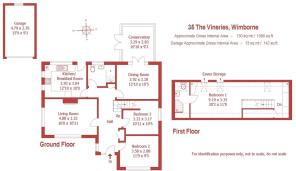
Entry is through a part-glazed uPVC door into a wide entrance hall with wood-effect flooring, geometric pendant lighting and a handsome timber balustrade staircase. The sitting room receives good light through a front-facing picture window and is centred on a gas fire with granite hearth and light wood surround. The formal dining room connects through French doors to a vaulted conservatory with full-height glazing on three aspects, timber-effect flooring and direct access to the rear terrace, a particularly pleasant everyday living space.
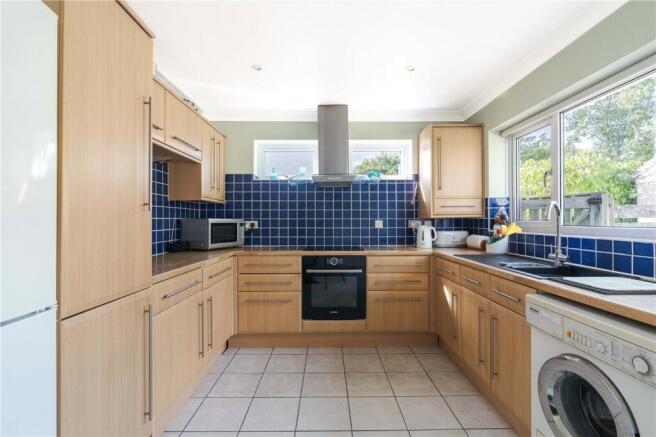
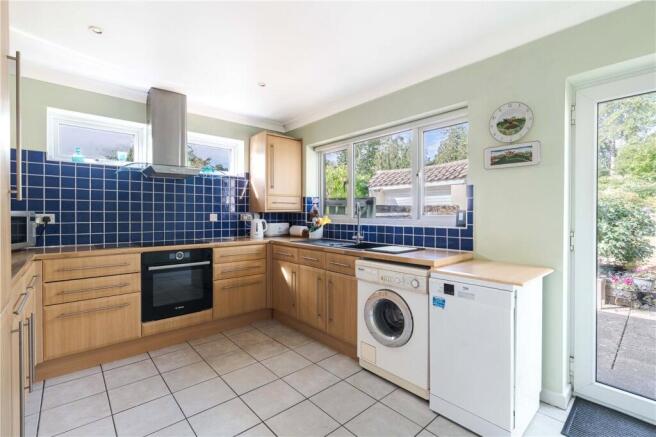
The kitchen is fitted with light oak-effect units, wood-effect worktops and a cobalt blue tiled splashback. Appliances include a Bosch oven, De Dietrich hob with canopy extractor, integrated dishwasher and space for the Miele washing machine and freestanding Bosch fridge-freezer. The Worcester Bosch boiler is housed in a corner cupboard, serviced July 2026.
The ground floor provides two bedrooms, a comfortable double to the front and a useful single currently configured as a study. The ground floor shower room is finished with grey and white tiling, a walk-in enclosure with frameless glass screen, wall-mounted basin and WC.
The staircase rises to the principal bedroom, which spans the full upper-floor footprint. Multiple Velux windows illuminate the space, fitted wardrobes cover one gable wall, and eaves storage is provided on both sides. The en-suite is fitted with a mosaic-tiled vanity unit, vessel basin, enclosed shower cubicle and Velux window.
OUTSIDE
The rear garden is a standout feature: a paved terrace leads to a central lawn of considerable depth, flanked by mature mixed borders. Steps from a raised stone bed lead to a rear section historically used for fruit and vegetables, with a potting shed retained. The front garden is principally lawn with curved planted borders and established boundary hedging.
Location:
Colehill sits on Wimborne's northern edge, with the town centre's shops, supermarkets, restaurants and schools within comfortable walking distance. Bournemouth and Poole are a short drive via the A31, with Canford Heath and Uddens Wood providing accessible countryside nearby.
Directions:
Follow Leigh Road for 0.7 miles and turn left into Northleigh Lane, after a short distance taking the right turning just over the old railway bridge into Leigh Lane. Take the second left into The Vineries and number 35 will be found on the left.
Brochures
Web DetailsParticulars- COUNCIL TAXA payment made to your local authority in order to pay for local services like schools, libraries, and refuse collection. The amount you pay depends on the value of the property.Read more about council Tax in our glossary page.
- Band: D
- PARKINGDetails of how and where vehicles can be parked, and any associated costs.Read more about parking in our glossary page.
- Yes
- GARDENA property has access to an outdoor space, which could be private or shared.
- Yes
- ACCESSIBILITYHow a property has been adapted to meet the needs of vulnerable or disabled individuals.Read more about accessibility in our glossary page.
- Ask agent

Add an important place to see how long it'd take to get there from our property listings.
__mins driving to your place
Affordability




Notes
Staying secure when looking for property
Ensure you're up to date with our latest advice on how to avoid fraud or scams when looking for property online.
Visit our security centre to find out moreDisclaimer - Property reference WBO260171. The information displayed about this property comprises a property advertisement. Rightmove.co.uk makes no warranty as to the accuracy or completeness of the advertisement or any linked or associated information, and Rightmove has no control over the content. This property advertisement does not constitute property particulars. The information is provided and maintained by Christopher Batten, Wimborne. Please contact the selling agent or developer directly to obtain any information which may be available under the terms of The Energy Performance of Buildings (Certificates and Inspections) (England and Wales) Regulations 2007 or the Home Report if in relation to a residential property in Scotland.
*This is the average speed from the provider with the fastest broadband package available at this postcode. The average speed displayed is based on the download speeds of at least 50% of customers at peak time (8pm to 10pm). Fibre/cable services at the postcode are subject to availability and may differ between properties within a postcode. Speeds can be affected by a range of technical and environmental factors. The speed at the property may be lower than that listed above. You can check the estimated speed and confirm availability to a property prior to purchasing on the broadband provider's website. Providers may increase charges. The information is provided and maintained by Decision Technologies Limited. **This is indicative only and based on a 2-person household with multiple devices and simultaneous usage. Broadband performance is affected by multiple factors including number of occupants and devices, simultaneous usage, router range etc. For more information speak to your broadband provider.