
Parker Road, Norwich, NR2

- PROPERTY TYPE
Terraced
- BEDROOMS
3
- BATHROOMS
2
- SIZE
1,152 sq ft
107 sq m
- TENUREDescribes how you own a property. There are different types of tenure - freehold, leasehold, and commonhold.Read more about tenure in our glossary page.
Freehold
Key features
- Large Over The Passage And Hall Entrance Victorian Terrace
- Three Bedrooms Off Landing
- Highly Sought After Golden Triangle Location
- Two Spacious Reception Rooms
- Large Loft Room
- Modern Kitchen
- Two Bathrooms And Ground Floor Cloakroom
- Spacious Non Bisected Rear Garden
Description
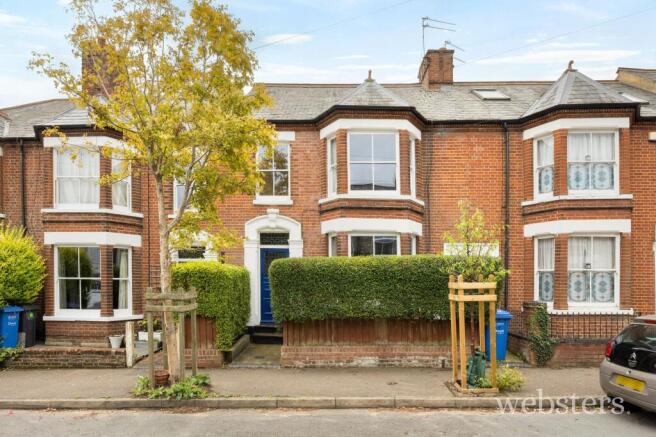
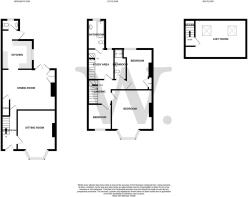
GUIDE PRICE £450,000 - £475,000. This impressive over the passage and hall entrance Victorian terrace offers spacious and versatile accommodation in the highly sought after Golden Triangle location. The property features three well-proportioned bedrooms off the landing, complemented by a large loft room that provides flexible space for a home office, playroom or additional bedroom. The ground floor boasts two generous reception rooms, ideal for family living and entertaining, as well as a modern kitchen fitted with contemporary units and ample worktop space. There are two stylish bathrooms, ensuring convenience for a busy household, in addition to a ground floor cloakroom for guests. The generous and non-bisected south facing rear garden offers an ideal space for entertaining family and friends. Period features combine with modern updates throughout, creating a welcoming and practical home perfect for families or professionals. With its desirable location, substantial living space and thoughtful layout, this property represents an exceptional opportunity to acquire a characterful residence in one of the city’s most popular neighbourhoods.
EPC Rating: C
Entramce Hall
Original stained glass front door with fan light over, carpeted stairs to the first floor, stripped wooden flooring, picture rails, coving, access to sitting room and dining room, radiator.
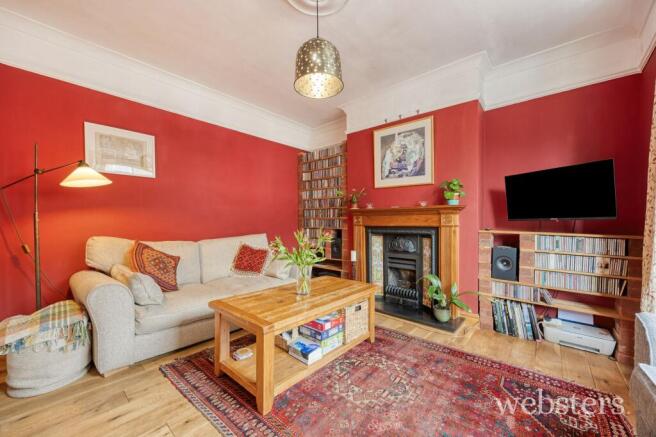
Sitting Room
4.54m x 3.61m
Ornate feature fireplace with stone hearth, iron and tiled inset and wooden surround, engineered oak flooring, picture rails, coving, radiator and double glazed bay fronted sash windows to the front aspect.
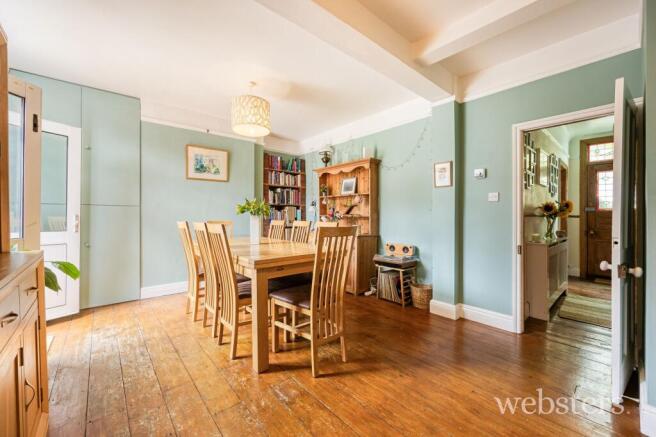
Dining Room
3.8m x 5.03m
Stripped wooden flooring, under stairs storage cupboard, storage cupboard housing gas boiler, uPVC double glazed French double doors to the rear garden, radiator and picture rails.
Kitchen
2.72m x 2.91m
Comprising a range of wall and base units with oak work tops, inset stainless steel sink with mixer tap and drainer, integrated electric oven with induction hob and extractor hood over, integrated slim line dish washer, washing machine, fridge and freezer, ceramic tiled flooring, extractor fan, radiator, uPVC double glazed window to the side aspect.
Rear Lobby
Part double glazed uPVC door to the rear garden, ceramic tiled flooring and door to cloakroom.
Cloakroom
Low set WC, wall mounted hand wash basin with tiled splash back, radiator, obscure uPVC double glazed window to the rear aspect, ceramic tiled flooring.
Landing
Doors to three bedrooms, shower room and study, stripped wooden flooring.
Bedroom One
4.55m x 3.84m
Double bedroom with double glazed bay fronted sash windows to the front aspect, radiator, floor laid to carpet and coving.
Bedroom Two
3.82m x 2.45m
Double bedroom with a double glazed sash window to the rear aspect, built in wardrobe, stripped wooden flooring, picture rails, coving and a radiator.
Bedroom Three
2.37m x 2.06m
Double glazed sash window to the front aspect, radiator, stripped wooden flooring, picture rails and coving.
Shower Room
2.86m x 1.15m
Enclosed shower with splash back and folding door, low set WC, wall mounted hand wash basin with tiled splash back, heated towel rail, extractor fan and vinyl flooring.
Study Area
2.79m x 2.19m
Carpeted stairs to the second floor, sash window to the rear aspect, radiator, coving and stripped wooden flooring.
Bathroom
2.74m x 1.49m
Panel bath with tiled backing and shower attachment, pedestal hand wash basin with tiled splash back, low set WC, frosted double glazed sash window to the rear aspect, coving, tiled flooring with underfloor heating, heated towel rail, picture rails and an extractor fan.
Loft Room
3.58m x 3.74m
Two velux windows, laminate flooring, eaves storage and an electric heater.
Garden
Private south facing, non-bisected rear garden accessible from both the front and rear of the property. Rear garden laid to slate shingle, lawn and decking, raised flower beds and shrub borders. To the front is an enclosed space with mature hedge frontage and a pathway to the front door.
Disclaimer
Websters is a member of Propertymark and The Property Ombudsman Service. Neither Websters nor its representatives provide any warranty or representation regarding the property on behalf of ourselves or the seller. These particulars are for guidance only and do not form part of any offer or contract.
Leasehold details, including service charges and ground rent, should be confirmed by your legal adviser. Measurements, plans, photographs and descriptions are approximate and for illustration only. It should not be assumed the property has all required planning permissions, building regulation approvals or other consents. Services, fixtures and fittings have not been tested and buyers should verify these independently.
Anti-money laundering checks are required for all buyers and sellers and are carried out by our partner Coadjute via a secure link once an offer is accepted (subject to contract). A non-refundable fee of £45 + VAT per person applies.
- COUNCIL TAXA payment made to your local authority in order to pay for local services like schools, libraries, and refuse collection. The amount you pay depends on the value of the property.Read more about council Tax in our glossary page.
- Band: D
- PARKINGDetails of how and where vehicles can be parked, and any associated costs.Read more about parking in our glossary page.
- Ask agent
- GARDENA property has access to an outdoor space, which could be private or shared.
- Private garden
- ACCESSIBILITYHow a property has been adapted to meet the needs of vulnerable or disabled individuals.Read more about accessibility in our glossary page.
- Ask agent
Parker Road, Norwich, NR2

Add an important place to see how long it'd take to get there from our property listings.
__mins driving to your place
Affordability



Notes
Staying secure when looking for property
Ensure you're up to date with our latest advice on how to avoid fraud or scams when looking for property online.
Visit our security centre to find out moreDisclaimer - Property reference 4154c498-26e5-48c8-adcb-1c8e705b1ea3. The information displayed about this property comprises a property advertisement. Rightmove.co.uk makes no warranty as to the accuracy or completeness of the advertisement or any linked or associated information, and Rightmove has no control over the content. This property advertisement does not constitute property particulars. The information is provided and maintained by Websters Estate Agents, Norwich. Please contact the selling agent or developer directly to obtain any information which may be available under the terms of The Energy Performance of Buildings (Certificates and Inspections) (England and Wales) Regulations 2007 or the Home Report if in relation to a residential property in Scotland.
*This is the average speed from the provider with the fastest broadband package available at this postcode. The average speed displayed is based on the download speeds of at least 50% of customers at peak time (8pm to 10pm). Fibre/cable services at the postcode are subject to availability and may differ between properties within a postcode. Speeds can be affected by a range of technical and environmental factors. The speed at the property may be lower than that listed above. You can check the estimated speed and confirm availability to a property prior to purchasing on the broadband provider's website. Providers may increase charges. The information is provided and maintained by Decision Technologies Limited. **This is indicative only and based on a 2-person household with multiple devices and simultaneous usage. Broadband performance is affected by multiple factors including number of occupants and devices, simultaneous usage, router range etc. For more information speak to your broadband provider.