
Satchwell place, Ibstock, LE67 6QN

- PROPERTY TYPE
Semi-Detached
- BEDROOMS
2
- BATHROOMS
2
- SIZE
Ask agent
- TENUREDescribes how you own a property. There are different types of tenure - freehold, leasehold, and commonhold.Read more about tenure in our glossary page.
Freehold
Key features
- REF - DA1155
- Modern two-bedroom semi-detached home in a quiet Ibstock cul-de-sac
- Two genuine double bedrooms, including a master with private en-suite
- Three bathroom facilities — en-suite, family bathroom and downstairs cloakroom
- Remaining NHBC warranty providing valuable reassurance for the next owner
- Beautiful south/southeast-facing landscaped garden with garden bar, decking and raised beds
- Excellent off-road parking for multiple vehicles via the private side driveway
- Open field views at the end of the cul-de-sac, giving the property a lovely outlook
- Convenient Ibstock location with local shops, schools, amenities and everyday facilities close by
- Excellent access to Coalville, Ashby-de-la-Zouch and the wider Leicestershire road network
Description
REF - DA1155
Introduction
A modern two-bedroom semi-detached home with a surprising amount to offer. Set at the end of a quiet cul-de-sac with open field views beyond, this turnkey property combines two genuine double bedrooms, three bathrooms, excellent off-road parking, a beautifully landscaped south/southeast-facing garden and the reassurance of an NHBC warranty still in place.
For a first-time buyer, this is a fantastic opportunity to move straight into a modern home without the work and expense of a renovation. It could equally suit someone stepping up from a one-bedroom property who wants considerably more space, better outside space and the flexibility that comes with having three separate bathroom facilities.
Entrance Hall
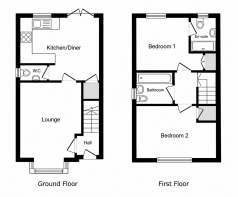
A front double-glazed door opens into the entrance hall, with stairs rising to the first floor and a door leading into the living room.
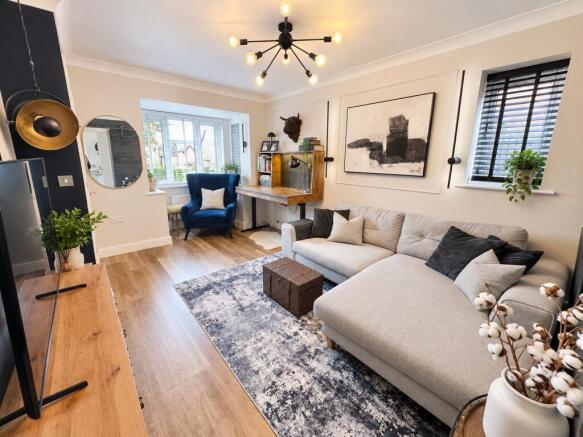
Lounge - 5.11m x 3.05m (16'9"Max x 10'0")
The living room is a bright and welcoming space, with a front double-glazed bay window complemented by a side double-glazed portrait window.
Two radiators provide warmth, while the room is connected to the kitchen diner via an attractive sliding stable door. This is a lovely feature that allows the two areas to feel connected when wanted, whilst still giving the living room its own identity.
Kitchen/Diner - 3.84m x 4.01m (12'7"Max x 13'2"Max)
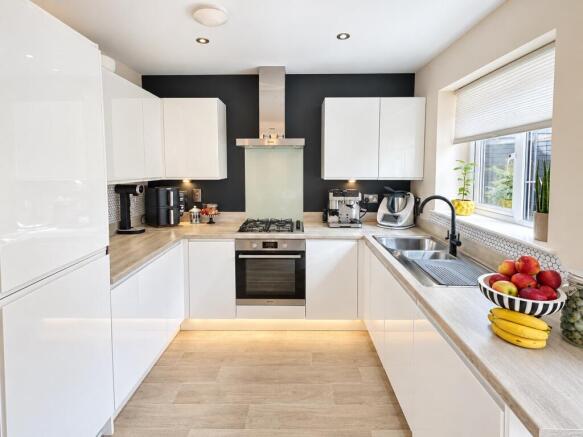
The kitchen diner is the real social hub of the home, combining a modern fitted kitchen with a dedicated dining area.
There is a large understairs storage cupboard, rear double-glazed window and rear double-glazed French doors opening directly onto the garden.
The kitchen is fitted with a stainless steel one-and-a-half bowl sink and drainer, integrated fridge freezer, integrated dishwasher and integrated washing machine, together with an electric oven, gas hob and stainless steel cooker hood.
A glass splashback provides a contemporary finish to the cooking area, while under-counter lighting and kickboard lighting add further atmosphere. Spotlights illuminate the kitchen, with a feature light defining the dining area.
The French doors provide a fantastic connection with the rear garden, making this a particularly enjoyable space for everyday meals, entertaining or simply opening the house up during warmer months.
Cloakroom
A useful downstairs cloakroom is accessed from the kitchen diner and features a side double-glazed portrait window, WC, wash hand basin, radiator and extractor fan.
Having a cloakroom on the ground floor is particularly useful for guests and everyday family life.
Landing
The first-floor landing provides access to both bedrooms and the family bathroom, together with loft access.
The loft is partially boarded, providing additional useful storage space away from the main accommodation.
Master Bedroom - 3.48m x 3.4m (11'5"Max x 11'2"Max)
The master bedroom is a large double bedroom, offering plenty of space for a substantial bed and bedroom furniture.
There is a rear double-glazed window, radiator and feature lighting, while a door leads directly into the private en-suite.
The rear aspect gives the principal bedroom a pleasant outlook, whilst the generous proportions make this a genuine main bedroom rather than simply a room that meets the bedroom requirement.
Ensuite
The en-suite is fitted with a shower cubicle, WC and wash hand basin, together with a chrome heated towel rail and shaving point.
There is a rear double-glazed portrait window, tiled flooring and practical fittings throughout.
Bedroom - 4.06m x 2.67m (13'4"Max x 8'9"Max)
Bedroom two is another genuine double bedroom, with a front double-glazed window and radiator.
A useful over-stairs cupboard provides additional storage and also houses the central heating boiler.
Its size and layout make it far more flexible than a typical second bedroom, with plenty of scope for use as a guest bedroom, child’s room or home office/bedroom combination.
Bathroom - 1.98m x 1.91m (6'6" x 6'3")
The family bathroom provides a further full bathroom suite, comprising bath with mixer tap and shower head, WC and wash hand basin.
There is a side double-glazed portrait window, shaving point, tiled walls, spotlights and extractor fan.
Together with the downstairs cloakroom and master en-suite, the property therefore benefits from three separate bathroom facilities.
Rear Garden
The rear garden is a particularly attractive feature.
A side-gated access leads into an enclosed garden which has been thoughtfully landscaped to create several different areas.
There is a decking area providing an ideal spot for outdoor seating, while a raised landscaped garden is predominantly laid to lawn and incorporates artificial grass and raised beds.
The garden is enclosed by a combination of fencing and walls and enjoys a south to southeast-facing orientation, giving it excellent potential for enjoying the sunshine throughout the day.
There is also a garden bar with additional storage, together with outside lighting and an outside tap — giving the garden a genuine entertaining feel rather than simply being somewhere to hang the washing.
To The Front
The front garden is low maintenance with established trees, while the driveway runs down the side of the property and provides off-road parking for multiple vehicles.
The Overall Picture
Satchwell Place offers a particularly attractive package for anyone wanting a modern home they can simply move into and enjoy.
The combination of two large double bedrooms, master en-suite, family bathroom and downstairs cloakroom gives the property an unusually high level of flexibility for a two-bedroom home.
Add the modern fitted kitchen, excellent integrated appliances, landscaped south/southeast-facing garden, garden bar, multiple-car parking and the peace of mind provided by the remaining NHBC warranty, and there is plenty here to appeal to a first-time buyer or anyone making the move from a smaller one-bedroom property.
The cul-de-sac position and open field views add another important layer, while the potential to extend in the future, subject to the necessary planning permissions and regulations, means the property has scope to evolve alongside its next owner’s needs.
- COUNCIL TAXA payment made to your local authority in order to pay for local services like schools, libraries, and refuse collection. The amount you pay depends on the value of the property.Read more about council Tax in our glossary page.
- Band: B
- PARKINGDetails of how and where vehicles can be parked, and any associated costs.Read more about parking in our glossary page.
- Driveway
- GARDENA property has access to an outdoor space, which could be private or shared.
- Yes
- ACCESSIBILITYHow a property has been adapted to meet the needs of vulnerable or disabled individuals.Read more about accessibility in our glossary page.
- Ask agent

Add an important place to see how long it'd take to get there from our property listings.
__mins driving to your place
Affordability

Notes
Staying secure when looking for property
Ensure you're up to date with our latest advice on how to avoid fraud or scams when looking for property online.
Visit our security centre to find out moreDisclaimer - Property reference S1850925. The information displayed about this property comprises a property advertisement. Rightmove.co.uk makes no warranty as to the accuracy or completeness of the advertisement or any linked or associated information, and Rightmove has no control over the content. This property advertisement does not constitute property particulars. The information is provided and maintained by eXp UK, East Midlands. Please contact the selling agent or developer directly to obtain any information which may be available under the terms of The Energy Performance of Buildings (Certificates and Inspections) (England and Wales) Regulations 2007 or the Home Report if in relation to a residential property in Scotland.
*This is the average speed from the provider with the fastest broadband package available at this postcode. The average speed displayed is based on the download speeds of at least 50% of customers at peak time (8pm to 10pm). Fibre/cable services at the postcode are subject to availability and may differ between properties within a postcode. Speeds can be affected by a range of technical and environmental factors. The speed at the property may be lower than that listed above. You can check the estimated speed and confirm availability to a property prior to purchasing on the broadband provider's website. Providers may increase charges. The information is provided and maintained by Decision Technologies Limited. **This is indicative only and based on a 2-person household with multiple devices and simultaneous usage. Broadband performance is affected by multiple factors including number of occupants and devices, simultaneous usage, router range etc. For more information speak to your broadband provider.