
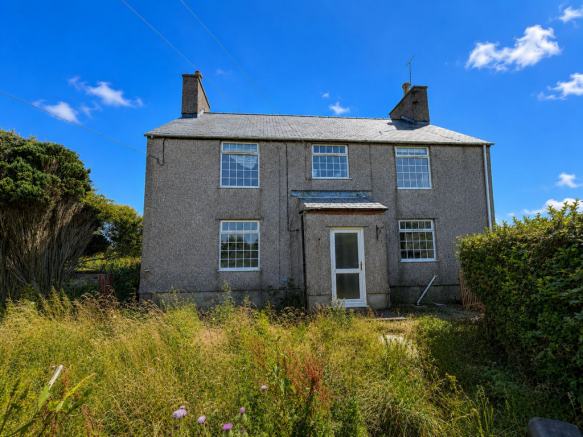

Carreglefn, Amlwch, LL68
- PROPERTY TYPE
Farm
- BEDROOMS
5
- BATHROOMS
2
- SIZE
Ask agent

Key features
- ISLE OF ANGLESEY
- Well equipped stock farm with period farmhouse
- In all 156.18 acres (63.21 ha)
- Excellent range of steel framed and general purpose buildings, suiting a host of alternative enterprises
Description
*** A well situated Isle of Anglesey stock farm particularly well equipped with period farmhouse, *** Excellent general buildings and healthy land *** Ideal as an add-on or stand alone agricultural enterprise noted as an area for all around grass production
*** Period farmhouse, traditionally constructed of some 227 sq m which offers 4 bedroomed accommodation, oil central heating and double glazing ***
**Excellent range of steel framed and general purpose buildings, suiting a host of alternative enterprises *** A separate arrangement of traditional stone farm buildings having alternative use potential ***
Well located on the north of the Island of Anglesey, 5 miles south of Amlwch and within easy reach of Holyhead
In all 156.18 acres (63.21 ha)
We are informed by the current Vendors that the property benefits from mains water, mains electricity, private drainage to septic tank. Oil fired central heating to the farmhouse (currently disconnected).
Construction Type
Stone and slate
LOCATION
Well located on the north of the Island of Anglesey, 5 miles south of Amlwch and within easy reach of Holyhead and Llangefni. 7 miles from A55 expressway at Bryngwran.
GENERAL
A very well situated healthy stock farm on the Isle of Anglesey. Ideal as an add-on or stand alone agricultural enterprise noted as an area for all around grass production, the holding particularly well equipped with a comfortable family sized farmhouse and excellent range of steel framed and general purpose buildings, suiting a host of alternative enterprises and a separate arrangement of traditional stone farm buildings having alternative use potential.
The farm is further enhanced by having an attractive period farmhouse, traditionally constructed of some 227 sq m which offers 4 bedroomed accommodation, oil central heating and double glazing. An additional appealing factor to the farm is a range of traditional period buildings that have potential for conversion to such uses as holiday cottages, workshops and ancillary agricultural purposes (subject to the appropriate consents being obtained).
This is a well equipped farmstead with surrounding pastures givi...
THE FARMHOUSE
The farmhouse is well equipped and is family proportioned and provides more particularly the following character accommodation, which is generally well maintained.
The house has 2 chimneys, offers 227 sq m of accommodation, is of period traditional construction, rendered with modern slated roof, UPVC windows and oil fired central heating.
The accommodation provides more particularly as follows:-
FRONT ENTRY PORCH
With UPVC front entry door.
RECEPTION HALL
With laminate flooring and understairs cupboard.
HALLWAY
4' 6" x 4' 6" (1.37m x 1.37m) Via side entry door.
KITCHEN/DINER
17' -1" x 11' 6" (5.16m x 3.51m) with tiled floor. Rayburn Royal oil fired range. 1.5 bowl sink unit. Breakfast bar. Fan oven and grill over.
INNER HALL
FRONT RECEPTION ROOM
12' 2" x 12' 2" (3.71m x 3.71m) with laminate flooring. Fireplace with electric fire (not tested).
REAR RECEPTION ROOM
17' 7" x 15' 0" (5.36m x 4.57m) with Victorian style fireplace. Laminated floor.
GROUND FLOOR SHOWER ROOM/WC/UTILITY
15' 2" x 7' 8" (4.62m x 2.34m) with oil fired central heating boiler running domestic systems. Pedestal wash hand basin, low level flush w.c. corner shower cubicle. Heated towel rail.
LANDING
Approached via internal timber staircase.
BEDROOM 1
16' 0" x 15' 0" (4.88m x 4.57m) laminate flooring. 2 radiators. Loft access
FAMILY BATHROOM
12' 6" x 11' 8" (3.81m x 3.56m) with corner bath and mixer tap. Heated towel rail. Pedestal wash hand basin. Separate shower cubicle. Low level flush w.c. Radiator.
BEDROOM 2
12' 3" x 8' 5" (3.73m x 2.57m) with radiator.
BEDROOM 3 - BOX ROOM
6' 3" x 5' 6" (1.91m x 1.68m)
BEDROOM 4
12' 0" x 13' 4" (3.66m x 4.06m) with radiator.
BEDROOM 5 (REAR)
12' 0" x 7' 5" (3.66m x 2.26m)
THE FARM SETTING
THE FARMYARD
A traditional farm yard comprises a range of period buildings, some of which are dilapidated and require renovation and are set away from the modern range so as not to detract from the modern capabilities of the farm.
These comprise more particularly:-
FARMHOUSE REAR
RANGE 1
60' 0" x 18' 0" (18.29m x 5.49m) Of stone and slate.
ATCOST BARN - 3 BAYS
57' 0" x 45' 0" (17.37m x 13.72m) part concrete portal frame construction and clad sides and roof.
BARN RANGE 2
30' 0" x 18' 0" (9.14m x 5.49m) of stone and slate with adjacent former dilapidated cow shed of stone construction with corrugated asbestos roof, part of which requires re roofing immediately. (47' x 18')
BARN RANGE 3
36' 0" x 16' 0" (10.97m x 4.88m) stone range with slated roof.
MODERN FARM BUILDINGS
The modern farm buildings provide more particularly as follows:-
LARGE STEEL FRAMED BUILDING
100' 0" x 90' 0" (30.48m x 27.43m) with high eaves, concrete floor, steel upright roof and part sides.
2 X SIMILAR ADJACENT STEEL FRAMED BUILDINGS
100' 0" x 38' 6" (30.48m x 11.73m) EACH with concrete floors through. Concrete panelled walls.
FURTHER MODERN RANGE OF COVERED YARDS
156' 0" x 86' 0" (47.55m x 26.21m) all interconnecting and can be integrated as various feed areas, cubicle housing with central feeding passages. Steel framed with Yorkshire clad sides and part steel.
FURTHER CUBICLE SHED ADJACENT
156' 0" x 200' 0" (47.55m x 60.96m) with numerous cubicles and cleaning and feeding channels.
SIGNIFICANT SLURRY PIT
50M X 15M - well fenced for safety reasons.
THE LAND
The land is a particular feature of the farm which extends to 156.18 acres (63.21 ha) including the yard areas. The farm is reasonably fenced and is contained with a stockproof ring fence with internal divisions fenced for cattle and some for sheep. 98 acres or thereabouts is good quality stock grazing undulating with rock and more difficult rocky outcrops in part, but ideal for wintering of sheep, grazing of store cattle, and has carried a substantial herd of sucklers in recent times.
Some 12 acres (4.85ha) of Site of Special Scientific Interest (SSSI) registered marshland lies alongside part of the southern driveway and is registered with Natural Resources Wales.
The land is all reasonably well maintained and capable of sustaining good stocking levels. The capabilities of farmland on the Isle of Anglesey are well documented and noted within agricultural circles. In total 156.18 acres (63.21 ha).
THE FARMSTEAD ARRANGEMENT
OLD YARD BUILDINGS
TOP YARD
LAND TO THE SOUTH-WEST SIDE
LAND TO EAST SIDE
LAND TO EAST OF FARM
LAND TO CENTRAL SECTION
LAND TO CENTRAL FARM
LAND LOOKING WEST
PLEASE NOTE
We have been advised by the Receiver that finance may be available, subject to status. Further details are available upon request.
TENURE AND POSSESSION
We are informed the property is of Freehold Tenure and will be vacant on completion.
COUNCIL TAX
The property is listed under the Isle of Anglesey and has the following charges. Council Tax Band: D
AGENTS COMMENTS/GENERAL REMARKS
This is a well equipped holding particularly attractively situated on the Isle of Anglesey noted as an area of significant grass production throughout the year and having good quality.
Clegyrog Uchaf is a well equipped livestock rearing farm that has carried a substantial herd of suckler cows and beef cattle and has been a livestock rearing enterprise until now.
The farm also has been the base for an agricultural contracting business with particularly spacious high rise agricultural buildings in the main, which provide extensive livestock housing, general workshops, and storage facilities with considerable diversification potential.
ANTI MONEY LAUNDERING
To comply with Government anti-money laundering legislation, we are legally required to carry out identity and verification checks on all buyers and sellers.
We work with our trusted and industry-recognised partner, Coadjute, who will send you a secure link to complete these biometric checks electronically once your offer has been accepted (subject to contract).
A non-refundable fee of £45 + VAT per person is payable directly to Coadjute for this service. These checks must be completed before we can issue the memorandum of sale to the solicitors and progress the transaction.
If you have any questions or need any assistance, please don’t hesitate to contact the office – we’re always happy to help.
LAND TRANSACTION TAX
The purchase of this property may be subject to Land Transaction Tax (LTT). The amount payable will depend upon the purchase price and the purchaser’s individual circumstances. Buyers are advised to use the Welsh Revenue Authority Land Transaction Tax calculator and/or seek advice from their solicitor or financial adviser.
Brochures
Brochure 1Brochure 2Brochure 3Energy Performance Certificates
EPC 1Carreglefn, Amlwch, LL68

NEAREST STATIONS
Distances are straight line measurements from the centre of the postcode- Valley Station8.9 miles


Notes
Disclaimer - Property reference 30867697. The information displayed about this property comprises a property advertisement. Rightmove.co.uk makes no warranty as to the accuracy or completeness of the advertisement or any linked or associated information, and Rightmove has no control over the content. This property advertisement does not constitute property particulars. The information is provided and maintained by Morgan & Davies, Lampeter. Please contact the selling agent or developer directly to obtain any information which may be available under the terms of The Energy Performance of Buildings (Certificates and Inspections) (England and Wales) Regulations 2007 or the Home Report if in relation to a residential property in Scotland.