
Garland Park -Alder, Benenden, Cranbrook, Kent, TN17

- PROPERTY TYPE
Detached
- BEDROOMS
5
- BATHROOMS
4
- SIZE
2,275 sq ft
211 sq m
- TENUREDescribes how you own a property. There are different types of tenure - freehold, leasehold, and commonhold.Read more about tenure in our glossary page.
Freehold
Key features
- Sales Suite now open
- Mulberry and Sycamore showhomes open
- Site visits are available by appointment only - call the team today to book.
- Easy Move and Part Exchange available (T&Cs apply).
- The developer can help you sell your home through Assisted Move. Contact the Sales Team to learn more
- Build Zone Warranty
Description
Description
The Alder
Easy Move and Part Exchange available (T&Cs apply).
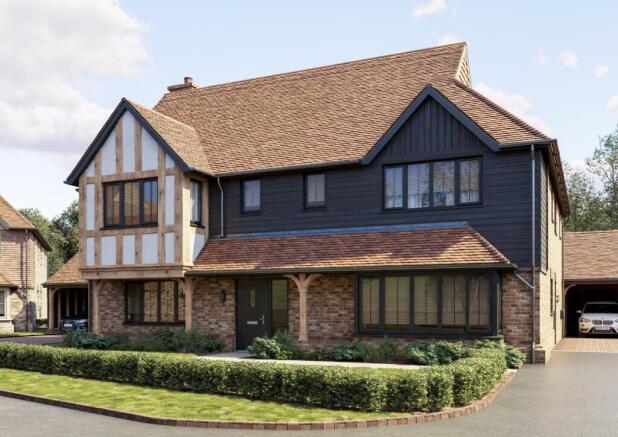
The home that makes a statement. The 5-bedroom, Alder offers the perfect combination of a brick & tile hung exterior finish with decorative Tudor detailing, and modern amenities to complete your forever home.
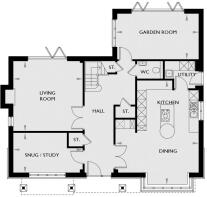
If the Kitchen is the heart of the home in your household, it will most definitely be in the Alder. With an open-plan layout for both cooking and dining, a bay window welcoming the natural sunlight, an island encouraging a social space. The Kitchen also benefits from a Utility Room.
Across the hall, what could become a Snug or a Study offers an inviting space to either unwind, or focus.
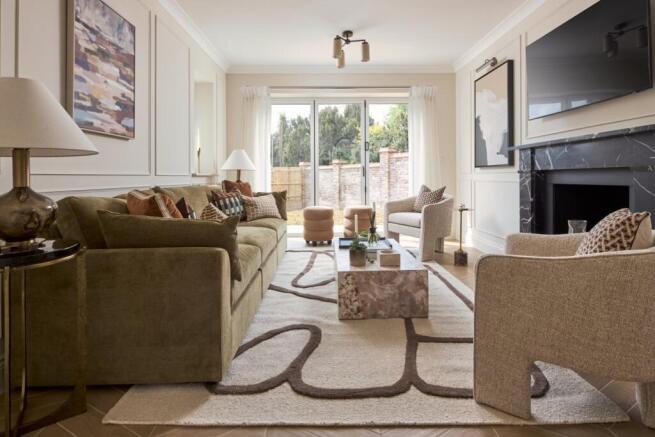
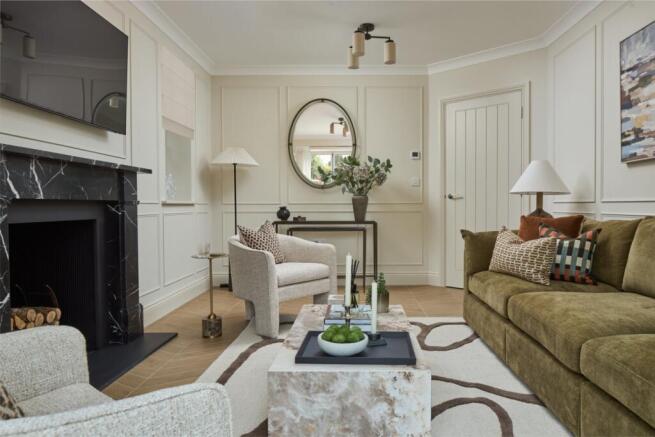
To the rear of the home, there are two separate spaces to relax. The living room with a space for a fireplace leads out to the private turfed garden through bi-fold doors, and next door, in a similar space you will find a Garden Room which also has access to the garden. The bi-fold doors give the perfect combination of indoor, outdoor living which is ideal to unwind on those summer evenings. The ground floor of the Alder completes with underfloor heating, WC and storage.
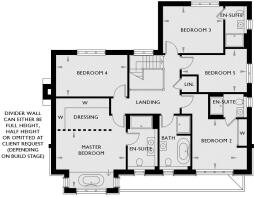
On the first floor a central landing leads to 5 bedrooms. Bedrooms 4 & 5 share a family bathroom with a separate shower and a freestanding bath. Bedroom 2 & 3 completes with an En-suite, and to Bedroom 2 enjoys built in wardrobes. Finally, the principal bedroom boasts a freestanding bath in the bay window, a dressing room and and an En-suite with a shower, dual and vanity sinks, becoming the ultimate, relaxation space.
Plot 28 completes with a carport, garage & driveway with EV Car Charger
Want to make you new Esquire house a home? You can choose your internal choices on this home! From the extensive, high specification range of finishes, you can personalise flooring, bathroom tiles, kitchen work tops and more!
Depending on the build stage at the time of reservation, you'll have the opportunity to personalise your new home with a curated selection of high quality finishes. Choose from an inspiring range of high-quality finishes such as kitchen door style and colours, Kitchen worktops, bathroom tiles, handles and more. Find out more today.
Every home Esquire creates comes conveniently appointed with features designed to elevate everyday living. Features that are included with all of the homes: Underfloor heating to the ground floor, integrated NEFF kitchen appliances (Oven, Hob, Fridge/Freezer, dishwasher) EV Car Chargers, turfed rear garden, landscaped front garden, stylish built in wardrobes and en-suite to principal bedroom, Ring doorbell. For our full list of as standard features and specifications, view the development brochure.
Location
Introducing Garland Park, an exclusive new development in the picturesque village of Benenden, Kent. Thoughtfully designed and beautifully crafted, each home at Garland Park reflects the timeless charm of the Kent countryside while offering contemporary comfort and quality throughout.
Set within one of Kent's most desirable rural locations, Garland Park provides an exceptional lifestyle surrounded by open landscapes, scenic walks, and a welcoming village community. Benenden offers a well-regarded primary school, a popular village pub, local shops, and is also home to the renowned Benenden School.
Residents can enjoy the tranquillity of the countryside while remaining connected. Cranbrook and Tenterden offer boutique shopping, cafés, and restaurants, while road links and train connections provide access to London and the Kent coast.
Garland Park is more than a place to live, it's a place to enjoy your lifestyle. Experience the beauty of rural Kent with the comfort and craftsmanship of an Esquire home.
Regular train services to London Charing Cross and Ashford International are available from Staplehurst Station, located approximately 8.8 miles from Garland Park. The M25 and Dartford Crossing are accessible via the A21, while the South Coast lies approximately 20 miles away. For international travel, Gatwick Airport is just 50 miles from the development, and the Eurotunnel terminal at Folkestone approximately28 miles away.
Source Google maps 2026
Square Footage: 2,275 sq ft
Additional Info
CGIs for guidance only
Photos depict show home and are for information only
Images Taken August 2026
Predicted energy rating B
Reservation Fee: £1,000 If you change your mind before exchange of contracts, the developer can retain monies from your reservation fee to cover legal and admin costs incurred. Costs incurred will be confirmed to you on cancellation.
Electric: TBC
Water: TBC
Drainage: TBC
Gas: N/A
This development is covered by the Build-Zone - Code of Conduct for Home Builders
Brochures
Web Details- COUNCIL TAXA payment made to your local authority in order to pay for local services like schools, libraries, and refuse collection. The amount you pay depends on the value of the property.Read more about council Tax in our glossary page.
- Band: TBC
- PARKINGDetails of how and where vehicles can be parked, and any associated costs.Read more about parking in our glossary page.
- Yes
- GARDENA property has access to an outdoor space, which could be private or shared.
- Yes
- ACCESSIBILITYHow a property has been adapted to meet the needs of vulnerable or disabled individuals.Read more about accessibility in our glossary page.
- Ask agent
Energy performance certificate - ask agent
Garland Park -Alder, Benenden, Cranbrook, Kent, TN17

Add an important place to see how long it'd take to get there from our property listings.
__mins driving to your place
Affordability

Notes
Staying secure when looking for property
Ensure you're up to date with our latest advice on how to avoid fraud or scams when looking for property online.
Visit our security centre to find out moreDisclaimer - Property reference SED260255. The information displayed about this property comprises a property advertisement. Rightmove.co.uk makes no warranty as to the accuracy or completeness of the advertisement or any linked or associated information, and Rightmove has no control over the content. This property advertisement does not constitute property particulars. The information is provided and maintained by Savills New Homes, covering Southeast. Please contact the selling agent or developer directly to obtain any information which may be available under the terms of The Energy Performance of Buildings (Certificates and Inspections) (England and Wales) Regulations 2007 or the Home Report if in relation to a residential property in Scotland.
*This is the average speed from the provider with the fastest broadband package available at this postcode. The average speed displayed is based on the download speeds of at least 50% of customers at peak time (8pm to 10pm). Fibre/cable services at the postcode are subject to availability and may differ between properties within a postcode. Speeds can be affected by a range of technical and environmental factors. The speed at the property may be lower than that listed above. You can check the estimated speed and confirm availability to a property prior to purchasing on the broadband provider's website. Providers may increase charges. The information is provided and maintained by Decision Technologies Limited. **This is indicative only and based on a 2-person household with multiple devices and simultaneous usage. Broadband performance is affected by multiple factors including number of occupants and devices, simultaneous usage, router range etc. For more information speak to your broadband provider.