


Norfolk Drive, Mansfield

- PROPERTY TYPE
Character Property
- BEDROOMS
7
- BATHROOMS
2
- SIZE
Ask agent
- TENUREDescribes how you own a property. There are different types of tenure - freehold, leasehold, and commonhold.Read more about tenure in our glossary page.
Freehold
Key features
- MASSIVE PRICE REDUCTION due to exceptionally difficult circumstances
- 4 Reception Rooms, 7 Bedrooms and 4 Bathrooms
- Extremely Private with Sweeping Drive, Extensive Parking & Double Garage / Outbuilding
- Circa 4,000 sq ft of Spacious Accommodation
- Period Features fused with Modern Accommodation
- Circa 0.6acre plot in Sought After Crow Hill Drive Location
- Worcester Bosch Commercial Boiler, EV charger
- Ideal for Annexe or Multi-Generational Families
- Unique 7 Bed Arts & Crafts Home built in 1929
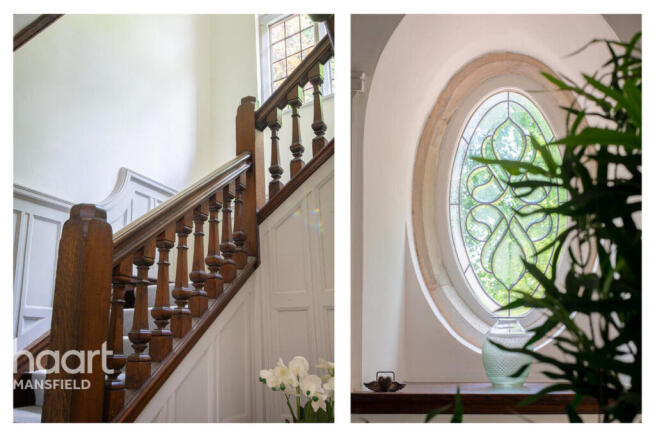
- Modern Features fused with 1929 Art Deco Character — original panelling, parquet flooring and oak staircase, in the Crow Hill conservation area
Description
The sale comes with no upward chain, so a quick, straightforward purchase is genuinely possible. Inside you'll find a redesigned kitchen, three bathrooms, three WCs, a gym area and a versatile cedar-clad garden studio that's ideal for working from home. The layout lends itself well to multi-generational living, with annexe potential on the top floor or to the ground floor where a gym is currently situated.
The plot runs to around 0.6 acres and includes a large garage, an EV charging point and gardens that offer real scope for whoever's willing to put the work in. This is a genuine, motivated sale and it has been priced accordingly for buyers who can move quickly.
Built in 1929, this is a substantial period home that has been extended and modernised over recent years, and it needs to be seen to be properly understood. There's genuine character throughout, from the original wood panelling and feature fireplaces to the solid oak winding staircase, but the accommodation itself has been brought up to date for modern family life.
You arrive via a sweeping driveway with parking for numerous vehicles, an EV charging point and a double garage or outbuilding with real potential for conversion, subject to planning.
The garage is located at the entrance of the driveway and would make a fabulous 'work from home' business location (subject to the relevant planning permission) for counselling or beauty therapists who would like separation from home and work but need access for clients and parking.
Through the entrance porch, a substantial reception hall sets the tone, with mullion windows, whitewashed beams and the original panelling on show. From here the ground floor opens out into a formal living room with parquet flooring and a striking fireplace, a separate sun room with arched windows to the front, and a dining or games room that works equally well as either.
The kitchen is fitted with shaker style units and solid worktops, with a separate pantry, a second kitchen or utility area, and a laundry room housing a recently fitted Worcester Bosch boiler. There's also a WC, a shower room and a versatile room currently used as a gym. To the rear, a light, airy home office has its own side entrance, skylights, cedar cladding and French doors onto the patio, making it a genuinely usable space for anyone working from home.
The first floor is reached via the original oak staircase and offers four double bedrooms, including the principal bedroom with access to a Jack and Jill bathroom. Bedroom Two is currently set up as a cinema room, which says something about how flexible the space is.
There's a further en suite, an additional bathroom and a separate WC on this floor. The second floor adds three more double bedrooms and a walk in store room. This space could work as an annexe for older children or as separate living space for another generation of the family.
Outside, the garden plot runs to around 0.6 acres and includes lawns to the front and rear, mature trees and an Indian sandstone patio. It is a truly amazing space, with the house being set well back on the plot providing a large amount of parking. The mature trees provide tranquility and peacefulness.
Mansfield town centre is half a mile away, with Kings Mill Hospital 2.3 miles, the M1 (Junctions 28 and 29) around 7 miles, Nottingham 15 miles and Chesterfield 12 miles. The A60 is half a mile from the property, and Mansfield railway station connects through to Nottingham and Worksop.
The property is freehold, with mains electricity, water, drainage and gas fired central heating connected. This is a no chain sale, priced with a swift and straightforward completion in mind, and viewings are strictly by appointment for serious, proceedable buyers only.
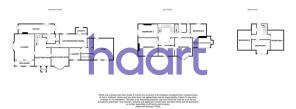
Entrance Hall
6'11" x 5'3" (2.13m x 1.62m)
Large heavy door to Hallway
Reception Room 1
12'5" x 13'8" (3.80m x 4.17m)
With feature fireplace, period oak dog-leg staircase, access to Dining / Games Room, Lounge and Sun Room
Reception Room 2
7'7" x 29'9" (2.32m x 9.09m)
Previously used as home office. Affords access to rear patio and garden beyond
Lounge
15'4" x 19'11" (4.69m x 6.09m)
Oak panelled walls, dual aspect windows, Arts & Crafts feature fireplace and parquet flooring
Conservatory
4'7" x 14'11" (1.40m x 4.57m)
Positioned overlooking the front elevation with floor to ceiling height windows into the Lounge.
Dining Room
13'10" x 18'3" (4.22m x 5.58m)
Overlooking front elevation with large semi-circular bay window. Feature stone Fireplace and original 'Dumb-Waiter' hatch to kitchen
Inner Hall
Providing access to kitchen past original built in storage
Kitchen / Breakfast Room
11'5" x 22'7" (3.50m x 6.90m)
Large modern kitchen with central island. Wall and floor cabinetry and access to large walk-in pantry store. Access to further hallway.
Hallway
Leading to rear. Access to walk in store.
Cloakroom
With hand basin and separate WC
Kitchen Area
4'9" x 8'6" (1.45m x 2.60m)
Small second kitchen fitted with oven / sink drainer
Scullery
8'2" x 8'6" (2.50m x 2.60m)
Laundry room and boiler room
Gym
14'1" x 14'11" (4.30m x 4.56m)
Gym / reception room, with access to the front elevation and the rear
Shower Room
Shower room. Currently unused but adjacent to Gym and opposite small kitchen
Master Bedroom
13'10" x 18'4" (4.22m x 5.60m)
Large room with semi-circular bay window. Period features including picture rail and high ceilings
Bedroom Two
13'11" x 15'5" (4.25m x 4.70m)
With stone mullioned windows with leaded lights overlooking front elevation
Bedroom Three
11'5" x 15'5" (3.50m x 4.70m)
Overlooking side elevation
Bedroom Four
11'5" x 13'5" (3.50m x 4.10m)
With access to en-suite and dressing room
Dressing Room
6'11" x 13'9" (2.12m x 4.20m)
With shower and hand basin
Separate WC
Bathroom
With bath and hand basin
Family Bathroom
8'2" x 13'1" (2.50m x 4.00m)
With free standing bath, shower, hand basin and low flush WC
Bedroom Five
10'5" x 14'9" (3.20m x 4.50m)
Situated on second floor
Bedroom 1
10'4" x 14'7" (3.15m x 4.45m)
Bedroom 6
Bedroom 2
7'5" x 14'0" (2.28m x 4.27m)
Overlooking front elevation
Second Floor Landing
First Floor Landing
Store Room
Disclaimer
haart Estate Agents also offer a professional, ARLA accredited Lettings and Management Service. If you are considering renting your property in order to purchase, are looking at buy to let or would like a free review of your current portfolio then please call the Lettings Branch Manager on the number shown above.
haart Estate Agents is the seller's agent for this property. Your conveyancer is legally responsible for ensuring any purchase agreement fully protects your position. We make detailed enquiries of the seller to ensure the information provided is as accurate as possible. Please inform us if you become aware of any information being inaccurate.
Brochures
Material InformationBrochure- COUNCIL TAXA payment made to your local authority in order to pay for local services like schools, libraries, and refuse collection. The amount you pay depends on the value of the property.Read more about council Tax in our glossary page.
- Band: G
- PARKINGDetails of how and where vehicles can be parked, and any associated costs.Read more about parking in our glossary page.
- Yes
- GARDENA property has access to an outdoor space, which could be private or shared.
- Yes
- ACCESSIBILITYHow a property has been adapted to meet the needs of vulnerable or disabled individuals.Read more about accessibility in our glossary page.
- Ask agent

Add an important place to see how long it'd take to get there from our property listings.
__mins driving to your place
Affordability


Notes
Staying secure when looking for property
Ensure you're up to date with our latest advice on how to avoid fraud or scams when looking for property online.
Visit our security centre to find out moreDisclaimer - Property reference HRT116401059. The information displayed about this property comprises a property advertisement. Rightmove.co.uk makes no warranty as to the accuracy or completeness of the advertisement or any linked or associated information, and Rightmove has no control over the content. This property advertisement does not constitute property particulars. The information is provided and maintained by haart, covering Mansfield. Please contact the selling agent or developer directly to obtain any information which may be available under the terms of The Energy Performance of Buildings (Certificates and Inspections) (England and Wales) Regulations 2007 or the Home Report if in relation to a residential property in Scotland.
*This is the average speed from the provider with the fastest broadband package available at this postcode. The average speed displayed is based on the download speeds of at least 50% of customers at peak time (8pm to 10pm). Fibre/cable services at the postcode are subject to availability and may differ between properties within a postcode. Speeds can be affected by a range of technical and environmental factors. The speed at the property may be lower than that listed above. You can check the estimated speed and confirm availability to a property prior to purchasing on the broadband provider's website. Providers may increase charges. The information is provided and maintained by Decision Technologies Limited. **This is indicative only and based on a 2-person household with multiple devices and simultaneous usage. Broadband performance is affected by multiple factors including number of occupants and devices, simultaneous usage, router range etc. For more information speak to your broadband provider.