Cannons Close, Bishop's Stortford

- PROPERTY TYPE
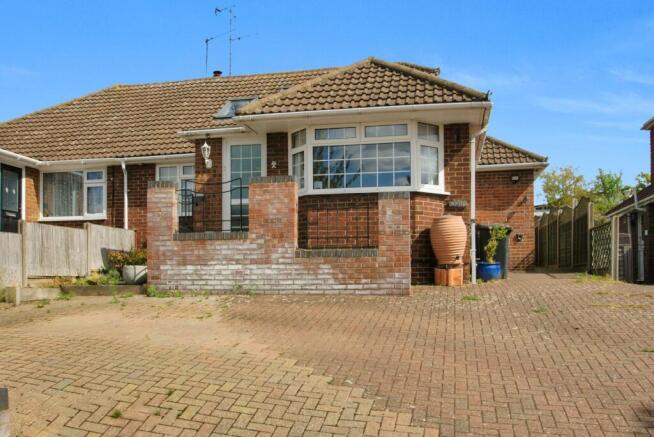
Semi-Detached Bungalow
- BEDROOMS
4
- BATHROOMS
2
- SIZE
1,152 sq ft
107 sq m
- TENUREDescribes how you own a property. There are different types of tenure - freehold, leasehold, and commonhold.Read more about tenure in our glossary page.
Freehold
Key features
- BEAUTIFULLY PRESENTED
- SEMI-DETACHED CHALET STYLE BUNGALOW
- 4 BEDROOMS
- 2 BATHROOMS
- LOUNGE
- DINING ROOM
- LUXURY KITCHEN
- CONSERVATORY
- CLOAKROOM
- TOTALLY REFURBISHED
Description
Situation - Cannons Close is a sought after road of established houses and bungalows. It is within walking distance of the town centre and is not far from open parkland at Grange Paddocks where you can walk into town alongside the River Stort. The busy market town of Bishop's Stortford offers an excellent range of amenities including multiple shopping facilities, excellent schooling for all ages and many sports and social facilities. The mainline railway station provides connections to London Liverpool Street, Stansted Airport and Cambridge. The M11 intersection just outside of town offers connections to London and the M25 orbital motorway.
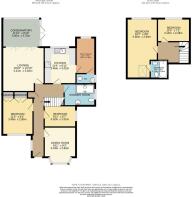
Ground Floor -
Porch - Steps leading to part glazed UPVC front door through to
Entrance Hall - Stairs rising to the first floor, under stairs storage cupboard, double glazed window to the side aspect, ceramic tiled flooring, radiator, doors off to:
Dining Room - 3.03 x 2.82 (9'11" x 9'3") - Double glazed bay window to the front aspect, tiled flooring, radiator.
Bedroom 2 - 3.48 x 2.80 (11'5" x 9'2") - Fitted with a range of built-in wardrobes, double glazed window to the front aspect, tiled flooring, radiator.
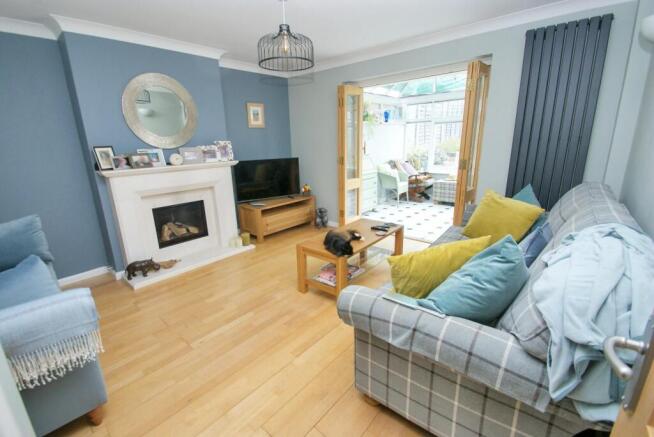
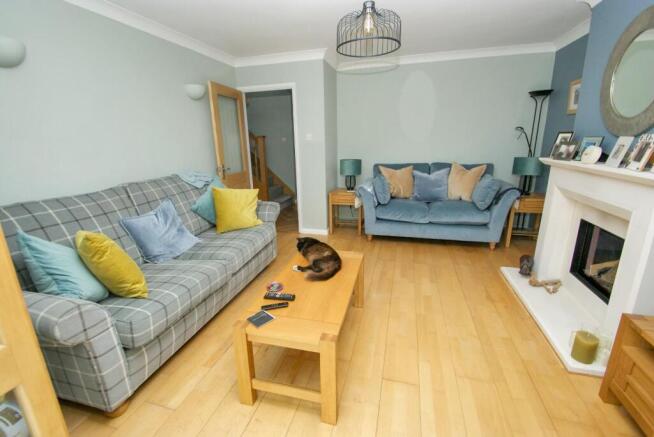
Lounge - 4.43m x 3.60m (14'6" x 11'9") - Living flame gas feature fireplace with stone hearth and wooden mantle surround, T.V. and telephone point, wood effect laminate flooring, coving, radiator, glazed bi-folding doors through to:
Conservatory - 3.60 x 2.70 (11'9" x 8'10") - Part dwarf brick wall part UPVC double glazed windows surround, UPVC double glazed roof with blinds, UPVC double glazed French doors to the side aspect leading onto the rear garden and patio area, tiled flooring, radiator.
Bedroom 4/Study - 3.02 x 2.01 (9'10" x 6'7") - Double glazed window to the side aspect, tiled flooring, radiator.
Shower Room - Walk-in Mira shower with glazed surround, rimless wall hung WC, half pedestal wash hand basin, tiled walls & Kardean flooring, bevelled window to the side aspect, chrome heated towel rail, inset ceiling spots, extractor fan.
Kitchen - 3.46 x 3.02 (11'4" x 9'10") - Luxury kitchen fitted with a wide range of base and eye level units with complimentary Quartz top surfaces over and upstands, inset 1 1/4 stainless steel sink with mixer tap, two built-in slide & hide NEFF ovens, induction hob with extractor fan over, integrated full length fridge, integrated dishwasher, built in microwave, Kardean flooring, double glazed window to the rear aspect, radiator, glazed door through to:
Utility Room - 3.41 x 1.82 (11'2" x 5'11") - Wall mounted gas boiler, window to the rea aspect, door to rear garden, tiled floor, radiator, inset ceiling spots, space for freezer, space and plumbing for washing machine, door to:
Cloakroom - Low flush WC, corner wash hand basin tiled splash back, tiled flooring, radiator.
First Floor -
Landing - Window to the side aspect, doors off to;
Bedroom 1 - 5.66 x 2.90 (18'6" x 9'6") - Double glazed window to the rear aspect, radiator, leading to:
Dressing Area - 3.00m x 2.15m (9'10" x 7'0") - Fitted with a range of built-in wardrobes with sliding mirrored doors, Velux window, door to:
En Suite Shower Room - Bath with Mira shower over, glazed screen, fully tiled walls, rimless wall hung WC, wash hand basin with vanity unit, Velux window, chrome heated towel rail, Kardean flooring, extractor fan.
Bedroom 3 - 3.13 x 2.18 (10'3" x 7'1") - Double glazed window to the rear aspect, radiator.
Outside -
Gardens - Outside to the front of the property is a block paved driveway affording off street parking for numerous vehicles, A side gated pedestrian access leads to the rear garden laid mainly to lawn with paved patio areas, raised flower beds, timber built shed, gazebo and timber fence surround.
Local Authority - East Herts District Council
Tax Band: E
Agent's Note - 1. MONEY LAUNDERING REGULATIONS: Intending purchasers will be asked to produce identification documentation at a later stage and we would ask for your co-operation in order that there will be no delay in agreeing the sale.
2. General: While we endeavour to make our sales particulars fair, accurate and reliable, they are only a general guide to the property.
3. Measurements: These approximate room sizes are only intended as general guidance. You must verify the dimensions carefully before ordering carpets or any built-in furniture.
4. Services: Please note we have not tested the services or any of the equipment or appliances in this property, accordingly we strongly advise prospective buyers to commission their own survey or service reports before finalising their offer to purchase.
Brochures
Cannons Close, Bishop's Stortford- COUNCIL TAXA payment made to your local authority in order to pay for local services like schools, libraries, and refuse collection. The amount you pay depends on the value of the property.Read more about council Tax in our glossary page.
- Band: E
- PARKINGDetails of how and where vehicles can be parked, and any associated costs.Read more about parking in our glossary page.
- Driveway
- GARDENA property has access to an outdoor space, which could be private or shared.
- Yes
- ACCESSIBILITYHow a property has been adapted to meet the needs of vulnerable or disabled individuals.Read more about accessibility in our glossary page.
- Ask agent

Add an important place to see how long it'd take to get there from our property listings.
__mins driving to your place
Affordability
About Fordyce Furnivall, Bishop's Stortford
Riverside Wharf, Unit C, Riverside, Bishop's Stortford, CM23 3GN
Notes
Staying secure when looking for property
Ensure you're up to date with our latest advice on how to avoid fraud or scams when looking for property online.
Visit our security centre to find out moreDisclaimer - Property reference 34921673. The information displayed about this property comprises a property advertisement. Rightmove.co.uk makes no warranty as to the accuracy or completeness of the advertisement or any linked or associated information, and Rightmove has no control over the content. This property advertisement does not constitute property particulars. The information is provided and maintained by Fordyce Furnivall, Bishop's Stortford. Please contact the selling agent or developer directly to obtain any information which may be available under the terms of The Energy Performance of Buildings (Certificates and Inspections) (England and Wales) Regulations 2007 or the Home Report if in relation to a residential property in Scotland.
*This is the average speed from the provider with the fastest broadband package available at this postcode. The average speed displayed is based on the download speeds of at least 50% of customers at peak time (8pm to 10pm). Fibre/cable services at the postcode are subject to availability and may differ between properties within a postcode. Speeds can be affected by a range of technical and environmental factors. The speed at the property may be lower than that listed above. You can check the estimated speed and confirm availability to a property prior to purchasing on the broadband provider's website. Providers may increase charges. The information is provided and maintained by Decision Technologies Limited. **This is indicative only and based on a 2-person household with multiple devices and simultaneous usage. Broadband performance is affected by multiple factors including number of occupants and devices, simultaneous usage, router range etc. For more information speak to your broadband provider.