The Chequers, Feltwell

- PROPERTY TYPE
Pub
- BEDROOMS
3
- BATHROOMS
2
- SIZE
Ask agent
Key features
- Prime position in the village
- Public and Saloon bar
- Conservatory
- Large area for parking
- Rear garden
- 3-bed accommodation on 1st floor
- Commercial kitchen
Description
Photos, Floor plans and virtual tour to come
The Chequers Inn Hill Street, Feltwell, Norfolk
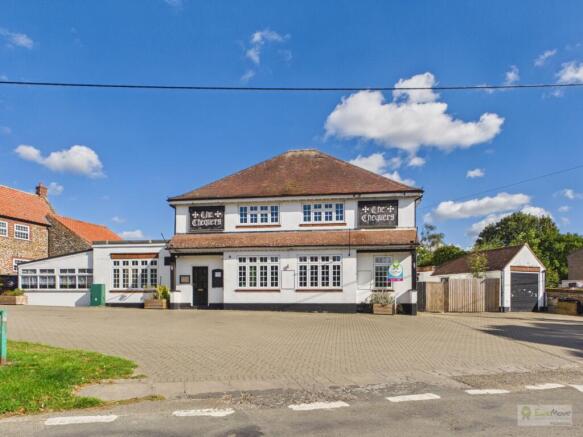
An imposing, versatile, 1934 detached property occupying a highly prominent position at the top of Hill Street in the sought-after village of Feltwell. Built by the renowned Bullards and Sons brewery to replace an early 20th-century thatched inn, this substantial character building offers expansive floor space, rich local heritage, and exceptional potential for commercial operators, developers, or residential buyers
Offered with no onward chain and available with vacant possession from the end of September, the property sits on a generous plot complete with extensive off-street parking and private grounds
Ground Floor & Commercial Space
The vast ground floor retains its spacious former public house layout, designed to comfortably accommodate up to 100 covers across multiple distinct zones:
Public Bar: A large, open main bar space ideal for high-traffic social seating
Saloon Bar: A comfortable lounge bar area providing an intimate setting for dining or private events
Large Conservatory: A expansive, light-filled extension providing a flexible garden-view dining area
Commercial Kitchen: Dedicated kitchen prep and cooking area equipped to support high-volume food service operations
First-Floor Residential Accommodation
Upstairs offers dedicated, self-contained living quarters suitable for live-in owners, management, or conversion into private residential accommodation:
Three well-proportioned bedrooms
Separate private living space overlooking the surrounding village
Grounds & Exterior
Large Car Park: A substantial private parking area capable of accommodating a high volume of customer or resident vehicles
Rear Garden: A generous outdoor space with excellent scope to create a traditional beer garden, outdoor dining area, or private domestic gardens
Planning & Usage Potential
The property is currently classified as a Place of Worship following its most recent lease. It presents a versatile canvas: it can be restored to a vibrant village pub and restaurant, transformed into a grand private residence, or retained for community/institutional use
Please note: The property is sold under its current classification (Place of Worship). All prospective purchasers must conduct their own independent planning enquiries regarding any intended change of use prior to purchase
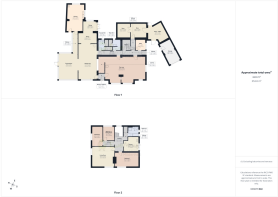
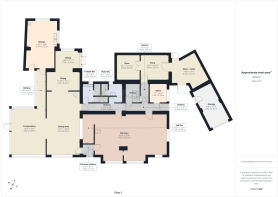
Entrance Hall
1.51m x 1.49m - 4'11" x 4'11"
Entrance Hallway
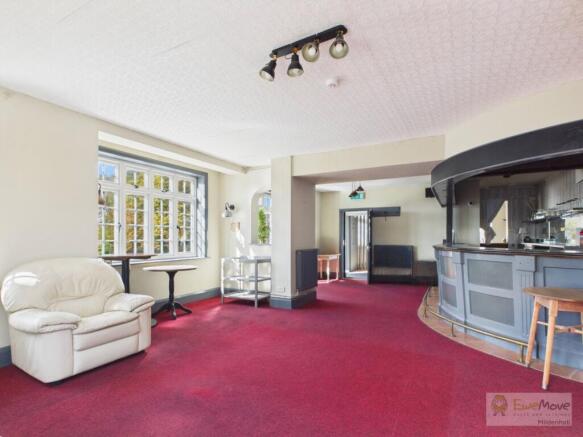
Bar area
9.25m x 6.21m - 30'4" x 20'4"
Spacious bar area, or could be used for additional tables to provide more space for extra covers during busy times
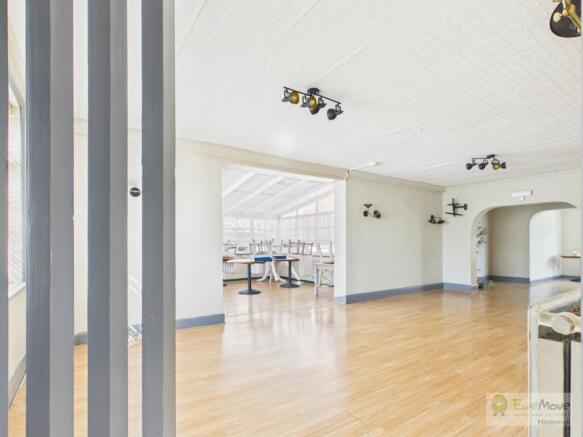
Dining Area
8.18m x 4.24m - 26'10" x 13'11"
Bright and spacious dining area with space for a good number of tables
Conservatory
5.99m x 4.4m - 19'8" x 14'5"
Further dining area in the large Conservatory
Dining Room 2
4.22m x 2.43m - 13'10" x 7'12"
Dining Room 3
3.26m x 2.43m - 10'8" x 7'12"
Dining space leading to the rear garden
Commercial Kitchen
6.22m x 3.74m - 20'5" x 12'3"
Commercial kitchen equipped with appliances
Hall from dining area to Kitchen
Hallway that connects the dining area to the kitchen
Male WC
2.53m x 1.81m - 8'4" x 5'11"
Men's WC
Female WC
2.52m x 1.34m - 8'3" x 4'5"
Ladies's WC
Innner hallway
5.19m x 1m - 17'0" x 3'3"
Inner hallway that connects the Pub / restaurant to the back areas and living quarters
Office
2.52m x 2.33m - 8'3" x 7'8"
Pub office
Store
3.33m x 3.02m - 10'11" x 9'11"
Storage area
Store 2
3.66m x 3.22m - 12'0" x 10'7"
Further storage area
Cellar
4.52m x 4.12m - 14'10" x 13'6"
Pub cellar
Garage
5.37m x 2.85m - 17'7" x 9'4"
Garage accessed from rear courtyard
Living Room
5.15m x 4.63m - 16'11" x 15'2"
Large, good-shaped room with lots of light - room could be reconfigured to two smaller rooms, adding a fourth bedroom to the living quarters
Kitchen
3.47m x 3.36m - 11'5" x 11'0"
Domestic kitchen, upstairs in the living quarters
Bathroom
2.44m x 2.29m - 8'0" x 7'6"
Family bathroom upstairs
Bedroom 1
5.47m x 3.34m - 17'11" x 10'11"
Bedroom 1
Bedroom 2
4.55m x 2.49m - 14'11" x 8'2"
Bedroom 2
Bedroom 3 / Dining Room
3.34m x 2.61m - 10'11" x 8'7"
Bedroom 3 - currently being used as a Dining Room
Energy Performance Certificates
EPC 1EPC 2The Chequers, Feltwell

NEAREST STATIONS
Distances are straight line measurements from the centre of the postcode- Lakenheath Station2.9 miles
- Brandon Station5.0 miles
- Shippea Hill Station6.1 miles
About EweMove, Covering East of England
Cavendish House Littlewood Drive, West 26 Industrial Estate, Cleckheaton, BD19 4TENotes
Disclaimer - Property reference 10809669. The information displayed about this property comprises a property advertisement. Rightmove.co.uk makes no warranty as to the accuracy or completeness of the advertisement or any linked or associated information, and Rightmove has no control over the content. This property advertisement does not constitute property particulars. The information is provided and maintained by EweMove, Covering East of England. Please contact the selling agent or developer directly to obtain any information which may be available under the terms of The Energy Performance of Buildings (Certificates and Inspections) (England and Wales) Regulations 2007 or the Home Report if in relation to a residential property in Scotland.