
Stainburn Road, Lawley Village, Telford

- PROPERTY TYPE
Detached
- BEDROOMS
4
- BATHROOMS
3
- SIZE
1,602 sq ft
149 sq m
- TENUREDescribes how you own a property. There are different types of tenure - freehold, leasehold, and commonhold.Read more about tenure in our glossary page.
Freehold
Key features
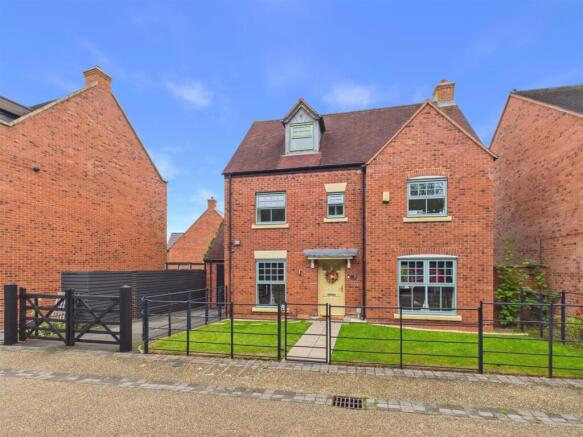
- A four bed detached family home situated within Lawley Village
- Generous and versitile accomdation set over three floors
- Conveniently positioned with local amenities nearby and excellent road links
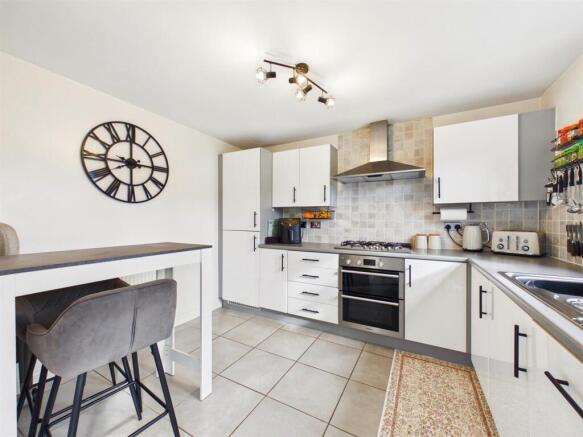
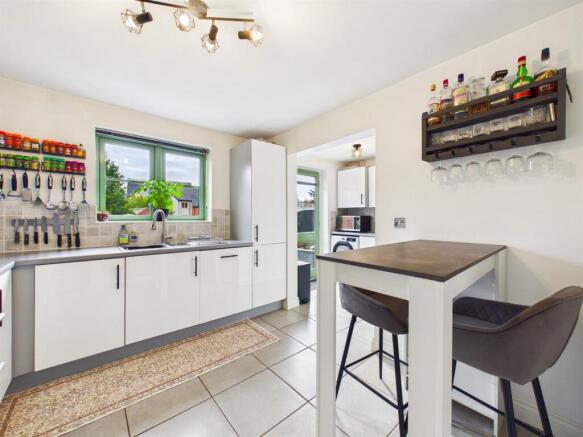
- Kitchen/ breakfast room with utility area
- Living room and separate dining room
- Principal & guest bedrooms with fitted wardrobes and ensuite shower room
- Front and rear gardens
- Driveway parking with electric car charging point
Description
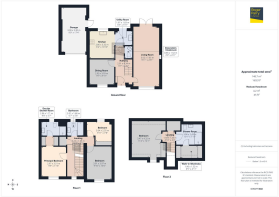
The property briefly comprises an entrance hallway, spacious living room with feature fireplace, separate dining room, kitchen/breakfast room, utility area and downstairs WC. To the first floor, there is a principal bedroom benefiting from useful fitted wardrobe space and an en-suite shower room, along with two further good sized bedrooms and a family bathroom. The second floor provides a further generous guest bedroom, shower room and useful walk-in wardrobe.
Externally, the property benefits from driveway parking with an electric vehicle charging point, together with a garage. To the rear is an enclosed garden featuring a paved patio area, providing an ideal space for outdoor dining and entertaining.
The property is situated within the popular and well-established Lawley Village, which offers a good range of local amenities and facilities, making it a convenient location for both families and professionals. The village benefits from a selection of shops, convenience stores, cafés, restaurants and takeaways, together with a pharmacy, medical centre and other everyday amenities. There are also local schools and green open spaces nearby, with Lawley providing a pleasant community environment.
The wider town of Telford is within easy reach and provides an extensive range of shopping, leisure and recreational facilities. Telford Town Centre offers a variety of high street and independent retailers, supermarkets, cafés, restaurants and entertainment facilities, including a cinema. The popular Southwater development also provides a selection of restaurants, bars and leisure facilities surrounding the attractive lake.
For those who enjoy outdoor pursuits, there are numerous parks, woodland areas and walking routes in and around Telford, while the nearby Ironbridge Gorge, a UNESCO World Heritage Site, offers a wealth of history, attractions and riverside walks.
The location is also well placed for commuting, with convenient access to the M54 motorway providing links towards Shrewsbury, Wolverhampton and the wider West Midlands. Telford Central railway station offers regular services to Birmingham and other destinations, making the area particularly accessible for commuters.
Entrance Hallway - With tiled flooring.
Living Room - A spacious living room with wood effect flooring, feature fireplace with stone hearth and mantle and French doors lead out to the rear garden.
Dining Room - Presently used as a home office with wood effect flooring.
Kitchen/ Breakfast Room - Fitted with a range of modern eye-level and base units, incorporating worktops with a 1½-bowl single drainer sink unit. There is a Hotpoint oven with a five-ring gas hob and extractor hood over, together with integrated appliances including a fridge/freezer and dishwasher. The kitchen benefits from tiled flooring and half-tiled walls. Open access to;
Utility Area - Fitted with matching eye-level and base units, with space and plumbing for a washing machine and tumble dryer. One cupboard houses the boiler, while a sink unit is set into the worktops. The kitchen benefits from matching tiled flooring and half-tiled walls.
Downstairs Cloakroom - Fitted with a wash hand basin with mixer tap and low-level flush WC, complemented by tiled flooring.
Stairs rise to first floor landing.
Principal Bedroom - With wood-effect flooring and useful fitted wardrobes with sliding mirror doors to either side, providing access through to:
Ensuite Shower Room - Fitted with a white suite comprising a shower cubicle, low-level flush WC and wash hand basin with mixer tap and useful storage cupboard beneath. The room benefits from tiled flooring and tiled walls.
Bedroom - With wood effect flooring.
Bedroom - With wood effect flooring and fitted wardrobes.
Family Bathroom - Fitted with a white suite comprising a panelled bath, low-level flush WC and wash hand basin with mixer tap and useful storage cupboards beneath. The room benefits from half-tiled walls and tiled flooring.
Stairs rise to second floor landing with good sized useful storage cupboard.
Guest Bedroom - With wood effect flooring and fitted wardrobe space.
Shower Room - Fitted with a modern white suite comprising a walk-in shower cubicle with waterfall shower head and additional shower attachment, low-level flush WC and wash hand basin with mixer tap. Further benefits include a heated towel rail, tiled walls and flooring, and a door leading to:
Walk In Storage - With fitted wardrobes.
Outside - To the front, the property is approached via double wooden gates, opening onto a tarmacadam driveway providing ample off-road parking. The driveway benefits from an electric vehicle charging point and provides access to the GARAGE, while a paved pathway leads to the main entrance.
To the rear, the garden is mainly laid to lawn, with a paved full width patio area providing an ideal space for al fresco dining and entertaining. The garden also benefits from a small vegetable patch, together with a variety of established shrubs and plants. A useful covered side area provides additional storage. The garden is enclosed by fencing.
Agents Notes - Please note there is a service charge of £260.00 per annum, payable monthly to Bournville. We understand the Flood risk is: Low. We would recommend this is verified during pre-contract enquiries.
General Notes - TENURE
We understand the tenure is Freehold. We would recommend this is verified during pre-contract enquiries.
SERVICES
We are advised that mains electric, gas, water and drainage services are connected. We understand the Broadband Download Speed is: Basic 15 Mbps & Superfast 1800 Mbps. Mobile Service: Good outdoor. We understand the Flood risk is: Low. We would recommend this is verified during pre-contract enquiries.
COUNCIL TAX BANDING
We understand the council tax band is E. We would recommend this is confirmed during pre-contact enquires.
SURVEYS
Roger Parry and Partners offer residential surveys via their surveying department. Please telephone and speak to one of our surveying team, to find out more.
REFERRAL SERVICES AND FEE DISCLAIMER
Roger Parry and Partners routinely refers vendors and purchasers to carefully selected local service companies, as we believe you may benefit from using their services. You are under no obligation to use the services of any of the recommended companies, though if you accept our recommendation the provider is expected to pay us a referral fee.
MONEY LAUNDERING REGULATIONS: When submitting an offer to purchase a property, you will be required to provide sufficient identification to verify your identity in compliance with the Money Laundering Regulations. Please note that a small fee of £24 (inclusive of VAT) per person will be charged to conduct the necessary money laundering checks. This fee is payable at the time of verification and is non refundable.
Brochures
Stainburn Road, Lawley Village, TelfordBrochure- COUNCIL TAXA payment made to your local authority in order to pay for local services like schools, libraries, and refuse collection. The amount you pay depends on the value of the property.Read more about council Tax in our glossary page.
- Band: E
- PARKINGDetails of how and where vehicles can be parked, and any associated costs.Read more about parking in our glossary page.
- Yes
- GARDENA property has access to an outdoor space, which could be private or shared.
- Yes
- ACCESSIBILITYHow a property has been adapted to meet the needs of vulnerable or disabled individuals.Read more about accessibility in our glossary page.
- Ask agent
Stainburn Road, Lawley Village, Telford

Add an important place to see how long it'd take to get there from our property listings.
__mins driving to your place


Notes
Staying secure when looking for property
Ensure you're up to date with our latest advice on how to avoid fraud or scams when looking for property online.
Visit our security centre to find out moreDisclaimer - Property reference 34921675. The information displayed about this property comprises a property advertisement. Rightmove.co.uk makes no warranty as to the accuracy or completeness of the advertisement or any linked or associated information, and Rightmove has no control over the content. This property advertisement does not constitute property particulars. The information is provided and maintained by Roger Parry & Partners, Shrewsbury. Please contact the selling agent or developer directly to obtain any information which may be available under the terms of The Energy Performance of Buildings (Certificates and Inspections) (England and Wales) Regulations 2007 or the Home Report if in relation to a residential property in Scotland.
*This is the average speed from the provider with the fastest broadband package available at this postcode. The average speed displayed is based on the download speeds of at least 50% of customers at peak time (8pm to 10pm). Fibre/cable services at the postcode are subject to availability and may differ between properties within a postcode. Speeds can be affected by a range of technical and environmental factors. The speed at the property may be lower than that listed above. You can check the estimated speed and confirm availability to a property prior to purchasing on the broadband provider's website. Providers may increase charges. The information is provided and maintained by Decision Technologies Limited. **This is indicative only and based on a 2-person household with multiple devices and simultaneous usage. Broadband performance is affected by multiple factors including number of occupants and devices, simultaneous usage, router range etc. For more information speak to your broadband provider.