

Firefly Close, Mistley, CO11

- PROPERTY TYPE
Detached
- BEDROOMS
5
- BATHROOMS
2
- SIZE
2,676 sq ft
249 sq m
- TENUREDescribes how you own a property. There are different types of tenure - freehold, leasehold, and commonhold.Read more about tenure in our glossary page.
Freehold
Key features
- Architecturally distinctive five-bedroom detached home with a classically influenced façade, pale brickwork, hipped slate roof, sash-style windows and columned entrance portico.
- Extended by the current owners with a vaulted dining room, fully consented with planning permission and a building completion certificate.
- Substantial family accommodation of around 2,200 sq ft, complemented by a large detached double garage.
- Standout kitchen/breakfast room with shaker-style cabinetry, central island, range-style cooker and direct access to the south-facing garden.
- Separate living room and dedicated study, giving the house a genuinely versatile ground-floor layout for family life, entertaining and home working.
- Five proper bedrooms, including two en-suites, a family bathroom and built-in storage to key bedrooms.
- South-facing rear garden with terrace, lawn, raised planting and established borders, creating an excellent space for summer entertaining.
- Open greensward outlook to the front, giving the house more breathing space, a stronger sense of privacy and a more attractive setting within River Reach.
- Upgraded interior specification throughout, including decorative wall panelling, plantation shutters, porcelain tiled flooring and a feature fireplace with stove.
- Modern efficiency with reassuringly young systems, including EPC B, gas central heating, a three-year-old boiler under warranty and a boarded, lit and insulated loft.
Description
Built by Hopkins Homes in 2023, the house sits within the River Reach development in Mistley and immediately stands apart through its classically influenced design. Pale brickwork, a hipped slate roof, sash-style windows, a projecting bay and columned entrance portico give the exterior real presence, while its position opposite a broad landscaped greensward provides an unusually open outlook and an attractive sense of space around the house.
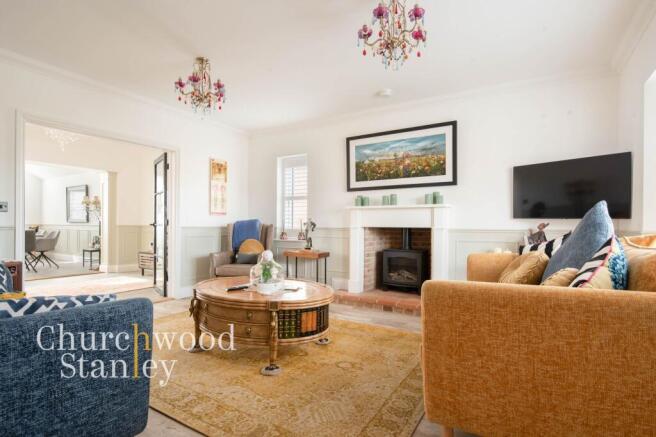
Inside, the current owners have developed that architectural character with a series of considered upgrades. Decorative wall panelling, plantation shutters, cornicing and porcelain tiled flooring run through much of the ground floor, creating a finish that feels established and coherent. The entrance hall introduces this detailing immediately, leading to a generous living room with bay window, panelled walls and a feature fireplace with exposed brick recess and stove, while a separate study at the front enjoys views across the greensward.
The heart of the house is the kitchen/breakfast room, an expansive and highly usable space with shaker-style cabinetry, a central island, range-style cooker and excellent natural light. There is ample room here for informal family seating, and French doors connect directly with the rear terrace and garden. Beyond, the owners have added a vaulted dining extension, fully consented and completed with building certification. With high-level gable glazing, plantation shutters and a continuation of the ground-floor finishes, it feels integrated into the original design and gives the house a dedicated dining space with real volume.
A separate utility room keeps the practical side of the home contained, while the ground-floor cloakroom and useful understairs storage complete a well-planned arrangement that offers both large shared spaces and properly defined rooms.
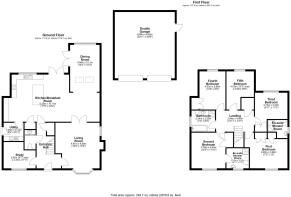
Upstairs, the scale of the house continues. Five bedrooms are arranged around a broad central landing, with two en-suite shower rooms and a family bathroom. The principal bedroom sits to the front with views across the landscaped open space, built-in wardrobes and its own en-suite. A second double bedroom also benefits from an en-suite, while the remaining bedrooms are all comfortably proportioned, with the fourth bedroom incorporating fitted storage. The family bathroom is generously arranged with both a full-size bath and separate shower.
Outside, the south-facing rear garden provides a fitting continuation of the living space. A broad paved terrace sits directly off the kitchen and dining areas, with lawn, planted borders and raised beds creating a private and usable garden for family life and entertaining. The vaulted extension adds architectural interest to the rear elevation and gives the garden a stronger connection back into the house.
A detached double garage, boarded and insulated loft, EPC B rating, gas central heating and a three-year-old boiler still under warranty add the practical reassurance expected from a modern home. An annual estate management charge of approximately £250 contributes towards maintenance of the shared landscaped areas.
What makes 6 Firefly Close especially appealing is the balance it strikes. It has the efficiency and convenience of a recently built home, the proportions required for substantial family life, and a level of architectural and interior character that gives it a much more individual identity. The extension, the open frontage and the owners’ upgrades have all moved it beyond its original developer specification and created a home that now feels both complete and distinctive.
Material Information:
The property is freehold and understood to have been built in 2023 of brick and block construction. Council Tax is Band G with Tendring District Council. The home benefits from mains gas central heating, mains water, mains drainage and mains electricity, with a valid EPC rating of B. The boiler is approximately three years old, remains under warranty and was last serviced in January 2026. There is a double garage, a south-facing rear garden and a boarded, insulated and lit loft. An annual estate management charge of approximately £250 is payable towards maintenance of shared landscaped areas. The current owners have added a dining room extension, which they confirm received planning permission and has a building completion certificate. No known issues relating to flooding, subsidence, boundary disputes, rights of way or insurance claims have been disclosed by the seller.
EPC Rating: B
Entrance Hall
The entrance hall makes an immediate impression and introduces the more considered character of the home from the outset. Decorative wall panelling rises with the staircase and continues around the lower walls, giving the space a sense of craftsmanship and permanence that feels entirely in keeping with the home’s classically influenced exterior.
A centrally positioned staircase leads to the first floor, with useful understairs storage discreetly incorporated below. From the hall, doors open to the living room, study and ground-floor cloakroom, while the layout continues naturally through towards the expansive kitchen/breakfast and family accommodation beyond.
The hall forms part of the home’s overall design story, bright, well proportioned and detailed in a way that immediately separates this property from its peers.
Living room
4.66m x 4.18m
The living room is a generous, properly defined reception room connecting naturally with the wider ground-floor accommodation, allowing the house to feel sociable without sacrificing the option of a quieter, more traditional sitting room.
A broad bay window draws light into the room and is fitted with plantation shutters, while a further side window brings in an additional aspect. The wall panelling continues here at low level, paired with deep cornicing and a restrained palette that works particularly well with the classically influenced architecture.
The focal point is the fireplace, formed around an exposed-brick recess and hearth with a high quality ACR Wychwood fitted gas log burner with balanced flue for maximum efficiency. It gives the room a sense of age and permanence that is unusual in a house completed only in 2023. Glazed French doors leading into the sitting area of the expansive Kitchen / Breakfast room beyond.
Kitchen / Breakfast room
10.11m x 5.31m
The kitchen/breakfast room is one of the home’s strongest everyday spaces, combining generous proportions with a clean, traditional finish. Shaker-style cabinetry runs extensively around the room, complemented by pale work surfaces, a broad sink window and a substantial range-style cooker set beneath a stainless-steel splashback and extractor.
A large central island provides additional preparation space, storage and informal seating, while the scale of the room allows a separate family seating area without compromising the kitchen itself. Porcelain tiled flooring continues throughout, reinforcing the sense of flow across the ground floor.
French doors open directly onto the rear terrace and south-facing garden, bringing in excellent natural light and making the room particularly well suited to family life and entertaining. An open connection leads through to the vaulted dining extension, creating a sequence of spaces that feels both sociable and architecturally considered.
Utility Room
2.1m x 1.93m
The utility room is sensibly positioned off the kitchen and keeps the practical side of the house neatly contained. Matching shaker-style cabinetry and work surfaces continue the kitchen’s finish, with a stainless-steel sink, tiled splashback and space for laundry appliances.
A glazed external door provides direct access outside, making the room useful for day-to-day family life as well as laundry and cleaning storage. The gas boiler is discreetly housed within the eye-level wall cupboard.
Dining Room
4.94m x 3.11m
The dining room has underfloor heating and is the home’s standout addition: a purpose-built extension that feels convincingly integrated with the original house rather than appended to it. The vaulted ceiling gives the room immediate volume, while high-level glazing within the gable and a broad rear window draw in excellent natural light.
The owners have continued the ground-floor detailing here, with wall panelling, plantation shutters and porcelain flooring tying the room back into the rest of the house. There is comfortable space for a substantial dining table, making it a proper entertaining room rather than simply a breakfast area.
Its position directly beyond the kitchen is key to how the ground floor works, creating a natural progression from cooking and informal family space into a more defined dining setting, while still remaining visually and socially connected.
Study
3.37m x 2.93m
Positioned at the front of the house, the study enjoys a pleasant outlook across the landscaped greensward opposite, giving the room a more open feel than is typical on a modern development.
Plantation shutters maintain the home’s consistent finish and allow light to be controlled easily, while the proportions comfortably accommodate a full-size desk, storage and additional furniture without feeling compromised.
Its separation from the principal living areas makes it particularly well suited to home working, reading or quieter use, while the open outlook gives the room a sense of privacy and distance from neighbouring homes.
Cloakroom
An essential ground floor cloakroom with WC, hand wash basin and extractor fan.
Landing
4m x 3.49m
The first-floor landing is notably generous, with a broad central arrangement around the staircase rather than a narrow corridor. It gives the upper floor a more substantial feel and provides a natural sense of separation between the five bedrooms and three bathrooms.
The staircase balustrade continues the traditional detailing introduced downstairs, while good natural light and the wider circulation space help the landing feel open and calm. A useful airing cupboard is positioned off the landing, adding practical storage without intruding on the bedroom accommodation.
It is another part of the house where the proportions matter: the upper floor feels properly planned for a home of this scale, with enough space around the stairwell for the five-bedroom layout to feel balanced and spacious.
First Bedroom
3.69m x 2.22m
The principal bedroom sits to the front of the house and benefits from an elevated open outlook across the landscaped greensward, giving it a noticeably more spacious and private feel than many modern development homes. A wide front window fitted with plantation shutters brings in excellent natural light, while the room itself has comfortable proportions for a substantial bed and additional furniture.
A double and further single fronted wardrobe provide integral storage without compromising the sense of space, and the room is served by its own en-suite shower room.
En-suite
2.2m x 1.71m
The en-suite is finished in a clean, understated style, with a glazed shower enclosure, wash basin and WC. A front-facing window with privacy treatment provides natural light and ventilation, while the neutral tiling keeps the space bright and practical.
Second Bedroom
4.39m x 2.73m
The second bedroom is another well-proportioned double, with a similar elevated outlook to the Principal. Plantation shutters continue the consistent finish seen elsewhere in the houseand the bedroom is served by its own en-suite shower room, giving it a level of independence that works particularly well for guests, older children or multigenerational living.
Second Ensuite
The en-suite is finished in a clean, contemporary style with a glazed shower enclosure, WC and pedestal wash basin. Neutral tiling keeps the space bright, while the shuttered window provides both natural light and privacy.
Third Bedroom
4.03m x 2.88m
The third bedroom sits to the rear of the house, with its window looking directly over the south-facing garden. It is another comfortably proportioned room, with a simple rectangular layout making it easy to furnish.
Fourth Bedroom
4.03m x 2.9m
The fourth bedroom is another genuine double, with a simple, well-balanced layout that makes good use of the available floor area. A rear-facing window brings in plenty of natural light, while the room has space for a full-size bed and additional furniture without feeling compressed.
A double-fronted fitted wardrobe provides useful built-in storage and helps keep the room practical for long-term family use. Like the other bedrooms, the finish is deliberately understated, allowing the proportions and natural light to do the work.
Fifth Bedroom
The fifth bedroom is another well-proportioned room with enough floor area to work comfortably as a double bedroom, dressing room, hobby room or second home office.
A versatile room with a clean, understated finish.
Bathroom
2.53m x 2.24m
The family bathroom is generously arranged, with a full-size bath, separate glazed shower enclosure, pedestal wash basin and WC. Neutral tiling keeps the finish clean and understated, while the window brings in plenty of natural light.
The layout feels suitably substantial for a five-bedroom home, with good space around each fitting and a practical balance between everyday family use and a more relaxed soak when wanted.
Double Garage
6.99m x 6.32m
Front Garden
The frontage is one of the property’s strongest visual statements. The house has a deliberately classical presence, with pale brickwork, a slate-tiled hipped roof, sash-style windows, a projecting bay and a columned entrance portico creating a sense of symmetry and permanence.
A landscaped front garden softens the elevation, with low planting and hedging framing the approach. The position is especially appealing because the house faces a broad communal greensward with paths and open landscaped space beyond, creating a noticeably open outlook and good separation from neighbouring homes.
That setting gives the front rooms a real sense of breathing space and helps the house feel more individual within River Reach, while the architecture itself gives the property a genuinely distinguished first impression.
Rear Garden
The rear garden enjoys a southerly aspect, giving the outside space good natural light through the day and making it especially well suited to sitting out, entertaining and everyday family use. A broad paved terrace runs directly off the house and creates an easy extension of the kitchen and dining spaces, with plenty of room for outdoor seating and dining.
The garden itself is enclosed and of a scale that sits comfortably with the house, combining a central lawn with planted borders, raised beds and established flower planting that softens the space well. The vaulted dining extension has been integrated neatly into the rear elevation, adding real architectural interest and helping the garden feel connected to the improved ground-floor layout. There's a newly built shed here too.
Overall, it is a practical and appealing outside space: private, sunny and designed to work equally well for relaxed day-to-day use and summer entertaining.
Parking - Double garage
Measuring 22' 11" x 20' 9" (6.99m x 6.32m), with two up and over garage doors to the front, eaves storage, light and power connected plus a personal door from the garage to the garden at its side. Provision has been made for an EV charging point. Additional downlights have been fitted to the house and garage.
Parking - Off street
Four vehicles are easily accommodated in front of the garage.
- COUNCIL TAXA payment made to your local authority in order to pay for local services like schools, libraries, and refuse collection. The amount you pay depends on the value of the property.Read more about council Tax in our glossary page.
- Band: G
- PARKINGDetails of how and where vehicles can be parked, and any associated costs.Read more about parking in our glossary page.
- Garage,Off street
- GARDENA property has access to an outdoor space, which could be private or shared.
- Front garden,Rear garden
- ACCESSIBILITYHow a property has been adapted to meet the needs of vulnerable or disabled individuals.Read more about accessibility in our glossary page.
- Ask agent

Add an important place to see how long it'd take to get there from our property listings.
__mins driving to your place
Affordability
About Churchwood Stanley, Manningtree
Essex and Suffolk Office, 2 The Lane, Manningtree, CO11 1AW


Notes
Staying secure when looking for property
Ensure you're up to date with our latest advice on how to avoid fraud or scams when looking for property online.
Visit our security centre to find out moreDisclaimer - Property reference d77920ef-0163-47e0-9e89-beede457125d. The information displayed about this property comprises a property advertisement. Rightmove.co.uk makes no warranty as to the accuracy or completeness of the advertisement or any linked or associated information, and Rightmove has no control over the content. This property advertisement does not constitute property particulars. The information is provided and maintained by Churchwood Stanley, Manningtree. Please contact the selling agent or developer directly to obtain any information which may be available under the terms of The Energy Performance of Buildings (Certificates and Inspections) (England and Wales) Regulations 2007 or the Home Report if in relation to a residential property in Scotland.
*This is the average speed from the provider with the fastest broadband package available at this postcode. The average speed displayed is based on the download speeds of at least 50% of customers at peak time (8pm to 10pm). Fibre/cable services at the postcode are subject to availability and may differ between properties within a postcode. Speeds can be affected by a range of technical and environmental factors. The speed at the property may be lower than that listed above. You can check the estimated speed and confirm availability to a property prior to purchasing on the broadband provider's website. Providers may increase charges. The information is provided and maintained by Decision Technologies Limited. **This is indicative only and based on a 2-person household with multiple devices and simultaneous usage. Broadband performance is affected by multiple factors including number of occupants and devices, simultaneous usage, router range etc. For more information speak to your broadband provider.