
Doric House, Catton, Hexham, Northumberland

- PROPERTY TYPE
House
- BEDROOMS
3
- BATHROOMS
2
- SIZE
1,865 sq ft
173 sq m
- TENUREDescribes how you own a property. There are different types of tenure - freehold, leasehold, and commonhold.Read more about tenure in our glossary page.
Freehold
Key features
- Grade II Listed Former Wesleyan Chapel
- Imaginative Contemporary Conversion
- High-Speed Fibre Broadband
- Impressive Principal Bedroom Suite
- Versatile Mezzanine Level
- Countryside Views from All Elevations
- Detached Garage and Allotment
- 7kW Solar PV System with 17kW Battery Storage
Description
Accommodation in Brief
Ground Floor
Entrance Hall | Sitting Room | Kitchen | Bedroom | Shower Room
First Floor
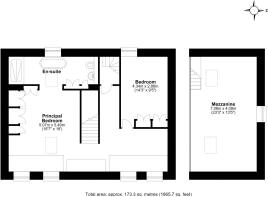
Principal Bedroom with En Suite Bathroom | Second Bedroom
Mezzanine Level
Mezzanine
Externally
Seating Area | Detached Garage | Allotment
The Property
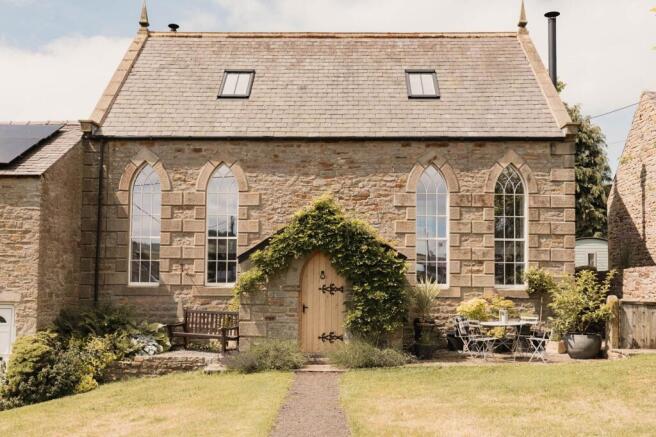
Dating from around 1870, Doric House is an exceptional conversion of a former Wesleyan chapel, occupying a distinctive position overlooking Catton village green and the surrounding countryside. Grade II Listed and rich in architectural interest, the property preserves the scale and character of the original building while introducing a restrained contemporary interior. Soaring Gothic-style windows, exposed roof trusses and original details sit alongside clean architectural lines, bespoke storage and limestone flooring, creating a house of remarkable individuality.
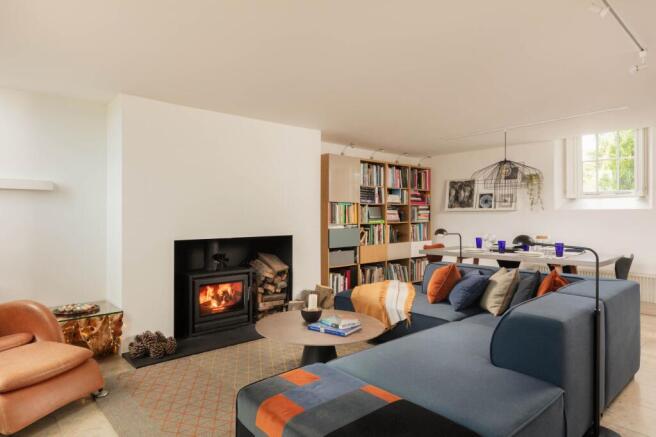
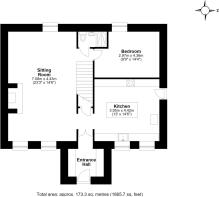
The oak entrance door opens into a welcoming hall, leading through to a particularly impressive sitting room extending to more than twenty-three feet. Tall windows flood the room with natural light and frame views across the surrounding countryside, while a broad inset fireplace with a wood-burning stove brings warmth and definition to the contemporary interior. Bespoke wall-mounted cabinetry and shelving provide practical storage while preserving the room’s clean architectural lines.
Across the hall, the kitchen continues the property’s assured contemporary character. Gloss cabinetry is paired with stainless steel and pale work surfaces, while a substantial freestanding island topped in oak provides generous preparation space and informal seating. Integrated appliances and extensive storage are neatly incorporated, with a wood-burning stove, original tongue-and-groove panelling and a substantial timber beam bringing warmth and texture to the clean-lined interior. A glazed oak stable door provides direct access outside, complementing the tall windows that fill the room with natural light.
A well-proportioned bedroom and separate shower room complete the ground floor, creating useful flexibility for guests, multigenerational living or home working.
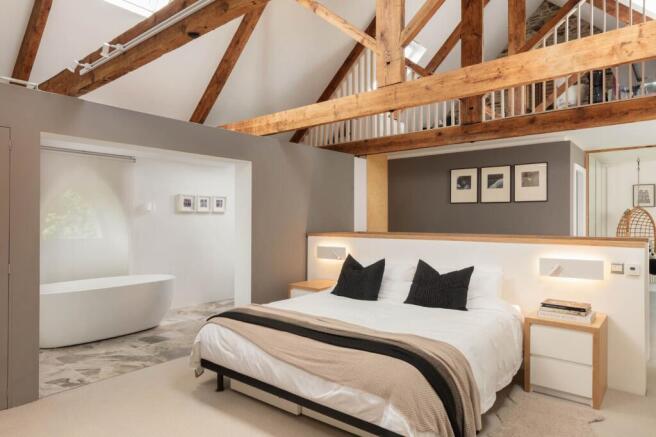
The upper floor reveals the full architectural impact of the conversion. The principal bedroom occupies a dramatic open space beneath the original exposed roof trusses, with roof windows bringing further light into the vaulted interior. Bespoke cabinetry has been carefully integrated, while the chapel windows rise through the room and frame views across the village green and surrounding countryside.
The adjoining en suite bathroom is particularly spacious and beautifully resolved, with a freestanding bath positioned within a wide opening and clearly visible from the bedroom. Set against one of the chapel’s original arched windows, it creates a striking sightline through the suite, while a separate walk-in shower and contemporary sanitaryware complete the arrangement. A second bedroom, lit by another of the tall chapel windows, completes this level.
Above, a mezzanine extends beneath the roof structure and overlooks the principal bedroom and full-height chapel windows. Glass balustrades preserve the sense of openness and light, while the space provides considerable versatility as a reading area, studio or private workspace.
The property also benefits from solar-operated blinds to the roof windows and a recently installed 7kW solar photovoltaic system with 17kW battery storage. A selection of furniture designed specifically for the interiors, including the BoConcept modular sofa, concrete dining table, wall-mounted units, bedframes and bookshelves, is included in the sale.
Externally
Doric House fronts directly onto Catton village green, approached along the line of the original Victorian path. The stone elevations, tall Gothic-style windows and oak entrance door establish a memorable façade, while an attractive gravelled and paved seating area beside the chapel provides a sheltered setting for outdoor dining, framed by established planting.
A detached garage provides secure parking or storage, while a separate allotment offers additional outside space. Both are considered to hold potential for alternative uses or development, subject to the necessary consents.
Local Information
Catton is a small village set in the peaceful Allendale valley within the North Pennines Area of Outstanding Natural Beauty (AONB). The beautiful surrounding area is ideal for the outdoor enthusiast with walking, cycling and nature on the doorstep. The C2C cycle route and the Pennine Way are both nearby. The property is also within walking distance of the local Crown Inn Pub and Catton Village Hall. Nearby Allendale Town offers everyday amenities including health centre, post office, supermarket, tea rooms, butcher and pubs. Hexham provides several supermarkets, a good range of shops and eateries, leisure facilities, cinema, professional services and a hospital.
For schooling there is a primary school in Allendale while senior schooling is offered at Haydon Bridge High School and the well-regarded Queen Elizabeth High School in Hexham. In addition, Mowden Hall Prep School is just outside Corbridge, together with several private day schools in Newcastle.
For the commuter, the A69 provides excellent access to Newcastle in the east and Carlisle in the west, while the A1 and M6 are also within easy reach for access north and south to other regional centres. There is a rail station at Hexham which provides regular cross country services and in turn links to other main line services to major UK cities north and south. Newcastle International Airport is also very accessible.
Approximate Mileages
Allendale 1.7 miles | Haydon Bridge 5.6 miles | Hexham 8.8 miles | Corbridge 12.5 miles | Newcastle International Airport 30.2 miles | Newcastle City Centre 33.0 miles
Services
Mains water, electricity and drainage.
Electric heating, 7kW Solar PV System with 17kW Battery Storage.
High-speed fibre broadband is available at the property.
Tenure
Freehold
Council Tax
Band D
Wayleaves, Easements & Rights of Way
The property is being sold subject to all existing wayleaves, easements and rights of way, whether or not specified within the sales particulars.
Agents Note to Purchasers
We strive to ensure all property details are accurate, however, they are not to be relied upon as statements of representation or fact and do not constitute or form part of an offer or any contract. All measurements and floor plans have been prepared as a guide only. All services, systems and appliances listed in the details have not been tested by us and no guarantee is given to their operating ability or efficiency. Please be advised that some information may be awaiting vendor approval.
Submitting an Offer
Please note that all offers will require financial verification including mortgage agreement in principle, proof of deposit funds, proof of available cash and full chain details including selling agents and solicitors down the chain. To comply with Money Laundering Regulations, we require proof of identification from all buyers before acceptance letters are sent and solicitors can be instructed.
Disclaimer
The information displayed about this property comprises a property advertisement. Finest Properties strives to ensure all details are accurate; however, they do not constitute property particulars and should not be relied upon as statements of fact or representation. All information is provided and maintained by Finest Properties.
Brochures
Brochure- COUNCIL TAXA payment made to your local authority in order to pay for local services like schools, libraries, and refuse collection. The amount you pay depends on the value of the property.Read more about council Tax in our glossary page.
- Band: D
- PARKINGDetails of how and where vehicles can be parked, and any associated costs.Read more about parking in our glossary page.
- Yes
- GARDENA property has access to an outdoor space, which could be private or shared.
- Yes
- ACCESSIBILITYHow a property has been adapted to meet the needs of vulnerable or disabled individuals.Read more about accessibility in our glossary page.
- Ask agent
Energy performance certificate - ask agent

Add an important place to see how long it'd take to get there from our property listings.
__mins driving to your place
Affordability


Notes
Staying secure when looking for property
Ensure you're up to date with our latest advice on how to avoid fraud or scams when looking for property online.
Visit our security centre to find out moreDisclaimer - Property reference 48ecd541-dd31-4a79-a6e7-c47fd42e6787. The information displayed about this property comprises a property advertisement. Rightmove.co.uk makes no warranty as to the accuracy or completeness of the advertisement or any linked or associated information, and Rightmove has no control over the content. This property advertisement does not constitute property particulars. The information is provided and maintained by Finest, North East. Please contact the selling agent or developer directly to obtain any information which may be available under the terms of The Energy Performance of Buildings (Certificates and Inspections) (England and Wales) Regulations 2007 or the Home Report if in relation to a residential property in Scotland.
*This is the average speed from the provider with the fastest broadband package available at this postcode. The average speed displayed is based on the download speeds of at least 50% of customers at peak time (8pm to 10pm). Fibre/cable services at the postcode are subject to availability and may differ between properties within a postcode. Speeds can be affected by a range of technical and environmental factors. The speed at the property may be lower than that listed above. You can check the estimated speed and confirm availability to a property prior to purchasing on the broadband provider's website. Providers may increase charges. The information is provided and maintained by Decision Technologies Limited. **This is indicative only and based on a 2-person household with multiple devices and simultaneous usage. Broadband performance is affected by multiple factors including number of occupants and devices, simultaneous usage, router range etc. For more information speak to your broadband provider.