
Wigan Road, Ormskirk, L39

- PROPERTY TYPE
Terraced
- BEDROOMS
2
- BATHROOMS
2
- SIZE
740 sq ft
69 sq m
- TENUREDescribes how you own a property. There are different types of tenure - freehold, leasehold, and commonhold.Read more about tenure in our glossary page.
Freehold
Key features
- Superbly Appointed Mid-Terraced Property
- Two Spacious Bedrooms
- Open-Plan Dining Kitchen
- Landscaped Gardens to Front & Rear
- Allocated Parking Space To Rear
- Modern Finish Throughout
- Central Ormskirk Location
Description
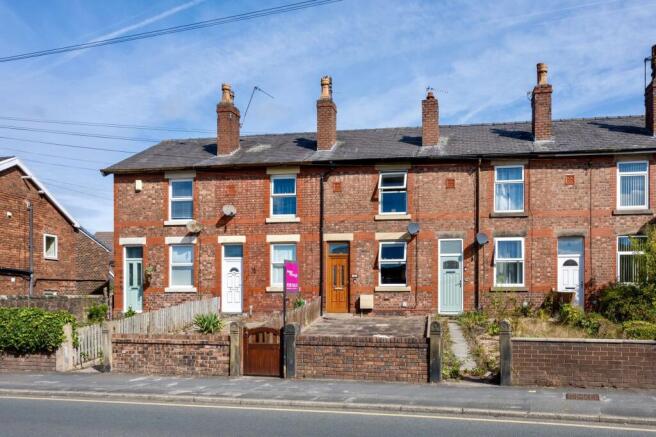
Arnold & Phillips are pleased to present this superbly appointed two-bedroom character mid-terraced home, attractively positioned along Wigan Road in Ormskirk, West Lancs.
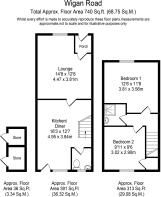
Combining the proportions and personality of a traditional property with a clean, contemporary finish, the house has a particularly welcoming feel to it and should immediately appeal to first-time buyers, couples and working professionals. With approximately 740 square feet of accommodation, two spacious bedrooms, and a very smart, private courtyard garden, there is more practicality here than you might initially expect.
Set back behind an attractive Indian stone terraced front garden, the property makes a welcoming first impression and has clearly been cared for both inside and out. An entrance porch provides a useful buffer between the pavement and the main accommodation before opening directly into the front living room. For buyers who like the charm of a traditional terrace but do not necessarily want a home requiring immediate work, this strikes a really good balance; the character is still very much present, but the decorative finish feels fresh, neutral and easy to move into.
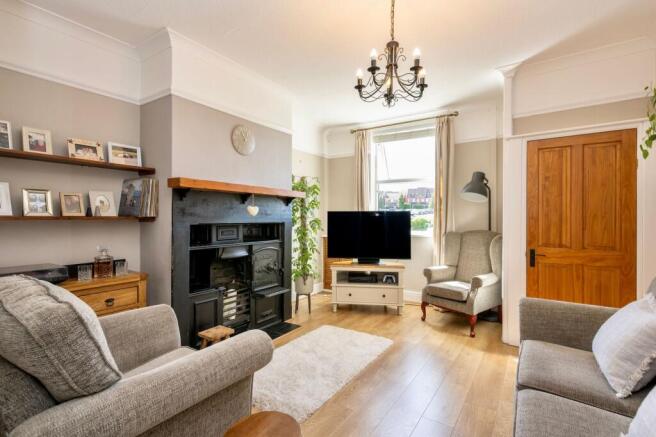
The front living room is generously proportioned and has enough space to create a comfortable everyday sitting area without feeling crowded. Oak-effect flooring gives the room a warm, practical finish, while the standout feature is undoubtedly the cast-iron fireplace with its timber mantel. It creates a strong focal point without making the room feel overly traditional, and there is something of a modern cottage feel to the combination of materials and neutral decoration. It is the sort of room that should be easy for a new owner to personalise, whether that means introducing stronger colours, artwork and furniture or simply continuing with the understated finish already in place.
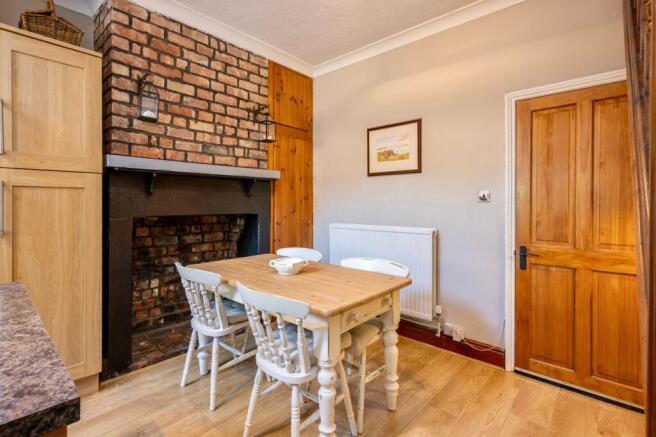
One of the more appealing aspects of the ground floor is the way the accommodation continues through into the open dining kitchen at the rear. Rather than separating cooking and dining into smaller individual spaces, this arrangement gives the house a more sociable and practical layout. There is a range of fitted wall and base units complemented by contrasting work surfaces, together with room for a proper dining table rather than relying solely upon the kitchen workspace for meals. For a two-bedroom home, that dedicated dining space makes a noticeable difference, particularly for anyone who regularly entertains friends or wants somewhere to sit away from the living room. Also positioned on the ground floor is a cloakroom/wc.
The first floor continues the straightforward arrangement of the house, with two well-sized bedrooms. That makes the property considerably more flexible than some two-bedroom terraces where the second bedroom can feel noticeably compromised. Here, a buyer could comfortably create a main bedroom alongside a proper guest room, child's bedroom or flexible home-working space without having to sacrifice too much floor area. Both rooms continue the neutral decorative approach seen downstairs, providing a relatively blank canvas for furniture and individual styling.
Serving the two bedrooms is a modern first-floor shower room, finished with contemporary tiling and incorporating a shower cubicle and vanity wash hand basin. Gas central heating and double glazing are also already in place, further supporting the home's move-in-ready appeal.
The outside space deserves particular mention. To the rear is a private courtyard garden that has been finished to a notably high standard, with premium Indian stone patio terracing creating a smart, low-maintenance setting. Rather than requiring weekends of mowing and garden maintenance, it is a space that can simply be used: somewhere for a table and chairs, a barbecue, pots and planting or an evening outside with friends. For buyers who want usable outdoor space without the responsibility of a large garden, it feels very well suited to the house. Traditional brick-built outbuildings provide additional storage for bicycles, gardening equipment and other household items, helping to keep the courtyard itself uncluttered. The property also benefits from an allocated parking space to the rear.
Location is another important part of the appeal. Wigan Road places the property conveniently for Ormskirk town centre and its broad mix of independent businesses, high-street shops, supermarkets, cafés, restaurants and everyday services. The town's long-established market continues to operate twice weekly, while Ormskirk also benefits from both bus and railway stations within the central area. Rail services provide connections towards Liverpool and Preston, making the town particularly useful for commuters, while Edge Hill University's Ormskirk campus and Ormskirk District General Hospital are also close to the town centre. Families have access to a selection of primary and secondary schools across Ormskirk and the surrounding area.
What we particularly like about this property is that it does not rely on one standout feature alone. The cast-iron fireplace and dramatic high-ceilings provides character, the open dining kitchen makes the ground floor more usable, both bedrooms are genuinely well proportioned, and the courtyard garden has already been finished to a standard that can simply be enjoyed. Put those elements together with its allocated parking space to the rear and also the proximity to central Ormskirk and you have a very convincing first home or professional base that offers considerably more than its traditional terraced frontage might initially suggest.
Internal inspection is highly recommended to appreciate the proportions, condition and overall practicality of this attractive Ormskirk home.
Tenure: We understand the property to be Freehold, however prospective purchasers should seek to obtain verification of this from their solicitor. Council Tax Band B.
Disclaimer
Every care has been taken with the preparation of these property details but they are for general guidance only and complete accuracy cannot be guaranteed. If there is any point, which is of particular importance professional verification should be sought. These property details do not constitute a contract or part of a contract. We are not qualified to verify tenure of property. Prospective purchasers should seek to obtain verification of tenure from their solicitor. The mention of any appliances, fixtures or fittings does not imply they are in working order. Photographs are reproduced for general information and it cannot be inferred that any item shown is included in the sale. All dimensions are approximate.
- COUNCIL TAXA payment made to your local authority in order to pay for local services like schools, libraries, and refuse collection. The amount you pay depends on the value of the property.Read more about council Tax in our glossary page.
- Band: B
- PARKINGDetails of how and where vehicles can be parked, and any associated costs.Read more about parking in our glossary page.
- Yes
- GARDENA property has access to an outdoor space, which could be private or shared.
- Private garden
- ACCESSIBILITYHow a property has been adapted to meet the needs of vulnerable or disabled individuals.Read more about accessibility in our glossary page.
- Ask agent
Energy performance certificate - ask agent
Wigan Road, Ormskirk, L39

Add an important place to see how long it'd take to get there from our property listings.
__mins driving to your place
Affordability


Notes
Staying secure when looking for property
Ensure you're up to date with our latest advice on how to avoid fraud or scams when looking for property online.
Visit our security centre to find out moreDisclaimer - Property reference 133e2072-8fef-42a9-b612-47c09a71231a. The information displayed about this property comprises a property advertisement. Rightmove.co.uk makes no warranty as to the accuracy or completeness of the advertisement or any linked or associated information, and Rightmove has no control over the content. This property advertisement does not constitute property particulars. The information is provided and maintained by Arnold & Phillips, Ormskirk. Please contact the selling agent or developer directly to obtain any information which may be available under the terms of The Energy Performance of Buildings (Certificates and Inspections) (England and Wales) Regulations 2007 or the Home Report if in relation to a residential property in Scotland.
*This is the average speed from the provider with the fastest broadband package available at this postcode. The average speed displayed is based on the download speeds of at least 50% of customers at peak time (8pm to 10pm). Fibre/cable services at the postcode are subject to availability and may differ between properties within a postcode. Speeds can be affected by a range of technical and environmental factors. The speed at the property may be lower than that listed above. You can check the estimated speed and confirm availability to a property prior to purchasing on the broadband provider's website. Providers may increase charges. The information is provided and maintained by Decision Technologies Limited. **This is indicative only and based on a 2-person household with multiple devices and simultaneous usage. Broadband performance is affected by multiple factors including number of occupants and devices, simultaneous usage, router range etc. For more information speak to your broadband provider.