
Church Farm Close, Bramerton, Norwich, Norfolk, NR14

- PROPERTY TYPE
Detached
- BEDROOMS
4
- BATHROOMS
3
- SIZE
1,756 sq ft
163 sq m
- TENUREDescribes how you own a property. There are different types of tenure - freehold, leasehold, and commonhold.Read more about tenure in our glossary page.
Freehold
Key features
- Offered With No Onward Chain
- Set Within Grounds Approaching Three-Quarters of an Acre (STMS)
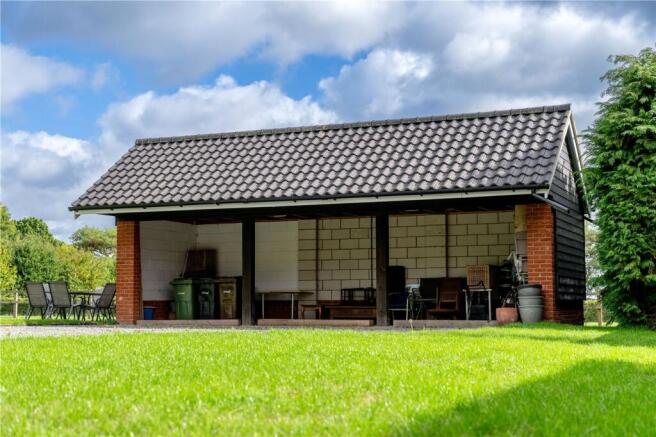
- Substantial Open-Fronted Carport/Outbuilding Measuring Approximately 29ft5 × 9ft9
- Four Double Bedrooms Two Featuring En-Suite's
- Impressive Open-Plan Kitchen/Dining Room With Garden Access
- Separate Study Offering Potential as a Fifth Bedroom or Additional Reception Room
- Air-Source Heat Pump, Ground-Floor Underfloor Heating & Owned Solar Panels
- Highly Desirable Bramerton Village Setting, Close to the River Yare and Scenic Riverside Walks
- Close to The Water’s Edge Riverside Pub and Restaurant at Bramerton Woods End (The Water’s Edge)
- Peaceful Village Life Within Easy Reach of Norwich City Centre – Approximately Four Miles Away
Description
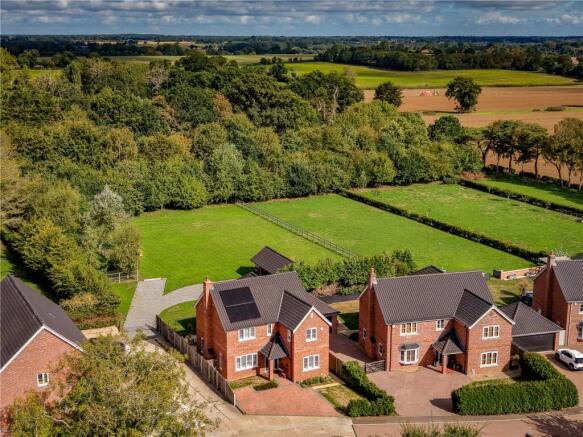
The beautifully presented accommodation has been thoughtfully designed for modern family life, while the extensive grounds create an exceptional feeling of space and freedom. Of all the homes within this select setting, No. 3a enjoys the most substantial plot, making this a particularly rare opportunity.
Constructed in an attractive traditional style, the red-brick elevations and considered architectural detailing create an immediately appealing first impression. Once inside, the spacious reception hall sets the tone for the light, well-proportioned and immaculately maintained accommodation that follows.
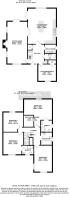
The sitting room is a wonderfully inviting reception space, extending the depth of the house and enjoying a dual aspect. Bespoke fitted window shutters add character, while the wood-burning stove provides a natural focal point and creates a cosy atmosphere during the colder months. Double doors open directly onto the terrace and gardens, allowing the room to embrace the property’s beautiful surroundings.
At the heart of the home is the outstanding open-plan kitchen and dining room. Generous in scale and exceptionally sociable, this impressive space is equally suited to relaxed family life and entertaining.
The kitchen is fitted with an extensive range of cabinetry, integrated appliances and a central island providing further preparation space and informal seating. There is ample room for a substantial dining table and additional seating, while double doors open onto the terrace and establish a seamless connection with the garden. The attractive flooring continues through from the entrance hall, enhancing the natural flow of the ground-floor accommodation.
A separate utility room keeps household appliances and everyday clutter away from the principal living space, while a cloakroom completes the practical ground-floor facilities.
Positioned at the front of the house is a versatile study. This is an ideal environment for home working but could equally serve as a playroom, snug, occasional fifth bedroom or additional reception room, depending on the requirements of the next owner.
Upstairs, the landing leads to four excellent double bedrooms, making this an ideal home for a growing family.
The principal bedroom is particularly impressive, offering generous proportions and benefiting from fitted shutters and a stylish en-suite shower room. The three remaining bedrooms are all comfortable doubles and are served by a beautifully appointed family bathroom.
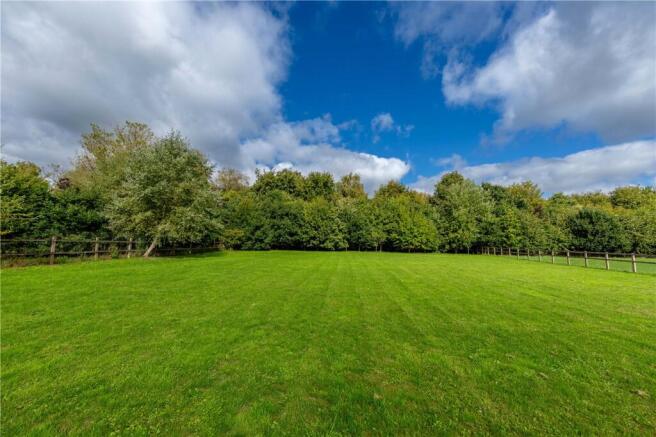
Outside is where the property truly comes into its own. The grounds extend to a plot approaching three-quarters of an acre, subject to measured survey, providing an outstanding amount of space for family life and outdoor enjoyment.
Immediately behind the house is an extensive formal garden, predominantly laid to lawn and enclosed by mature hedging and planting. A generous terrace, accessed from both the sitting room and kitchen/dining room, provides the perfect setting for outdoor dining, summer entertaining and enjoying the peaceful outlook.
The grounds continue considerably beyond the main garden, opening into an impressive area of lawn which creates a wonderful sense of space and separation. This highly versatile area offers enormous potential for recreation, gardening or simply enjoying the freedom and tranquillity of the surroundings.
A wide, privately owned access runs alongside the house and leads into the grounds. The predominantly shingled driveway provides extensive additional parking and access to a substantial open-fronted carport/outbuilding, measuring approximately 29ft5 × 9ft9. This provides useful covered parking and excellent additional space for storage, bicycles, garden machinery or workshop use.
The property has also been designed with energy efficiency in mind. Heating and hot water are provided by an air-source heat pump, with underfloor heating throughout the ground floor. The solar panels are owned outright by the vendors and are included within the sale of the home.
Offered with no onward chain, this is a truly special home which combines four double bedrooms, beautifully presented accommodation and grounds approaching three-quarters of an acre (stms) within a peaceful and exclusive setting. Its considerable outside space, extensive parking and semi-rural outlook give the property a quality and individuality that will be extremely difficult to replicate.
Discover Bramerton
Bramerton is a highly regarded and particularly peaceful village situated to the south-east of Norwich, surrounded by some of Norfolk’s most attractive countryside and enjoying a picturesque position close to the River Yare. The village offers a wonderful balance of rural tranquillity, community spirit and accessibility, making it an appealing choice for those looking to enjoy village life without sacrificing convenience.
Despite its quiet and secluded feel, Bramerton is approximately a 10–15 minute drive from Norwich city centre, providing excellent access to the city’s wide range of shopping, dining, leisure, educational and employment opportunities. The village is also well placed for Poringland and a number of neighbouring communities, where a good selection of everyday amenities can be found.
At the heart of village life is a strong sense of community, with a programme of village events and activities taking place throughout the year, helping to create a welcoming and sociable atmosphere. Bramerton retains a genuine village character, where residents can enjoy a quieter pace of life while still benefiting from an active and engaged local community.
The surrounding countryside provides an abundance of opportunities for walking and enjoying the outdoors, with attractive rural routes and the River Yare close by. For those who enjoy getting out into the countryside, the setting offers a particularly appealing combination of open landscapes, waterways and peaceful walking routes.
The village is also home to the highly regarded Waters Edge village pub, a popular local destination offering a welcoming setting in which to enjoy good food, drinks and the surrounding countryside. Its presence adds to the village’s strong sense of identity and provides an important social hub for both residents and visitors.
Nearby Poringland provides a comprehensive range of everyday facilities, including supermarkets, local shops, schools, doctors’ surgeries, a pharmacy, cafés and other useful amenities, while Norwich provides everything required for a broader range of shopping, leisure and cultural needs.
Quiet, picturesque and community-focused, yet only around 10–15 minutes from the heart of Norwich, Bramerton offers an enviable combination of rural living and city accessibility. It is an ideal setting for buyers seeking space, privacy and a strong sense of village life, while remaining conveniently connected to everything the city and surrounding area have to offer.
Additional Information:
Council Tax Band - E
Local Authority - South Norfolk Council
We have been advised that the property is connected to mains water, drainage, electricity and heating is via an air source heat pump.
Winkworth wishes to inform prospective buyers and tenants that these particulars are a guide and act as information only. All our details are given in good faith and believed to be correct at the time of printing but they don’t form part of an offer or contract. No Winkworth employee has authority to make or give any representation or warranty in relation to this property. All fixtures and fittings, whether fitted or not are deemed removable by the vendor unless stated otherwise and room sizes are measured between internal wall surfaces, including furnishings. The services, systems and appliances have not been tested, and no guarantee as to their operability or efficiency can be given.
Brochures
Web Details- COUNCIL TAXA payment made to your local authority in order to pay for local services like schools, libraries, and refuse collection. The amount you pay depends on the value of the property.Read more about council Tax in our glossary page.
- Band: E
- PARKINGDetails of how and where vehicles can be parked, and any associated costs.Read more about parking in our glossary page.
- Yes
- GARDENA property has access to an outdoor space, which could be private or shared.
- Yes
- ACCESSIBILITYHow a property has been adapted to meet the needs of vulnerable or disabled individuals.Read more about accessibility in our glossary page.
- Ask agent
Church Farm Close, Bramerton, Norwich, Norfolk, NR14

Add an important place to see how long it'd take to get there from our property listings.
__mins driving to your place
Affordability


Notes
Staying secure when looking for property
Ensure you're up to date with our latest advice on how to avoid fraud or scams when looking for property online.
Visit our security centre to find out moreDisclaimer - Property reference POR260685. The information displayed about this property comprises a property advertisement. Rightmove.co.uk makes no warranty as to the accuracy or completeness of the advertisement or any linked or associated information, and Rightmove has no control over the content. This property advertisement does not constitute property particulars. The information is provided and maintained by Winkworth, Poringland. Please contact the selling agent or developer directly to obtain any information which may be available under the terms of The Energy Performance of Buildings (Certificates and Inspections) (England and Wales) Regulations 2007 or the Home Report if in relation to a residential property in Scotland.
*This is the average speed from the provider with the fastest broadband package available at this postcode. The average speed displayed is based on the download speeds of at least 50% of customers at peak time (8pm to 10pm). Fibre/cable services at the postcode are subject to availability and may differ between properties within a postcode. Speeds can be affected by a range of technical and environmental factors. The speed at the property may be lower than that listed above. You can check the estimated speed and confirm availability to a property prior to purchasing on the broadband provider's website. Providers may increase charges. The information is provided and maintained by Decision Technologies Limited. **This is indicative only and based on a 2-person household with multiple devices and simultaneous usage. Broadband performance is affected by multiple factors including number of occupants and devices, simultaneous usage, router range etc. For more information speak to your broadband provider.