
Artisi, Civic Avenue, London, W6 9GS

- PROPERTY TYPE
Apartment
- BEDROOMS
2
- BATHROOMS
2
- SIZE
850 sq ft
79 sq m
Key features
- Brand-new two-bedroom apartment
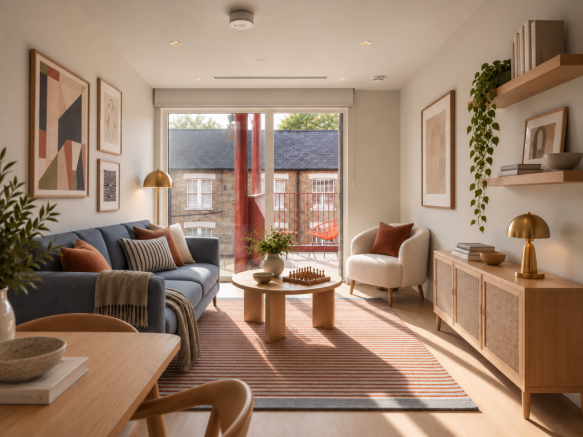
- West-facing aspect with afternoon and evening light
- EPC rating B
- Approximately 850 sq ft / 79 sq m
- Two generous double bedrooms, each comfortably accommodating a king-size bed
- Two bathrooms including principal en-suite
- Private balcony
- Concierge service and residents-only gym
- Private residents' roof terrace overlooking the Thames
- Close to Hammersmith station and four Underground lines
Description
Brand-new and ready to move into, this spacious west-facing apartment offers approximately 850 sq ft / 79 sq m of beautifully considered living space in the heart of Hammersmith.
With an EPC B rating, two generous bedrooms, two bathrooms and a private balcony, the home combines the comfort and efficiency of a new build with the space needed for everyday London living.
Residents also benefit from concierge service, a fully fitted gym and a private roof terrace overlooking the Thames, while Hammersmith station and its excellent transport connections are close at hand.
THE APARTMENT
The generous open-plan kitchen, dining and living area creates a flexible space for relaxing, entertaining and working from home, with the west-facing aspect bringing afternoon and evening light into the apartment.
The private balcony extends the living space outdoors and provides a welcome place to sit and unwind during the warmer months.
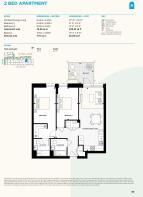
At approximately 850 sq ft, the apartment has been designed with comfortable proportions throughout.
KITCHEN & LIVING SPACE
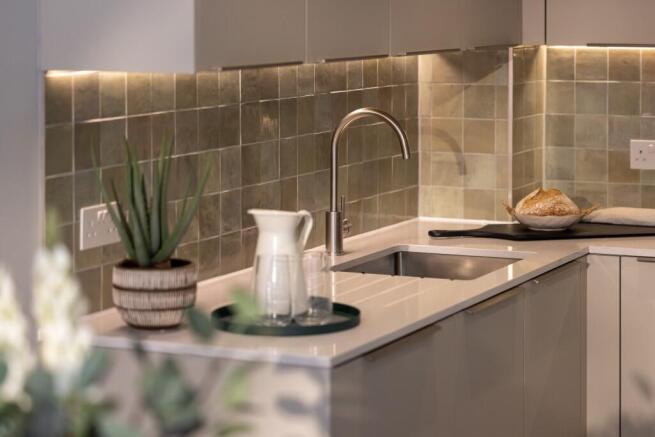
The contemporary kitchen sits naturally within the open-plan living area, creating a sociable space that works equally well for everyday life and entertaining.
High-quality finishes include Silestone worktops and integrated Siemens appliances, while engineered wood flooring, underfloor heating and comfort cooling add to the sense of comfort and quality.
BEDROOMS
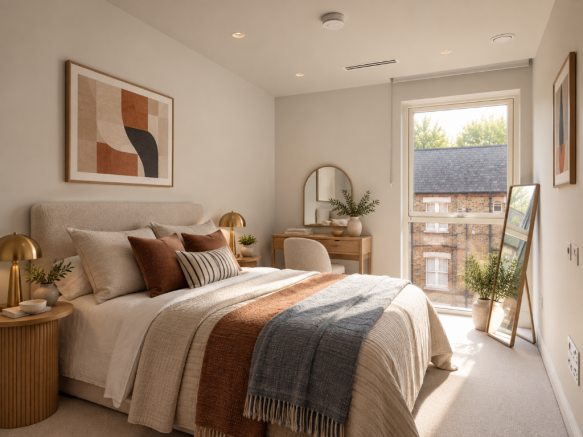
Both bedrooms are well proportioned, making this a genuine two-bedroom home rather than a one-bedroom apartment with a compromised second room.
The principal bedroom is particularly generous, extending to approximately 21 ft 5 in in length, and benefits from built-in storage and its own en-suite bathroom.
The second bedroom offers plenty of flexibility as a permanent bedroom, guest room or dedicated home office.
BATHROOMS
The apartment offers two bathrooms, including an en-suite to the principal bedroom, giving couples, guests and those working from home additional privacy and convenience.
Contemporary finishes and integrated storage continue the clean, understated design found throughout the apartment.
OUTDOOR SPACE
The private west-facing balcony provides a valuable extension of the main living space and a place to enjoy the afternoon and evening light.
Residents also have access to landscaped communal areas and a private roof terrace overlooking the Thames and Civic Campus.
THE DEVELOPMENT
Artisi is a brand-new collection of homes within Civic Campus, the regeneration of Hammersmith's historic Town Hall and surrounding area.
Residents benefit from a concierge service, fully fitted residents-only gym, landscaped communal gardens, secure cycle storage and a private roof terrace.
Energy efficiency and comfort are integral to the development, with a ground-source heat-pump system, underfloor heating, comfort cooling and energy-efficient lighting contributing to the apartment's EPC B rating.
LOCATION
Artisi places you in the heart of Hammersmith, with the Thames Path, Furnivall Gardens, King Street and the area's established cafés, restaurants and cultural destinations all close by.
Hammersmith station is within easy reach, providing access to the Circle, District, Piccadilly and Hammersmith & City lines and excellent connections across London and towards Heathrow.
The Thames and Furnivall Gardens are also on your doorstep, giving residents easy access to riverside walks, running routes and green space.
WHO THIS PROPERTY SUITS
This home is particularly well suited to professional couples who want a spacious, energy-efficient new-build apartment with two genuinely useful bedrooms and excellent transport links.
It should also appeal to downsizers looking for a lower-maintenance West London home with concierge service, resident amenities and private outdoor space.
GET IN TOUCH
This brand-new apartment is complete and ready to move into. Get in touch to arrange a private viewing and experience the west-facing aspect, generous proportions, private balcony and Artisi amenities for yourself.
ACCESSIBILITY
A small selection of wheelchair-accessible apartments are available. Please speak to a member of our team if you are interested in these specific properties.
DISCLAIMER
Photography and imagery are provided for illustrative purposes. Some images may have been digitally enhanced, retouched or modified using artificial intelligence. Individual apartments may differ in layout, aspect, outlook, finishes and specification. Furniture, accessories and styling are not included unless expressly confirmed by the Sales Team. Buyers should refer to plot-specific plans, specifications and sales information before reservation.
- COUNCIL TAXA payment made to your local authority in order to pay for local services like schools, libraries, and refuse collection. The amount you pay depends on the value of the property.Read more about council Tax in our glossary page.
- Ask developer
- PARKINGDetails of how and where vehicles can be parked, and any associated costs.Read more about parking in our glossary page.
- Ask developer
- GARDENA property has access to an outdoor space, which could be private or shared.
- Ask developer
- ACCESSIBILITYHow a property has been adapted to meet the needs of vulnerable or disabled individuals.Read more about accessibility in our glossary page.
- Higher than 2nd floor (with lift)
Artisi- Private outdoor area to all apartments, terraces or winter garden
- Residents gym and on site concierge
- Residents' exclusive rooftop with view of the Thames
- In the beating heart of Hammersmith, moments to the River Thames and Furnivall Gardens

Add an important place to see how long it'd take to get there from our property listings.
__mins driving to your place
Affordability

About the development
Artisi
Artisi, Civic Avenue, London, W6 9GS
About FABRICA
Nestled within the impressive Civic Campus regeneration designed by world renowned RSHP Architects, Artisi is set to be one of the most exciting new neighbourhoods coming to West London.
A collection of thoughtfully curated 1 & 2 bedroom apartments is now launched.

Notes
Staying secure when looking for property
Ensure you're up to date with our latest advice on how to avoid fraud or scams when looking for property online.
Visit our security centre to find out moreDisclaimer - Property reference A376. The information displayed about this property comprises a property advertisement. Rightmove.co.uk makes no warranty as to the accuracy or completeness of the advertisement or any linked or associated information, and Rightmove has no control over the content. This property advertisement does not constitute property particulars. The information is provided and maintained by FABRICA. Please contact the selling agent or developer directly to obtain any information which may be available under the terms of The Energy Performance of Buildings (Certificates and Inspections) (England and Wales) Regulations 2007 or the Home Report if in relation to a residential property in Scotland.
*This is the average speed from the provider with the fastest broadband package available at this postcode. The average speed displayed is based on the download speeds of at least 50% of customers at peak time (8pm to 10pm). Fibre/cable services at the postcode are subject to availability and may differ between properties within a postcode. Speeds can be affected by a range of technical and environmental factors. The speed at the property may be lower than that listed above. You can check the estimated speed and confirm availability to a property prior to purchasing on the broadband provider's website. Providers may increase charges. The information is provided and maintained by Decision Technologies Limited. **This is indicative only and based on a 2-person household with multiple devices and simultaneous usage. Broadband performance is affected by multiple factors including number of occupants and devices, simultaneous usage, router range etc. For more information speak to your broadband provider.