
Croft View, Westnewton, Wigton, Cumbria

- PROPERTY TYPE
Detached
- BEDROOMS
4
- BATHROOMS
2
- SIZE
3,349 sq ft
311 sq m
- TENUREDescribes how you own a property. There are different types of tenure - freehold, leasehold, and commonhold.Read more about tenure in our glossary page.
Freehold
Key features
- Recently Renovated
- Versatile Separate Annexe
- Double Garage
- Rural Location
- Traditional Red Sandstone Build
- Additional Acre of Land with Dutch Barn
Description
Accommodation in Brief
Ground Floor
Entrance Hall | Living Room | WC | Kitchen | Dining Room | Store Room
First Floor
Four Double Bedrooms | Family Bathroom | Shower Room | Storage Cupboard
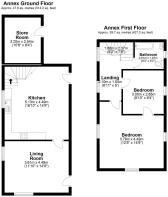
Annexe
Ground Floor
Kitchen | Living Room | Store Room
First Floor
Two Bedrooms | Bathroom
The Property
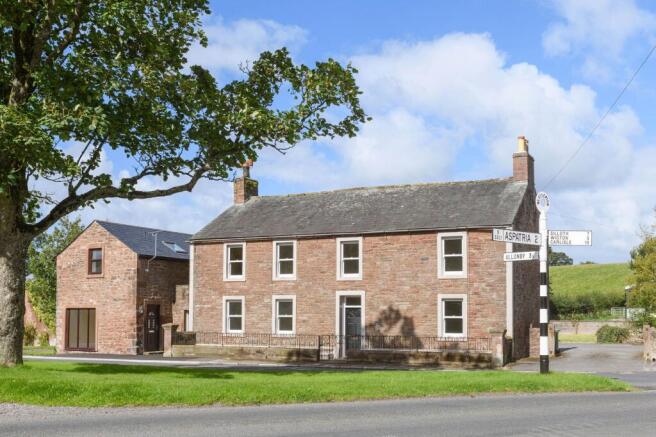
Situated in the tranquil hamlet of Westnewton, Croft View is a recently refurbished traditional Cumbrian house accompanied by a separate two-bedroom annex, with the additional benefit of approximately one acre of land and a Dutch barn. Together, these elements create a particularly versatile rural property, offering generous family accommodation alongside useful ancillary space and scope for a variety of uses.
Ideally located just a short drive from the renowned Solway Coast Area of Outstanding Natural Beauty, and with easy access to Cumbria’s beautiful countryside, the property is well positioned to make the most of its rural surroundings. The house itself presents an attractive traditional frontage, constructed in distinctive red sandstone with original sash windows overlooking the village green and nearby church.
The interior has undergone extensive renovation, with much of the house showcasing a fresh, neutral finish. While some final touches remain, this presents an opportunity for the incoming owner to complete the remaining details to their own requirements.
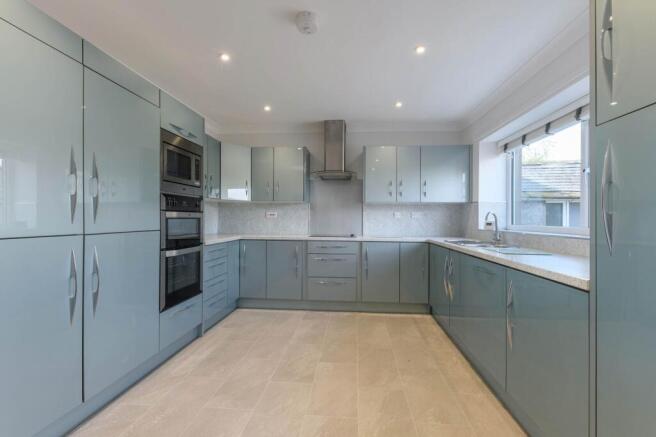
Inside, a spacious central entrance hall leads to a generous dual-aspect living room spanning the width of the house. The newly fitted kitchen incorporates a comprehensive range of modern appliances, including a double fridge freezer, microwave, double oven and hob with extractor, while a rear door provides direct access to the garden. An adjoining dining room provides ample space for entertaining and more formal occasions, with a WC completing the ground floor.
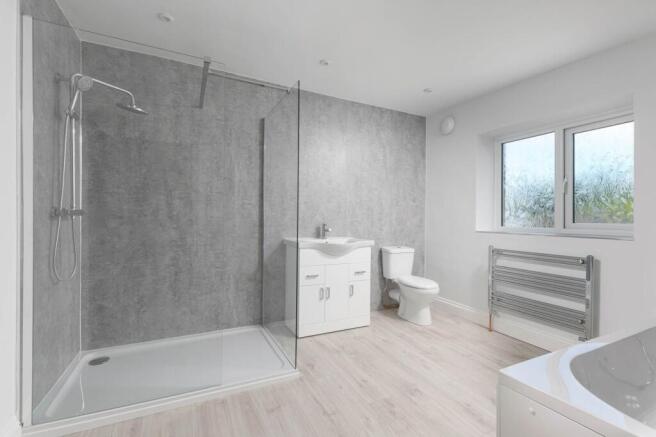
Upstairs are four well-proportioned double bedrooms. The principal bedroom overlooks the village green and includes fitted wardrobes, while the substantial family bathroom is appointed with a bath and separate rainfall shower. A further shower room and useful storage serve the remaining bedrooms.
The Annexe
The annexe has been completely refurbished, featuring a modern refit throughout. Large floor-to-ceiling windows have been installed in the living room, and a contemporary kitchen has been fitted.
Upstairs, the bedroom accommodation is well-lit via Velux windows installed in the vaulted ceilings. Two spacious bedrooms are served by a modern bathroom.
Externally
The property features a spacious garden area, mainly laid to lawn, and a double garage opening to a large rear courtyard, ideal for parking multiple vehicles. Additionally, the offering includes an acre of land located just across the road from the main property, featuring a Dutch barn.
Local Information
Westnewton, near Wigton in Cumbria, offers a peaceful rural escape with scenic walks, historic churches, and proximity to the Solway Coast Area of Outstanding Natural Beauty, making it an ideal destination for nature lovers. While amenities in Westnewton are limited, broader services, including shops, pubs, restaurants, and healthcare, can be found in nearby Wigton, Cockermouth, and Carlisle.
For schooling, Westnewton Church of England Primary School serves local children, with nearby options such as Wiggonby C of E Primary School and St. Cuthbert’s Catholic Primary School in Wigton. In the neighbouring town of Aspatria, Richmond Hill School provides primary education, offering another nearby option for families. Secondary education is catered for by The Nelson Thomlinson School in Wigton, a well-regarded institution, with Aspatria’s Beacon Hill Community School also providing secondary education for local children. Additionally, Caldew School in Dalston serves as another secondary option. For further education, Newton Rigg College in Penrith and Carlisle College offer a range of courses.
For commuters, Westnewton offers easy access to Carlisle and the M6 for north-south travel. Rail services are available at Aspatria and Wigton on the Cumbrian Coast Line, with Carlisle station providing connections to major UK cities and eastwards to Newcastle.
Approximate Mileages
Yearngill 0.4 miles | Aspatria 1.8 miles | Wigton 8.2 miles | Lake District National Park 8.9 miles | Cockermouth 10.4 miles | Carlisle 19.8 miles | Penrith 31.7 miles
Services
Mains electricity, drainage, gas and water. Oil Central Heating.
Tenure
Freehold
Wayleaves, Easements & Rights of Way
The property is being sold subject to all existing wayleaves, easements and rights of way, whether or not specified within the sales particulars.
Agents Note to Purchasers
We strive to ensure all property details are accurate, however, they are not to be relied upon as statements of representation or fact and do not constitute or form part of an offer or any contract. All measurements and floor plans have been prepared as a guide only. All services, systems and appliances listed in the details have not been tested by us and no guarantee is given to their operating ability or efficiency. Please be advised that some information may be awaiting vendor approval.
Submitting an Offer
Please note that all offers will require financial verification including mortgage agreement in principle, proof of deposit funds, proof of available cash and full chain details including selling agents and solicitors down the chain. To comply with Money Laundering Regulations, we require proof of identification from all buyers before acceptance letters are sent and solicitors can be instructed.
Disclaimer
The information displayed about this property comprises a property advertisement. Finest Properties strives to ensure all details are accurate; however, they do not constitute property particulars and should not be relied upon as statements of fact or representation. All information is provided and maintained by Finest Properties.
EPC Rating: D
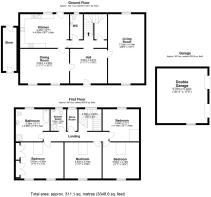
Bedroom 2 (3.19m x 3.52m)
Bedroom (3.79m x 4.49m)
Bedroom (2.85m x 3m)
Landing (1.54m x 2.1m)
Bathroom (1.87m x 2.51m)
Living Room (3.61m x 4.49m)
Kitchen (4.49m x 5.13m)
Store Room (2.54m x 3.2m)
Bedroom 4 (3.39m x 4.14m)
Bedroom 3 (3.52m x 4.19m)
Kitchen (4.45m x 4.9m)
Bedroom 1 (3.62m x 4.26m)
Shower Room (1.65m x 2.28m)
Bathroom (3.39m x 3.56m)
Double Garage (5.32m x 5.76m)
Living Room (4.14m x 7.23m)
Hall (3.64m x 3.81m)
Dining Room (3.64m x 4.9m)
Brochures
Brochure- COUNCIL TAXA payment made to your local authority in order to pay for local services like schools, libraries, and refuse collection. The amount you pay depends on the value of the property.Read more about council Tax in our glossary page.
- Band: D
- PARKINGDetails of how and where vehicles can be parked, and any associated costs.Read more about parking in our glossary page.
- Yes
- GARDENA property has access to an outdoor space, which could be private or shared.
- Private garden
- ACCESSIBILITYHow a property has been adapted to meet the needs of vulnerable or disabled individuals.Read more about accessibility in our glossary page.
- Ask agent

Add an important place to see how long it'd take to get there from our property listings.
__mins driving to your place
Affordability



Notes
Staying secure when looking for property
Ensure you're up to date with our latest advice on how to avoid fraud or scams when looking for property online.
Visit our security centre to find out moreDisclaimer - Property reference c36adfc3-e6e5-415e-b398-425fe4073a7e. The information displayed about this property comprises a property advertisement. Rightmove.co.uk makes no warranty as to the accuracy or completeness of the advertisement or any linked or associated information, and Rightmove has no control over the content. This property advertisement does not constitute property particulars. The information is provided and maintained by Finest, Cumbria & The Lakes. Please contact the selling agent or developer directly to obtain any information which may be available under the terms of The Energy Performance of Buildings (Certificates and Inspections) (England and Wales) Regulations 2007 or the Home Report if in relation to a residential property in Scotland.
*This is the average speed from the provider with the fastest broadband package available at this postcode. The average speed displayed is based on the download speeds of at least 50% of customers at peak time (8pm to 10pm). Fibre/cable services at the postcode are subject to availability and may differ between properties within a postcode. Speeds can be affected by a range of technical and environmental factors. The speed at the property may be lower than that listed above. You can check the estimated speed and confirm availability to a property prior to purchasing on the broadband provider's website. Providers may increase charges. The information is provided and maintained by Decision Technologies Limited. **This is indicative only and based on a 2-person household with multiple devices and simultaneous usage. Broadband performance is affected by multiple factors including number of occupants and devices, simultaneous usage, router range etc. For more information speak to your broadband provider.