
Centenary Close, Hilperton

- PROPERTY TYPE
Detached
- BEDROOMS
4
- BATHROOMS
2
- SIZE
1,576 sq ft
146 sq m
- TENUREDescribes how you own a property. There are different types of tenure - freehold, leasehold, and commonhold.Read more about tenure in our glossary page.
Freehold
Key features
- Vendor suited with onward purchase secured, forming the top of the chain
- Beautifully presented four-bedroom detached family home
- Exclusive development of just 15 homes
- Remainder of NHBC warranty
- Desirable village location in the heart of Hilperton
- Stunning open-plan kitchen/diner with breakfast bar
- Three generous double bedrooms, plus a versatile fourth bedroom
- Excellent outdoor entertaining space with patio, pergola and multiple seating areas
- Dedicated study with potential for a second study space upstairs
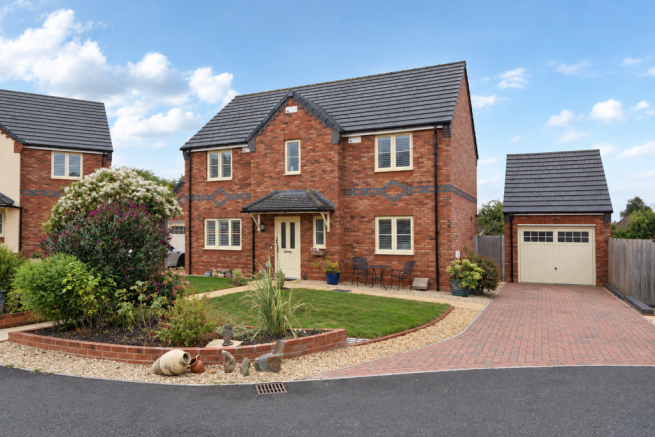
- Single garage, generous driveway and beautifully landscaped front garden
Description
Situated in the heart of the charming village of Hilperton, this beautifully presented four-bedroom detached home was built by Hills in 2019/2020 and forms part of a tasteful and exclusive development of just 15 properties. The property enjoys a particularly desirable position, backing directly onto protected green space, providing a lovely sense of privacy and an open outlook beyond the rear garden.
Offering the best of both worlds, the house enjoys a peaceful village setting surrounded by countryside and village charm, while being just a stone's throw from the wide range of larger shops, schools, services and amenities available in nearby Trowbridge. This excellent location provides a wonderful balance of rural village living with everyday convenience close at hand.
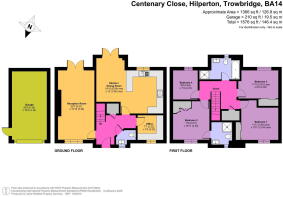
Upon entering, you are greeted by a particularly wide entrance hall, with attractive real wood flooring flowing throughout the ground floor. The hallway provides access to all principal reception rooms, as well as a useful downstairs WC and a cleverly integrated coat and shoe storage cupboard — keeping the entrance to the home practical and uncluttered.
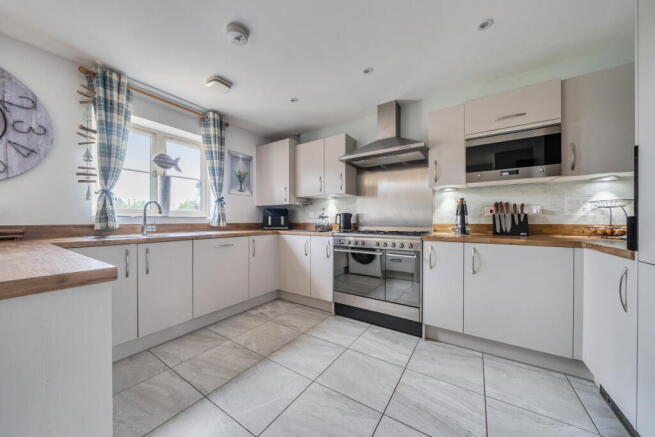
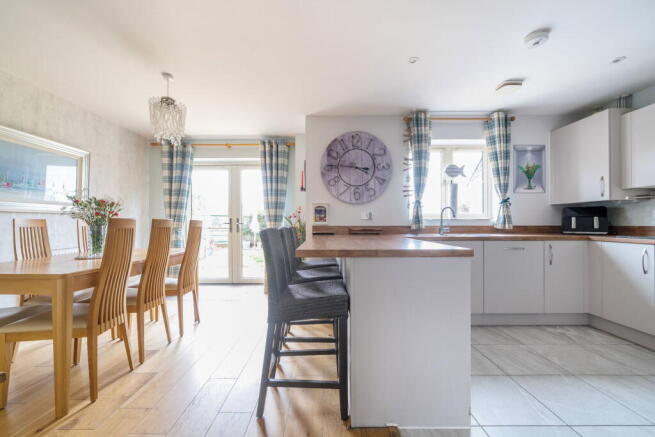
To the rear is the impressive open-plan kitchen/diner, creating a fantastic social heart to the property. The kitchen combines a contemporary feel with plenty of warmth, featuring neutral cabinetry, wooden worktops and ample storage. There is space for a large American-style fridge freezer, plumbing and space for a washing machine, an integral dishwasher and a large five-point gas hob with double oven and extractor along with an integrated microwave.
The horseshoe-shaped kitchen incorporates a useful breakfast bar with seating for three, while beyond this is a generous dining area with plenty of room for a large dining table. Double doors open directly onto the rear patio, making it particularly well suited to entertaining and alfresco dining during the warmer months. The flooring transitions from wood to practical tiling within the kitchen area, while a window above the double sink overlooks the garden.
Also accessed from the entrance hall is the spacious living room, which spans the full width of the house. This is a wonderfully comfortable and cosy space, with an electric fireplace providing a focal point, custom-fitted window shutters and further double doors opening onto the patio. The real wood flooring continues through the room, with ample space for multiple sofas and additional furniture.
A separate study provides an excellent dedicated home-working space, with a built-in desk and storage already in place. This versatile room could equally be used as a playroom, hobby room or quiet study area depending on the needs of the next owner.
Completing the ground floor is a stylish WC, featuring a freestanding toilet and sink, additional space for storage and a window providing plenty of natural light.
Upstairs, the carpeted landing leads to all four bedrooms, the family bathroom and a larger-than-average airing cupboard, providing useful additional storage.
The main bedroom is a generous double situated at the front of the property. Built-in wardrobes provide excellent storage while still leaving plenty of room for additional furniture, including space for a vanity unit at the foot of the bed. The bedroom benefits from its own en-suite shower room, complete with a freestanding sink, WC and walk-in shower. A useful illuminated mirrored storage cabinet is also included.
Bedrooms two and three are both excellent-sized doubles, each benefiting from built-in wardrobes and plenty of additional space for furniture. With three genuinely generous double bedrooms, the property offers excellent flexibility and is particularly well suited to growing families.
Bedroom four is currently arranged as a second study by the current owners, but would make an excellent single bedroom, nursery or child's bedroom.
The family bathroom is well appointed and offers both a separate walk-in shower and a bath, alongside a freestanding sink and WC. There is also an illuminated mirrored storage cabinet and a large frosted window to the rear, allowing plenty of natural light while maintaining privacy.
The rear garden has been thoughtfully designed to offer a lovely balance between entertaining space and easy maintenance. It is completely private due to the properties idyllic situation. A good-sized patio provides plenty of room for outdoor furniture and is accessed directly from both the kitchen/diner and living room, creating a natural extension of the living space.
Beyond the patio is a well-maintained lawn with gravel pathways surrounding it and leading to additional seating areas, allowing you to make the most of the sunshine throughout the day. Small planted flower beds add colour and interest without creating a garden that demands excessive maintenance — ideal for those who enjoy gardening without wanting a hugely time-consuming outdoor space.
There are two external electrical power points and a convenient outdoor tap. A pergola provides an additional sheltered seating area and currently houses a hot tub, while there is also useful additional storage space alongside the property.
Side access leads from the garden around to the front of the house, while a side door provides convenient access directly into the single garage.
The garage benefits from power and useful eaves storage, and sits at the end of a generous two-car driveway, providing ample off-road parking.
To the front, the property enjoys an attractive and well-maintained garden, with a lovely lawn and neatly walled flower beds creating a picturesque approach. A pathway leads through the front garden to the main entrance.
Hilperton is a charming and well-established village with a strong community feel, offering the appeal of village life whilst remaining incredibly convenient for access to Trowbridge. The village has its own primary school, village hall and playing fields, as well as local pubs including the popular Lion & Fiddle. There are also a variety of community groups, clubs and activities, giving Hilperton a welcoming and sociable atmosphere. Trowbridge is just a short distance away and provides a much wider selection of supermarkets, independent shops, restaurants, leisure facilities, schools and transport links. This makes Hilperton an ideal choice for those looking for the peace and charm of village living without being far from everything you need.
Brochures
Brochure 1- COUNCIL TAXA payment made to your local authority in order to pay for local services like schools, libraries, and refuse collection. The amount you pay depends on the value of the property.Read more about council Tax in our glossary page.
- Band: E
- PARKINGDetails of how and where vehicles can be parked, and any associated costs.Read more about parking in our glossary page.
- Garage,Driveway
- GARDENA property has access to an outdoor space, which could be private or shared.
- Private garden
- ACCESSIBILITYHow a property has been adapted to meet the needs of vulnerable or disabled individuals.Read more about accessibility in our glossary page.
- Level access

Add an important place to see how long it'd take to get there from our property listings.
__mins driving to your place
Affordability


Notes
Staying secure when looking for property
Ensure you're up to date with our latest advice on how to avoid fraud or scams when looking for property online.
Visit our security centre to find out moreDisclaimer - Property reference S1851081. The information displayed about this property comprises a property advertisement. Rightmove.co.uk makes no warranty as to the accuracy or completeness of the advertisement or any linked or associated information, and Rightmove has no control over the content. This property advertisement does not constitute property particulars. The information is provided and maintained by Whitfields Personal Property Experts, Corsham. Please contact the selling agent or developer directly to obtain any information which may be available under the terms of The Energy Performance of Buildings (Certificates and Inspections) (England and Wales) Regulations 2007 or the Home Report if in relation to a residential property in Scotland.
*This is the average speed from the provider with the fastest broadband package available at this postcode. The average speed displayed is based on the download speeds of at least 50% of customers at peak time (8pm to 10pm). Fibre/cable services at the postcode are subject to availability and may differ between properties within a postcode. Speeds can be affected by a range of technical and environmental factors. The speed at the property may be lower than that listed above. You can check the estimated speed and confirm availability to a property prior to purchasing on the broadband provider's website. Providers may increase charges. The information is provided and maintained by Decision Technologies Limited. **This is indicative only and based on a 2-person household with multiple devices and simultaneous usage. Broadband performance is affected by multiple factors including number of occupants and devices, simultaneous usage, router range etc. For more information speak to your broadband provider.