Sutcombe, Nr Holsworthy, EX22 7PW - 10 Individual Building Plots - Prices From £75,000
Business rates & charges may apply

- SIZE
Ask agent
- SECTOR
Plot for sale
Key features
- Mix of dwelling designs - 4 x 3 bedroom, 3 x 4 bedroom, 3 x 5 bedroom
- Plot sizes from c.195sqm (0.05 acres)
- Services connections to plot boundaries
- Guide Prices from £75,000
Description
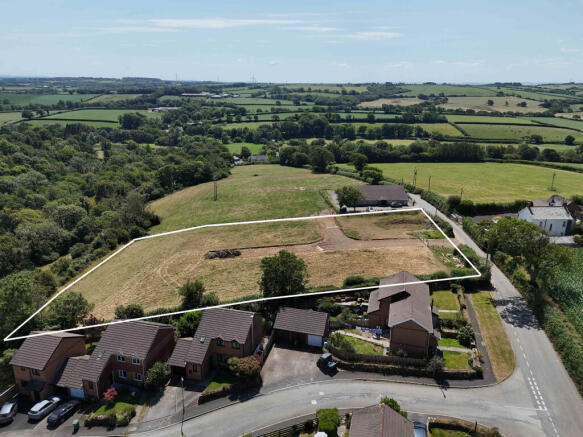
KLP are delighted to offer for sale these 10 individual building plots for detached dwellings, located on the south fringe of the village adjacent to fields and offering beautiful open countryside views to the east and south. The land slopes very gently to the east and south for the majority of the site, falling away a little more as you approach the east boundary beyond which is a field and woodland. To the north is a small fairly recent residential development.
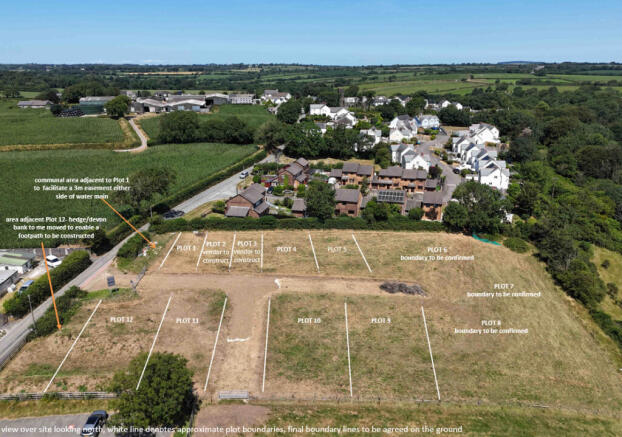
The access and part of the site road have been cut through the turf in readiness for the commencement on site of further highway works prior to building commencing on the discounted market sales housing (Plot 2 and Plot 3), which will be constructed by the Vendor.
The Vendor will discharge all pre recommencement conditions and undertake all works applicable to the whole site.
We are advised that all plots will be serviced with connection points on each plot boundary.
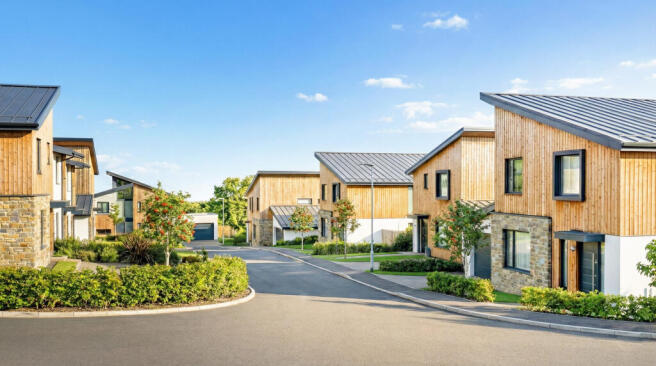
The approved layout shows a contemporary designed scheme utilising we understand wood cladding, stonework and some render, comprising a mix of, 4 x 3 bedroom houses, 3 x 4 bedroom house and 3 x 5 bedroom houses.
Square metre measurements as supplied by the Vendor (see brochure p.7) as follows:
Plot 1 - 3 bedroom detached house no garage – c. 103 sqm – plot area c. 195 sqm (0.05 acres)
Plot 4 - 3 bedroom detached house incl garage – c. 118 sqm – plot area c. 305 sqm (0.08 acres)
Plot 5 - 3 bedroom detached house incl garage – c. 118 sqm – plot area c. 280 sqm (0.07 acres)
Plot 6 - 5 bedroom detached house incl garage – c. 226 sqm – plot area c. 1115 sqm (0.28 acres)
Plot 7 - 5 bedroom detached house incl garage – c. 302 sqm – plot area c. 700 sqm (0.17 acres)
Plot 8 - 5 bedroom detached house incl garage – c. 290 sqm – plot area c. 785 sqm (0.19 acres)
Plot 9 - 4 bedroom detached house incl garage – c. 173 sqm – plot area c. 445 sqm (0.11 acres)
Plot 10 - 4 bedroom detached house incl garage – c. 173 sqm – plot area c. 400 sqm (0.10 acres)
Plot 11 - 3 bedroom detached house incl garage – c. 118 sqm – plot area c. 280 sqm (0.07 acres)
Plot 12 - 4 bedroom detached house incl garage – c. 173 sqm – plot area c. 480 sqm (0.12 acres)
SUTCOMBE, NR HOLSWORTHY
Sutcombe is a quiet, rural parish in North Devon, located north of Holsworthy. Reflecting its small, compact form, the village does not have a convenience shop or dedicated retail facilities. Instead, residents rely on nearby towns like Bradworthy or Holsworthy for broader commercial services.
Sutcombe preserves essential community amenities like St Andrew's Parish Church, a historic Grade II* listed building. The modern Sutcombe Memorial Hall serves as a social hub, hosting regular activities, groups, and sporting events like badminton within its well-equipped facilities. Surrounded by beautiful rolling hills, the village offers outdoor amenities like picturesque woodland walks right on its doorstep.
PLANNING & TECHNICAL
Torridge District Council (TDC) granted Full Planning Permission dated 13 November 2023 under application reference 1/0274/2022/FULM for residential development for 12 dwellings and associated works (Amended Plans), land adjacent Sutcombe Village Hall, Sutcombe, Devon.
TDC granted Full Planning Permission dated 04 September 2025 for residential development and associated works (Amended Plans) (Variation of condition 2 of planning approval 1/0274/2022/FULM) land adjacent Sutcombe Village Hall, Sutcombe, Devon.
TDC confirmed in their letter dated 15 June 2026 re Discharge of Conditions application reference 1/0106/2025/DIS to Discharge Conditions 4,5,6,10 and 14 of planning approval 1/0427/2025/FULM (drainage, landscaping and ecological management plan, access, highway details and landscaping), that conditions 4,5 & 10 were discharged, 6 & 10 were not discharged and required further details.
Community Infrastructure Levy - TDC does not have a CIL charging schedule.
S106 – The Vendor will pay all S106 contributions and construct the discounted market sales housing units on Plot 2 and Plot 3.
A Management Company will be set up to manage communal areas.
A Planning & Technical information pack is available from KLP on request, supplied via a Drop Box link.
METHOD OF SALE
The plots are offered for sale by Private Treaty
Guides: Plot 1 £75,000, Plot 4 £100,000, Plot 5 £100,000, Plot 6 £150,000
Plot 7 £150,000, Plot 8 £150,000, Plot 9 £120,000, Plot 10 £120,000
Plot 11 £95,000, Plot 12 £110,000
VIEWING - what3words: pound.brimmed.onions
Viewing by appointment - Please contact the sole agents KLP to arrange
Brochures
Sutcombe, Nr Holsworthy, EX22 7PW - 10 Individual Building Plots - Prices From £75,000

NEAREST STATIONS
Distances are straight line measurements from the centre of the postcode- Chapleton Station17.2 miles
Notes
Disclaimer - Property reference 830DH. The information displayed about this property comprises a property advertisement. Rightmove.co.uk makes no warranty as to the accuracy or completeness of the advertisement or any linked or associated information, and Rightmove has no control over the content. This property advertisement does not constitute property particulars. The information is provided and maintained by KLP, Exeter. Please contact the selling agent or developer directly to obtain any information which may be available under the terms of The Energy Performance of Buildings (Certificates and Inspections) (England and Wales) Regulations 2007 or the Home Report if in relation to a residential property in Scotland.