

Grade II Listed Former Farmhouse Renovated Throughout in Hempnall

- PROPERTY TYPE
Detached
- BEDROOMS
5
- BATHROOMS
4
- SIZE
4,337 sq ft
403 sq m
- TENUREDescribes how you own a property. There are different types of tenure - freehold, leasehold, and commonhold.Read more about tenure in our glossary page.
Freehold

Key features
- Grade II Listed Former Farmhouse, Reputedly Dating from 1748
- Sympathetically and Comprehensively Renovated Throughout
- Impressive Two-Storey Rear Extension
- Bespoke Shaker-Style Kitchen with Marble Worktops and Central Island
- High-End Integrated Kitchen Appliances
- Engineered Oak Flooring and Underfloor Heating to the Ground Floor
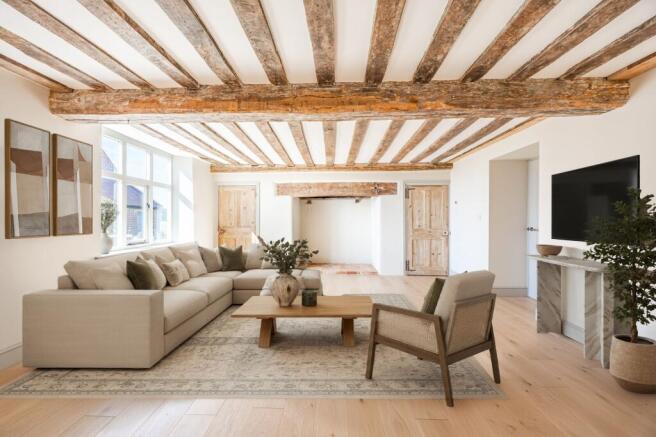
- Character Features Including Inglenook Fireplaces and Exposed Oak Timbers
- Principal Bedroom with Walk-In Wardrobe and Bespoke En-Suite
- Approximately Half an Acre (STMS) of Private Grounds, Currently Being Landscaped
- Planning Consent for a Two-Bay Cart Lodge
Description
Wood Farm is a truly impressive Grade II listed former farmhouse dating from c.1748 that has undergone a sympathetic, full renovation together with the construction of a superb, two storey extension to the rear. This extensive restoration has left no stone unturned, with the works including the addition of new foundations and steel supports, a new roof, engineered oak flooring on the ground floor with underfloor heating, modern insulation, double glazing to all the windows, a new central heating system and new wiring. Working closely with a local heritage architect, the incredible two storey rear extension almost doubles the size of the original property.
The house is set at the end of a private road surrounded by fields and woodland where there are two other high-quality properties. The character of the property has been sympathetically retained throughout with inglenook fireplaces to the two front reception rooms, oak timbers and original brickwork. As you enter the property the incredible bright and spacious hallway really does set the scene. To the original part of the property there is a superb boot and laundry room, stylish cloakroom, and two spacious reception rooms.
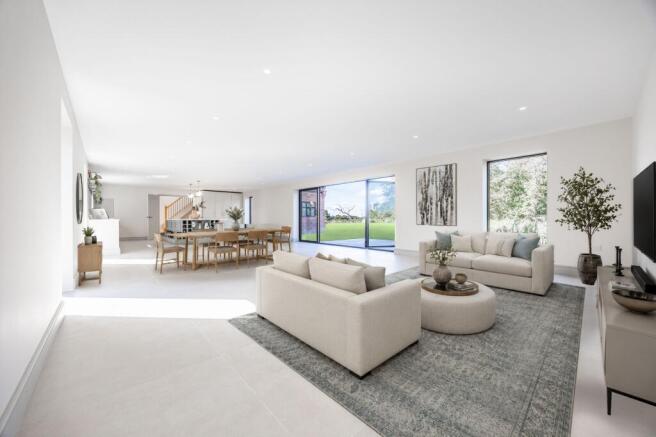
Turning right from the entrance hall you will find a fine bespoke shaker style kitchen with plenty of storage, marble worktops and a fantastic island unit, all equipped with high end appliances. Beyond the kitchen area there is plenty of room for a dining table and for sofas making this an incredibly sociable, open plan living space. The room captures views of the garden from the large bi-fold doors which lead you out on to a private garden with views over the surrounding countryside.
A solid oak staircase leads you from the hallway to the spacious first floor landing. The modern extension includes the impressive principal bedroom which benefits from a large Juliette balcony, spectacular views, a walk-in wardrobe and modern bespoke en-suite. There is also a second bedroom in this section of the house which also has a modern en-suite.
Within the original portion of the house, you will find two bedrooms which share a large family bathroom and another large double bedroom with its own impressive en-suite. These rooms all display the original character of the house with oak beams, vaulted ceilings and newly made double glazed wooden windows made by a local carpenter. The tiles throughout the house have been sourced from Mandarin Stone, giving the super luxurious finish.
Outside the grounds extend to approximately half an acre and is in the process of being landscaped. Planning consent also exists for the erection of a two-bay cart lodge.
HEMPNALL
The popular village of Hempnall is situated approximately 15 miles north of the market town of Diss and approximately 11 miles south of the Cathedral City of Norwich.
The village offers a lovely community feel with a beautiful medieval church at its heart, thought to date back to the 14th century, showcasing stained glass windows and historic gravestones.
Take a leisurely stroll through the village and explore its picturesque lanes, historic cottages, and well-maintained gardens. The village green is a particularly scenic spot. The surrounding countryside offers excellent opportunities for hiking and cycling enthusiasts. The quiet country lanes and footpaths provide a peaceful way to explore the rural beauty of Norfolk.
Locally, the village shop is community-run, offering a range of essentials, local produce, and baked goods. The Countryman Pub, located in the heart of the village, offers a warm atmosphere and a menu of classic pub fare. It’s a great spot to relax with a pint of local ale or enjoy a hearty meal.
Just a short drive away, Norwich offers a range of attractions, including Norwich Cathedral, Norwich Castle Museum, and The Norwich Lanes for shopping and dining.
Hempnall is accessible by car via the A140 and is within a reasonable distance of major towns like Norwich and Diss. Public transport options include buses that connect the village with surrounding towns.
SERVICES CONNECTED
Mains electricity. Water via boreholes. Sewerage treatment plants. Oil fired central heating.
COUNCIL TAX
Band to be confirmed.
ENERGY EFFICIENCY RATING
To be confirmed.
To retrieve the Energy Performance Certificate for this property please visit and enter in the reference number above. Alternatively, the full certificate can be obtained through Sowerbys.
TENURE
Freehold.
LOCATION
What3words: ///kitchens.continues.comforted
AGENT’S NOTE
Please note that some rooms within this brochure have been virtually staged for illustrative purposes, and grass has been digitally added to the external photographs. These enhancements are for visual representation purposes only and should not be taken as an accurate representation of the property as it currently stands.
Planning has been granted for a cart lodge measuring 9m x 7m. Planning reference through South Norfolk District Council Ref:2023/2678
Parking - Driveway
Disclaimer
These particulars are provided as a guide only and do not form part of any offer or contract. Sowerbys and its representatives have no authority to make or give representations or warranties. All descriptions, measurements, photographs and plans are for guidance only and should not be relied upon as statements of fact. Buyers should satisfy themselves as to the accuracy of the information through inspection or professional advice. Services, appliances and equipment have not been tested and no warranty can be given as to their condition. Planning permissions, building regulations and other consents should be verified by the buyer’s legal adviser. In accordance with Anti-Money Laundering regulations, proceeding buyers must complete a digital ID check through our compliance partner. A charge of £48 including VAT per sale or purchase applies. Leasehold buyers should confirm ground rent, service charges and lease details with their legal adviser.
Brochures
Property Brochure- COUNCIL TAXA payment made to your local authority in order to pay for local services like schools, libraries, and refuse collection. The amount you pay depends on the value of the property.Read more about council Tax in our glossary page.
- Ask agent
- PARKINGDetails of how and where vehicles can be parked, and any associated costs.Read more about parking in our glossary page.
- Driveway
- GARDENA property has access to an outdoor space, which could be private or shared.
- Private garden
- ACCESSIBILITYHow a property has been adapted to meet the needs of vulnerable or disabled individuals.Read more about accessibility in our glossary page.
- Ask agent
Energy performance certificate - ask agent
Grade II Listed Former Farmhouse Renovated Throughout in Hempnall

Add an important place to see how long it'd take to get there from our property listings.
__mins driving to your place
Affordability


Notes
Staying secure when looking for property
Ensure you're up to date with our latest advice on how to avoid fraud or scams when looking for property online.
Visit our security centre to find out moreDisclaimer - Property reference 0fdb00e0-b708-4493-8e5c-aca2fa43411d. The information displayed about this property comprises a property advertisement. Rightmove.co.uk makes no warranty as to the accuracy or completeness of the advertisement or any linked or associated information, and Rightmove has no control over the content. This property advertisement does not constitute property particulars. The information is provided and maintained by Sowerbys, Norwich. Please contact the selling agent or developer directly to obtain any information which may be available under the terms of The Energy Performance of Buildings (Certificates and Inspections) (England and Wales) Regulations 2007 or the Home Report if in relation to a residential property in Scotland.
*This is the average speed from the provider with the fastest broadband package available at this postcode. The average speed displayed is based on the download speeds of at least 50% of customers at peak time (8pm to 10pm). Fibre/cable services at the postcode are subject to availability and may differ between properties within a postcode. Speeds can be affected by a range of technical and environmental factors. The speed at the property may be lower than that listed above. You can check the estimated speed and confirm availability to a property prior to purchasing on the broadband provider's website. Providers may increase charges. The information is provided and maintained by Decision Technologies Limited. **This is indicative only and based on a 2-person household with multiple devices and simultaneous usage. Broadband performance is affected by multiple factors including number of occupants and devices, simultaneous usage, router range etc. For more information speak to your broadband provider.