
Heys Farm, Delph, Saddleworth

- PROPERTY TYPE
Farm House
- BEDROOMS
5
- BATHROOMS
2
- SIZE
2,217 sq ft
206 sq m
- TENUREDescribes how you own a property. There are different types of tenure - freehold, leasehold, and commonhold.Read more about tenure in our glossary page.
Freehold
Key features
- Rural Setting
- Equestrian Potential
- Grade II Listed Semi Detached Property
- Within Walking Distance to Delph Village
- Countryside Walks on The Doorstep
- Character Property
- Constructed Approx. 1750 With Many Original Features
- 10 Minute Drive to M62
- Workshop & Garage
- Energy Rating C
Description
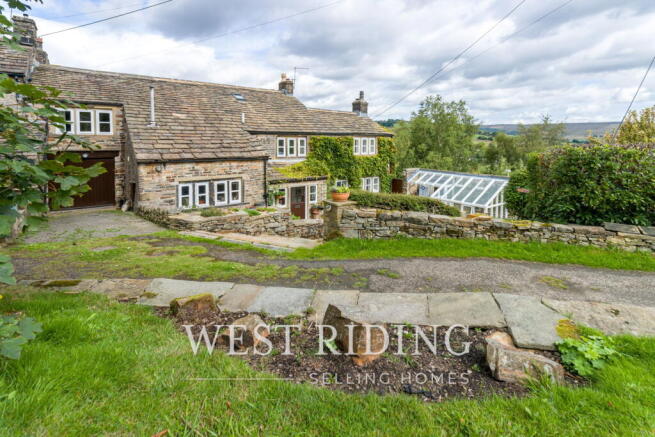
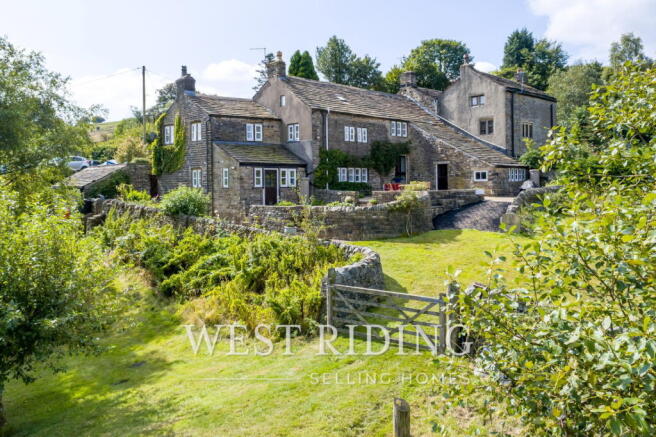
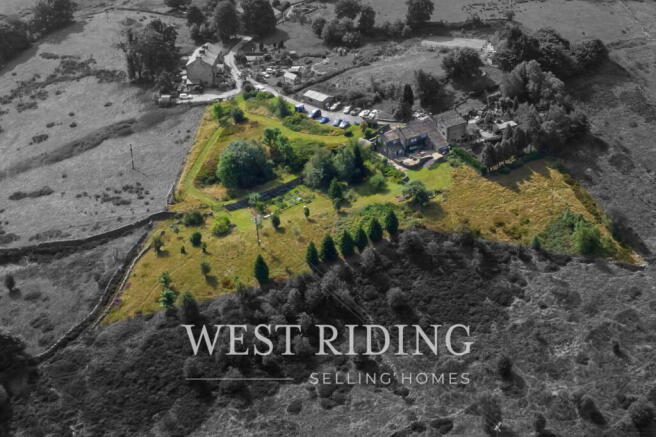
A rare opportunity to acquire a stunning Grade II Listed semi-detached country home, nestled in a picturesque rural setting on the edge of the highly sought-after village of Delph, this five-bedroom Grade II listed residence offers breathtaking panoramic views across the Saddleworth countryside. Set within approximately three acres of well maintained grounds consisting of garden and wildlife areas. The property enjoys an idyllic position where spectacular sunsets can be admired on summer evenings.
The outdoor space is equally impressive, featuring elegant York stone patios to both the front and rear, expansive lawned gardens, a fenced vegetable area and an abundance of mature planting that perfectly complements the surrounding landscape. Stone steps lead from the parking area to the front patio, where a traditional stone-built wood store, potting shed, and greenhouse are conveniently located.
Stepping inside, a welcoming entrance porch provides ample space for coats and footwear before leading into a characterful hallway showcasing exposed painted stone walls, original beams, and useful built-in storage. A short flight of steps lead to the charming farmhouse-style kitchen, complete with terracotta tiled flooring, a gas-fired AGA, separate gas hob, waist-height electric oven, integrated dishwasher, space for a fridge freezer, and additional storage.
Beyond the kitchen, the versatile garage and workshop area benefits from traditional mullioned windows framing stunning countryside views, along with a convenient WC and direct access to the rear patio and gardens.
Adjacent to the kitchen the dining room is rich in character, featuring exposed beams and patio doors that open onto the rear terrace, creating an ideal space for indoor-outdoor entertaining.
The spacious lounge opening from the hall is a particular highlight, boasting beautiful, mullioned windows that flood the room with natural light while capturing the magnificent views of the upper Tame valley beyond. Exposed beams and an impressive stone fireplace housing a cast iron fire basket create a warm and inviting atmosphere.
Further accommodation on the ground floor includes a guest WC, a practical utility area with extensive storage, a gas central heating boiler and space for both a washing machine and tumble dryer,.and a rear porch with terracotta flooring, originally serving as the property's piggery. This charming space retains its historic character and provides further access to the rear terrace with steps and ramp access to the gardens.
Stone steps descend from the hallway to a useful wine cellar and additional storage area.
The first floor accessed via an airy sun lit staircase offers five generously proportioned and character-filled bedrooms. One bedroom is currently utilised as a lounge and home office, featuring exposed stone walls, original beams, a cast-iron living flame gas fire, and mullioned windows on three elevations that showcase far-reaching countryside views.
The second bedroom benefits from exposed beams and dual-aspect mullioned windows, enjoying outstanding rural vistas. The third bedroom offers exposed stonework, two fitted wardrobes, and delightful views across the surrounding landscape. A beautifully appointed family bathroom features full tiling, exposed beams, and a separate walk-in shower.
The fourth, master bedroom includes mullioned windows and a stylish fully tiled en-suite shower room with exposed beams, built-in storage and a Velux roof window. Stairs from the landing lead to the fifth bedroom, currently used as a hobby room, which enjoys exposed beams, a skylight, and two Velux windows, making it a bright and versatile space.
Lovingly owned and meticulously maintained by the current family for almost five decades, this unique home offers an exceptional blend of historic charm, generous living accommodation, and outstanding outdoor space. The extensive grounds also present exciting potential for the construction of stables, subject to the necessary permissions, making the property equally appealing to the pony lover, gardening enthusiast, hobby farmer or those just seeking a true countryside lifestyle. To make this house your home, contact West Riding on .
Additional Information
TENURE: Freehold - Solicitor to confirm.
GROUND RENT: n/a
SERVICE CHARGE: n/a
COUNCIL BAND: G - £4,135.58
VIEWING ARRANGEMENTS: Strictly by appointment via West Riding.
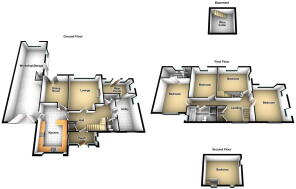
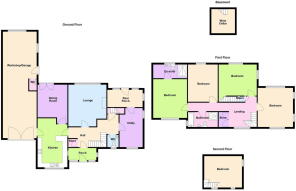
Porch - 1.39m x 2.98m (4'6" x 9'9")
Hallway - 2.22m x 5.02m (7'3" x 16'5")
Kitchen - 5.11m x 3.3m (16'9" x 10'9")
Dining Room - 3.67m x 3.39m (12'0" x 11'1")
Lounge - 4.82m x 3.97m (15'9" x 13'0")
WC - 1.25m x 1.17m (4'1" x 3'10")
Utility Room - 4.49m x 2.81m (14'8" x 9'2")
Cellar - 2.74m x 2.61m (8'11" x 8'6")
Rear Porch - 1.86m x 3.91m (6'1" x 12'9")
Bedroom - 4.58m x 4.07m (15'0" x 13'4")
Bedroom - 3.6m x 4.53m (11'9" x 14'10")
Bedroom - 3.8m x 3.48m (12'5" x 11'5")
Bathroom - 1.65m x 3.25m (5'4" x 10'7")
Bedroom - 3.06m x 4.44m (10'0" x 14'6")
Ensuite - 1.26m x 2.25m (4'1" x 7'4")
Bedroom - 3.61m x 4.25m (11'10" x 13'11")
Garage - 7.35m x 2.98m (24'1" x 9'9")
Workshop - 5.64m x 3.82m (18'6" x 12'6")
WC
- COUNCIL TAXA payment made to your local authority in order to pay for local services like schools, libraries, and refuse collection. The amount you pay depends on the value of the property.Read more about council Tax in our glossary page.
- Band: G
- LISTED PROPERTYA property designated as being of architectural or historical interest, with additional obligations imposed upon the owner.Read more about listed properties in our glossary page.
- Listed
- PARKINGDetails of how and where vehicles can be parked, and any associated costs.Read more about parking in our glossary page.
- Off street
- GARDENA property has access to an outdoor space, which could be private or shared.
- Patio,Private garden
- ACCESSIBILITYHow a property has been adapted to meet the needs of vulnerable or disabled individuals.Read more about accessibility in our glossary page.
- No wheelchair access

Add an important place to see how long it'd take to get there from our property listings.
__mins driving to your place
Affordability


Notes
Staying secure when looking for property
Ensure you're up to date with our latest advice on how to avoid fraud or scams when looking for property online.
Visit our security centre to find out moreDisclaimer - Property reference S1847245. The information displayed about this property comprises a property advertisement. Rightmove.co.uk makes no warranty as to the accuracy or completeness of the advertisement or any linked or associated information, and Rightmove has no control over the content. This property advertisement does not constitute property particulars. The information is provided and maintained by West Riding, Uppermill. Please contact the selling agent or developer directly to obtain any information which may be available under the terms of The Energy Performance of Buildings (Certificates and Inspections) (England and Wales) Regulations 2007 or the Home Report if in relation to a residential property in Scotland.
*This is the average speed from the provider with the fastest broadband package available at this postcode. The average speed displayed is based on the download speeds of at least 50% of customers at peak time (8pm to 10pm). Fibre/cable services at the postcode are subject to availability and may differ between properties within a postcode. Speeds can be affected by a range of technical and environmental factors. The speed at the property may be lower than that listed above. You can check the estimated speed and confirm availability to a property prior to purchasing on the broadband provider's website. Providers may increase charges. The information is provided and maintained by Decision Technologies Limited. **This is indicative only and based on a 2-person household with multiple devices and simultaneous usage. Broadband performance is affected by multiple factors including number of occupants and devices, simultaneous usage, router range etc. For more information speak to your broadband provider.