
Wedgwood House, London SE11

- PROPERTY TYPE
Flat
- BEDROOMS
2
- BATHROOMS
1
- SIZE
927 sq ft
86 sq m
Description
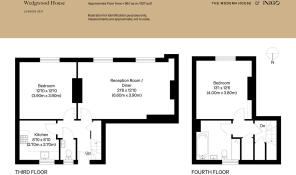
This two-bedroom apartment occupies the upper two floors of Wedgwood House, a historic residential block within Lambeth's China Walk Estate, and extends to over 900 sq ft. The interiors are thoughtfully designed, featuring comfortable, voluminous proportions and a series of light-filled rooms. Brilliantly positioned, the apartment sits moments from the River Thames, along with the well-loved pubs, cafes and restaurants of Kennington.
The Estate
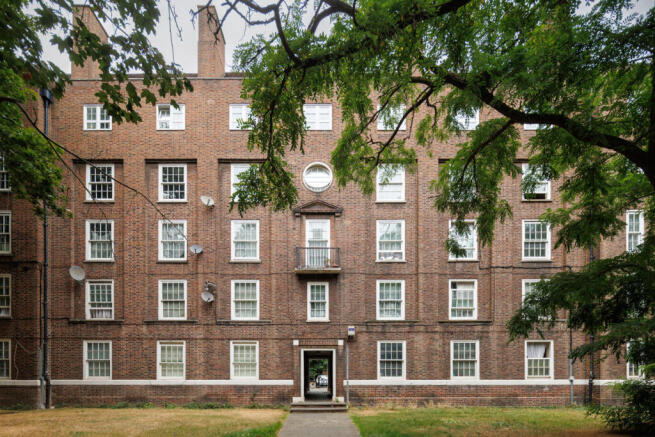
Wedgwood House forms part of the China Walk Estate, a classic example of interwar London County Council (LCC) housing design. Built in the 1930s, the estate reflects the LCC’s vision of blending traditional British architectural elements with contemporary European design principles - a distinctive neo-Georgian style. Landscaped quadrangles of leafy lawns and mature trees lie at the heart of the estate, providing a tranquil backdrop and recreational space for residents.
The Tour
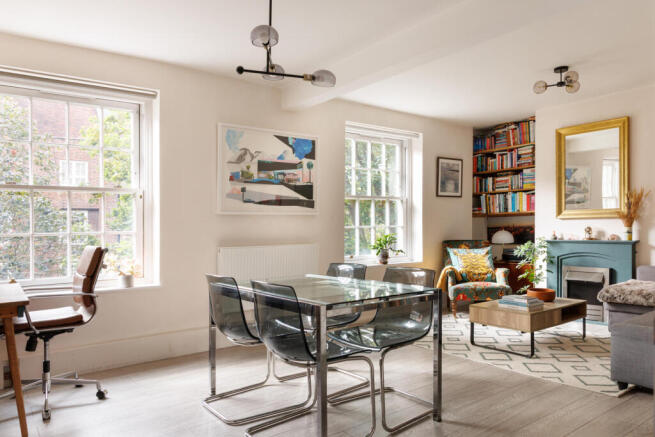
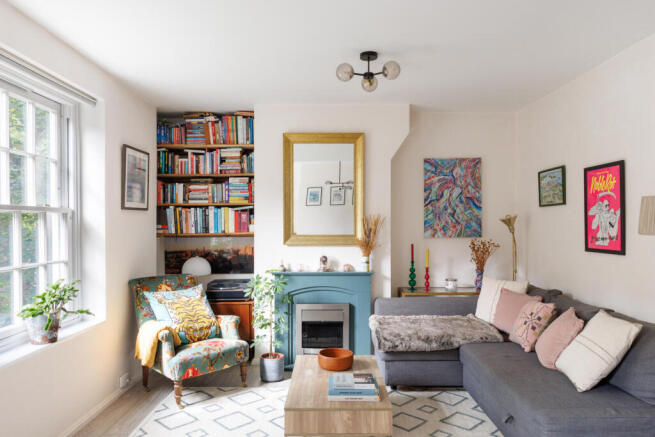
Entry is on the third floor, accessible via lift, where the front door opens onto an entrance hall. Behind a door painted a navy blue by Farrow & Ball lies an open-plan living and dining room. Filled with natural light from two eight-over-eight sash-windows, the room offers leafy views of the green estate beyond. There is plenty of space for a large dining table - perfect for hosting and entertaining - along with a desk for at-home work. An electric stove warms the room, and tailor-made bookshelves occupy one of the alcoves.
Accessed from the hall, the kitchen is a compact, well-considered space. It features white cabinetry, white quartz countertops, and dusty-blue tiles. Appliances are integrated throughout, including a dishwasher and washing machine. There is also a fold-down shelf that works as a coffee station or breakfast bar.
A bright bedroom completes this floor, finished with warm cream tones and herringbone carpet underfoot. An eight-over-eight sash window draws in gentle light. Just off the hall lies a WC with pink paint on the walls and complementary-coloured glazed splashback tiles.
A painted timber staircase, with a runner, ascends to the landing on the floor above, with a storage cupboard fitted under the stairs and two large storage cupboards off the landing. Here, the principal bedroom is bright, with built-in storage, pastel-coloured paints by Lick, and carpet underfoot. The recently renovated bathroom has a decidedly contemporary feel; terrazzo flooring is paired with brass fixtures, a spacious freestanding bathtub and a separate walk-in shower with a reeded glass screen.
Outdoor Space
Residents of Wedgwood House have access to large, landscaped communal gardens, originally designed in 1934 to provide a green outlook and recreational space. There is also secure bike storage located opposite the flat.
Community groups organise regular events for residents, including summer lawn parties and social gatherings, with permission to use the community hall. The shared courtyard provides a space to gather with neighbours.
The Area
Wedgwood House is well-positioned, moments from Cleaver Square and Archbishops Park, and a short walk away from Kennington Park. The neighbourhood is notably peaceful, characterised by its elegant Georgian and Victorian architecture. Geraldine Mary Harmsworth Park is opposite, with expansive lawns and a children's play area. For arts and culture, the Newport Street and Corvi-Mora galleries, the Garden Museum, and the Southbank Centre are all within easy reach.
A short walk away, Kennington Cross has an excellent selection of independent cafes, bakeries, pubs, and restaurants. Local favourites include Vanilla Black, Sally White, Didi and Franc, and The Prince of Wales pub. Nearby Lambeth Walk and Vauxhall feature The Jolly Gardeners pub, the great Japanese coffee shop Osoji and Tamesis Dock, a pub on a converted barge. The eclectic mix of eateries and wine bars of Lower Marsh Street and The Cut are a short walk away towards Waterloo.
There are excellent primary schools close by, including Walnut Tree Walk, as well as Kings Math's School, named Sixth Form College of the Year for Academic Excellence by The Times in recent years.
Transport links are excellent. Lambeth North Station (Bakerloo line) is a 5-minute walk away. Waterloo station (Bakerloo, Jubilee, Northern, Waterloo & City lines and National Rail services) is around 15-minutes by foot. Kennington Underground Station (Northern line) and Vauxhall Station (Victoria line and National Rail services) are also close by with connections to the City, the West End, and beyond. Numerous bus routes in the area serve central London.
Tenure: Leasehold / Lease Length: approx. 88 years remaining / Service Charge: £4,732 a year / Ground rent: £10 per year / Council Tax Band: B
- COUNCIL TAXA payment made to your local authority in order to pay for local services like schools, libraries, and refuse collection. The amount you pay depends on the value of the property.Read more about council Tax in our glossary page.
- Band: B
- PARKINGDetails of how and where vehicles can be parked, and any associated costs.Read more about parking in our glossary page.
- Residents
- GARDENA property has access to an outdoor space, which could be private or shared.
- Yes
- ACCESSIBILITYHow a property has been adapted to meet the needs of vulnerable or disabled individuals.Read more about accessibility in our glossary page.
- Ask agent
Wedgwood House, London SE11

Add an important place to see how long it'd take to get there from our property listings.
__mins driving to your place
Affordability

About The Modern House, London
St Alphege Hall Kings Bench Street London SE1 0QX



Notes
Staying secure when looking for property
Ensure you're up to date with our latest advice on how to avoid fraud or scams when looking for property online.
Visit our security centre to find out moreDisclaimer - Property reference 34921848. The information displayed about this property comprises a property advertisement. Rightmove.co.uk makes no warranty as to the accuracy or completeness of the advertisement or any linked or associated information, and Rightmove has no control over the content. This property advertisement does not constitute property particulars. The information is provided and maintained by The Modern House, London. Please contact the selling agent or developer directly to obtain any information which may be available under the terms of The Energy Performance of Buildings (Certificates and Inspections) (England and Wales) Regulations 2007 or the Home Report if in relation to a residential property in Scotland.
*This is the average speed from the provider with the fastest broadband package available at this postcode. The average speed displayed is based on the download speeds of at least 50% of customers at peak time (8pm to 10pm). Fibre/cable services at the postcode are subject to availability and may differ between properties within a postcode. Speeds can be affected by a range of technical and environmental factors. The speed at the property may be lower than that listed above. You can check the estimated speed and confirm availability to a property prior to purchasing on the broadband provider's website. Providers may increase charges. The information is provided and maintained by Decision Technologies Limited. **This is indicative only and based on a 2-person household with multiple devices and simultaneous usage. Broadband performance is affected by multiple factors including number of occupants and devices, simultaneous usage, router range etc. For more information speak to your broadband provider.