Lewis Road, Hawkinge, Folkestone, Kent CT18 7SE

- PROPERTY TYPE
Detached
- BEDROOMS
6
- BATHROOMS
5
- SIZE
Ask agent
- TENUREDescribes how you own a property. There are different types of tenure - freehold, leasehold, and commonhold.Read more about tenure in our glossary page.
Freehold
Key features
- CHAIN FREE
- In Private Security Gated Road
- Detached 6 Bedroom House
- Double Length Attached Garage
- Beautifully Presented Throughout
- 4 En-Suite Bathrooms
- Large Private Rear Garden
- Large Driveway And Parking For 5 Cars
- Modern Kitchen & Bathrooms
- Built By Highly Rated Bovis Homes
Description
SUBSTANTIAL SIX-BEDROOM DETACHED FAMILY HOME | PRIVATE GATED CUL-DE-SAC | ONLY SIX DETACHED HOMES | IMPRESSIVE DOUBLE-LENGTH ATTACHED GARAGE | FLEXIBLE ACCOMMODATION OVER THREE FLOORS | TWO EN-SUITES | LARGE KITCHEN/BREAKFAST ROOM | PRIVATE WALLED GARDEN | EXCELLENT PARKING | FREEHOLD | EPC C
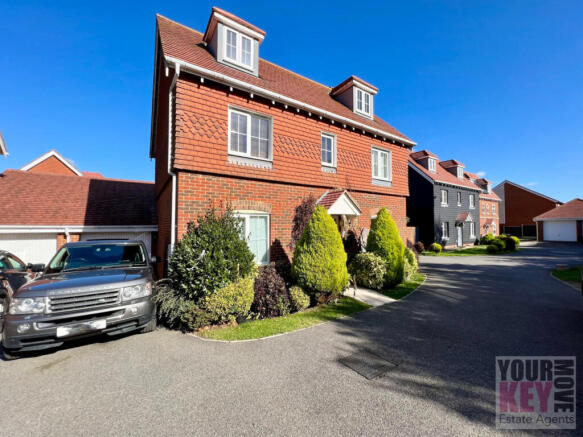
Your Key Move is delighted to bring to market this substantial and beautifully presented six-bedroom detached family home, occupying an enviable position within an exclusive private gated cul-de-sac of just six detached properties in the sought-after village of Hawkinge.
Offered CHAIN FREE and providing an impressive amount of versatile accommodation arranged over three floors, this is a home ideally suited to a growing or multi-generational family, particularly those looking for generous living space, extensive garaging and the flexibility to adapt the property to suit their individual needs.
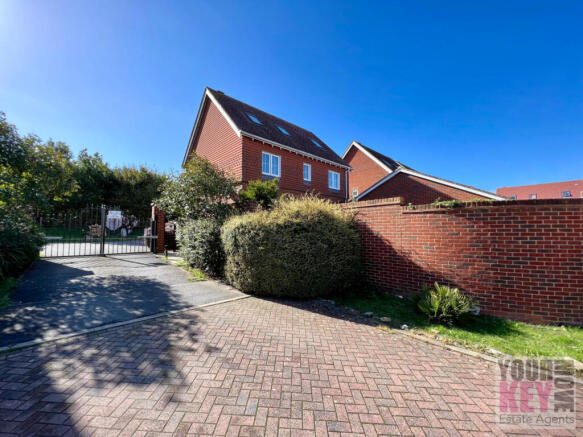
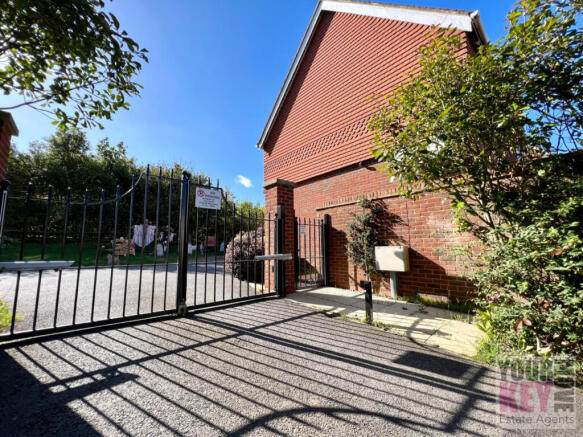
Approaching the development, secure entrance gates open into the private cul-de-sac, immediately creating a sense of exclusivity and privacy. The surrounding mature trees and established greenery provide an attractive backdrop and contribute to the peaceful setting.
The property itself occupies a generous plot with excellent off-road parking. There is space for vehicles to the front together with a private driveway and an exceptionally useful double-length attached garage, providing substantial additional parking, storage or workshop space.
The garage also presents exciting potential for those requiring additional accommodation. Subject to obtaining any necessary planning permissions and building regulation approval, its size could lend itself to conversion into further reception space, a home office, gym, workshop or potentially self-contained annexe-style accommodation.
Inside The Home
Step through the front door and the impressive proportions continue.
The welcoming entrance hallway sets the tone for the rest of the property, which has been carefully maintained and extensively redecorated by the current owners over recent years. Flooring, wall coverings and finishes have been thoughtfully chosen throughout, creating a smart and well-presented family home.
Off the hallway is a modern ground-floor cloakroom/WC.
To the opposite side is a well-proportioned dining room, providing an excellent setting for family meals and entertaining. Its versatility is another major advantage; depending on requirements, this room could equally serve as the sixth bedroom, home office, playroom or additional reception room.
At the heart of the home is the particularly generous kitchen/breakfast room. Offering an abundance of worktop and cupboard space, the kitchen incorporates a large stainless-steel range-style cooker together with integrated appliances including a dishwasher, washer dryer, fridge and freezer.
There is ample space for a breakfast table or additional dining area, making this a highly sociable room for everyday family life. French doors open directly onto the rear garden, creating an excellent connection between the indoor and outdoor spaces.
The substantial main lounge is another impressive room, with plenty of space for the whole family to relax. A feature fireplace provides a natural focal point, while further French doors open onto the garden and allow plenty of natural light into the room.
Private Walled Garden
Outside, the rear garden offers a private and secure setting, being enclosed by walls and providing direct access to the attached garage.
The garden combines a lawn with a patio area, providing plenty of room for outdoor dining, entertaining and family use.
A particularly charming feature is the secluded courtyard-style seating area tucked away towards the far end of the garden. Created by the current owners as a peaceful retreat, it provides a lovely spot for morning coffee, evening drinks or simply somewhere quiet to unwind.
The existing patio immediately behind the house also provides scope for a future conservatory or garden room, subject to any necessary consents.
First Floor
The first floor continues to provide excellent family accommodation.
One of the large double bedrooms benefits from fitted floor-to-ceiling wardrobes together with its own modern en-suite shower room.
There are a further two double bedrooms on this level, one of which is currently arranged as an impressive home office, demonstrating the flexibility available for those working from home.
Completing this floor is the contemporary family bathroom, which is fully tiled and finished in a clean, modern style.
Second Floor
The top floor provides two further substantial rooms.
The impressive principal bedroom is a particularly generous space, complete with fitted double wardrobes and its own bright, modern en-suite shower room with skylight. The room is currently being enjoyed as a cinema/family room, again highlighting just how adaptable the accommodation can be.
A further large, light and airy double bedroom completes the upper floor.
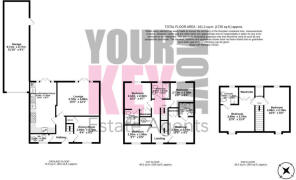
With accommodation spread across three levels, the property offers considerable flexibility for larger families, teenagers wanting their own space, home working or buyers requiring guest or multi-generational accommodation.
Additional Information
- Guide Price: £575,000
- CHAIN FREE
- Six-bedroom detached family home
- Private gated cul-de-sac of only six detached properties
- Huge double-length attached garage
- Excellent off-road parking
- Flexible accommodation over three floors
- Two en-suite shower rooms
- Family bathroom
- Ground-floor cloakroom/WC
- Large kitchen/breakfast room
- Generous lounge
- Flexible dining room/sixth bedroom
- Private walled rear garden
- Gas central heating
- Double glazing throughout
- Freehold
- EPC Rating: C
- Council Tax Band: F
Situation
Hawkinge is a popular village situated just outside Folkestone, combining excellent everyday amenities with convenient transport connections and easy access to the surrounding Kent countryside.
The village offers local shops, supermarkets, schools and other amenities, while Folkestone, Sandgate, Hythe, Dover and Canterbury are all readily accessible.
Families are particularly well served by schooling in the surrounding area, including primary education within Hawkinge and a choice of secondary and grammar schools in nearby Folkestone.
For commuters, Folkestone provides high-speed rail services towards London, while the M20 offers excellent road connections. The Channel Tunnel terminal is also within easy reach, making European travel particularly convenient.
For leisure, the Kent Downs and surrounding countryside provide an abundance of picturesque walks, while the coastline and beaches at Folkestone and Sandgate are only a short drive away.
In Summary
This is a rare opportunity to acquire a substantial detached home within an exclusive gated setting, offering six-bedroom accommodation, extensive living space, a private garden and an exceptionally large attached garage.
The combination of its flexible three-storey layout, peaceful cul-de-sac position and potential to adapt the garage makes this an especially interesting proposition for families requiring considerably more space than the average modern home.
CHAIN FREE and ready for its next owners, viewing is highly recommended to fully appreciate the size, versatility and setting of this impressive property.
All viewings are strictly by appointment through sole Folkestone & Hawkinge estate agents Your Key Move.
IMPORTANT INFORMATION
At the time of an offer being accepted on a property marketed by Your Key Move LTD, the purchaser(s) will need to provide documentation in order for us to undertake the necessary identification checks, in order to adhere to our obligation under the Anti Money Laundering Regulations (AML). This is a legal requirement and we will not proceed with a buyer(s) until these checks have been carried out. Your Key Move LTD uses a specialist third party service to verify identities. The cost of these checks is £50 plus VAT per purchase, which has to be paid in advance when an offer is agreed and will be prior to a sales memorandum being issued to solicitors. This fee is non-refundable. Any questions on this should be asked prior to placing an offer.
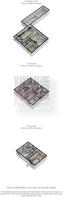
We have not conducted a structural survey, and the appliances and services remain untested. All dimensions are approximate, and floor plans are for reference only, not to scale. It is recommended to seek legal advice to confirm the details of fixtures, fittings, planning, alterations and/or any other matters relating to the property.
- COUNCIL TAXA payment made to your local authority in order to pay for local services like schools, libraries, and refuse collection. The amount you pay depends on the value of the property.Read more about council Tax in our glossary page.
- Band: F
- PARKINGDetails of how and where vehicles can be parked, and any associated costs.Read more about parking in our glossary page.
- Driveway
- GARDENA property has access to an outdoor space, which could be private or shared.
- Yes
- ACCESSIBILITYHow a property has been adapted to meet the needs of vulnerable or disabled individuals.Read more about accessibility in our glossary page.
- Ask agent
Energy performance certificate - ask agent
Lewis Road, Hawkinge, Folkestone, Kent CT18 7SE

Add an important place to see how long it'd take to get there from our property listings.
__mins driving to your place
Affordability
About YourKeyMove Limited, Folkestone
1-2 Rhodium Point, Hawkinge Business Park, Spindle Close, Hawkinge, Folkestone CT18 7TQ
Notes
Staying secure when looking for property
Ensure you're up to date with our latest advice on how to avoid fraud or scams when looking for property online.
Visit our security centre to find out moreDisclaimer - Property reference 9751. The information displayed about this property comprises a property advertisement. Rightmove.co.uk makes no warranty as to the accuracy or completeness of the advertisement or any linked or associated information, and Rightmove has no control over the content. This property advertisement does not constitute property particulars. The information is provided and maintained by YourKeyMove Limited, Folkestone. Please contact the selling agent or developer directly to obtain any information which may be available under the terms of The Energy Performance of Buildings (Certificates and Inspections) (England and Wales) Regulations 2007 or the Home Report if in relation to a residential property in Scotland.
*This is the average speed from the provider with the fastest broadband package available at this postcode. The average speed displayed is based on the download speeds of at least 50% of customers at peak time (8pm to 10pm). Fibre/cable services at the postcode are subject to availability and may differ between properties within a postcode. Speeds can be affected by a range of technical and environmental factors. The speed at the property may be lower than that listed above. You can check the estimated speed and confirm availability to a property prior to purchasing on the broadband provider's website. Providers may increase charges. The information is provided and maintained by Decision Technologies Limited. **This is indicative only and based on a 2-person household with multiple devices and simultaneous usage. Broadband performance is affected by multiple factors including number of occupants and devices, simultaneous usage, router range etc. For more information speak to your broadband provider.