
Woodlands View, Over Kellet, Carnforth, Lancashire, LA6

- PROPERTY TYPE
Detached
- BEDROOMS
4
- BATHROOMS
3
- SIZE
Ask agent
- TENUREDescribes how you own a property. There are different types of tenure - freehold, leasehold, and commonhold.Read more about tenure in our glossary page.
Freehold
Key features
- Unique Detached House
- Versatile Layout
- Fabulous Views from Principal Rooms
- Scope to Create Long Term Family Home
- No Onward Chain
- Excellent Location with Good Access to M6, Train Station, Primary and Secondary Schools
Description
OVERVIEW
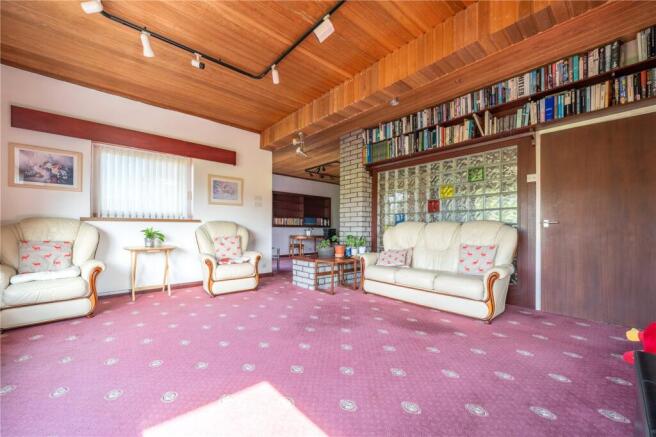
Having a generous corner plot and fantastic views over open countryside, 1 Woodlands View is all about potential. The already substantial house is ready to be updated and personalised with the layout suiting modern living and designed to take advantage of the views. Built in the 1970s, there is retro styling throughout with exposed brickwork, glass block wall and timber clad ceilings - all waiting to be brought back to life and complemented by modern fittings. There are three bathrooms (one of which is an ensuite), 3/4 bedrooms plus a large living room semi open plan to the dining room. The tiered rear garden offers scope to create a lovely terrace space with lower orchard in addition to the large garage and driveway parking. A wonderful opportunity to develop the existing property or, subject to planning, make more of the plot.
-
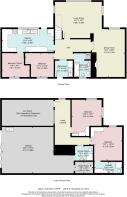
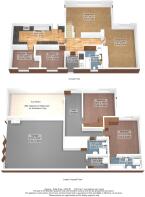
Pulling onto the driveway at the front of the house, there are few clues as to the size of the property and the accommodation on offer. A couple of steps lead up to the front door and into the utility porch. A practical space with a sink, shelving and plumbing for a washing machine, a sliding door connects into the hall. Embracing the 70s, the generous hallway has a timber clad wall and ceiling, glass block wall and stairs down to the lower landing. A full bathroom is at the front, a real bonus and there is a ground floor bedroom - also at the front.
-
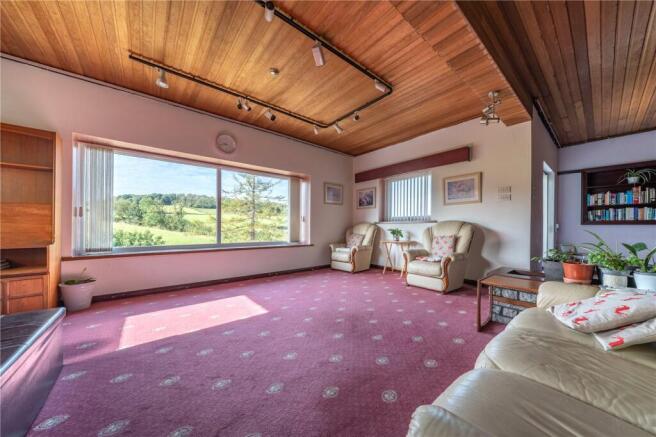
Entering the living room, the view reveals itself for the first time - being slightly elevated over the garden, there is an open view over fields and countryside and the church at the side. The timber clad ceiling runs through into the adjoining dining room and there is exposed brickwork. The dining room is also a good size with extensive bookshelves and an exposed brickwork fireplace.
-
Also having the view over countryside, the kitchen offers great scope with potential to create a roof terrace onto top of the sun room - the perfect spot for a morning cuppa. Handmade units are topped with dark worktops, timber clad ceiling and walls, a double sink, range cooker and integrated oven and grill. There is an undercounter microwave and space for further appliances. A further bedroom/study leads off the kitchen and has fitted shelving and cupboards.
-
Stairs from the hallway lead down to a lower landing, a large window at the rear brings natural light into the space and there is a door connecting to the sun room. A good sized double bedroom with views leads off to the left and has fitted cupboards/wardrobes. The second double is at the end of the landing - also a good size with views and fitted wardrobes plus a five piece ensuite. Completing the accommodation is a final fully tiled shower room with internal access to the garage.
-
Externally, the property has excellent scope. A second access at the side offers further parking and access to the garage and a generous patio wraps around the rear of the house. A lower garden space has been planted with fruit trees and there are evergreen boundaries and hedging. The garage doubles up as a workshop with an inspection pit, sink unit, power and light. There is a full width folding door plus a boiler room at the rear housing the gas oil central heating boiler.
DIMENSIONS
Utility/Porch 7' 7" x 6' 10" (2.31m x 2.08m) Living Room 19' 7" x 15' 1" (5.96m x 4.59m) Dining Room 13' 9" x 20' 0" (4.18m x 6.10m) Kitchen 21' 8" x 9' 9" (6.60m x 2.98m) Bedroom 11' 11" x 9' 10" (3.64m x 2.08m) Bedroom/Study 11' 6" x 9' 11" (3.51m x 3.01m) Bathroom 7' 0" x 10' 0" (2.15m x 3.04m) Bedroom 12' 0" x 14' 11" (3.65m x 4.54m) max Bedroom 13' 7" x 13' 10" (4.13m x 4.22m) max Ensuite 11' 8" x 4' 8" (3.57m x 1.42m) Shower Room 7' 5" x 5' 10" (2.25m x 1.77m) Garage 22' 0" x 19' 4" (6.70m x 5.88m) min Boiler Room 7' 5" x 4' 5" (2.25m x 1.34m)
DIRECTIONS
From Junction 35 of M6, follow signs to Kirkby Lonsdale. At the T junction, turn left on Kellet Road B6254. Once in Over Kellet, turn right at the green following signs to the Church, Village Hall and Nether Kellet. Continue through the village, turning left onto Kirklands Road and then immediately left onto Woodlands View. Number 1 is the first property on the left. What3words///adjusted.laces.slept
ESSENTIAL INFORMATION
Services: Mains Water, Electric, Drainage and Gas. Gas Oil (Diesel) fired Central heating. Tenure: Freehold Council Tax Band: F EPC Grading: F. Please note the PV solar panels, inverter and battery are available by separate negotiation. Due to the condition of the outside areas and sun room, we ask that no under 16s are present at viewings and that sensible footwear is worn. The sun room has not been internally inspected or measured.
Brochures
Particulars- COUNCIL TAXA payment made to your local authority in order to pay for local services like schools, libraries, and refuse collection. The amount you pay depends on the value of the property.Read more about council Tax in our glossary page.
- Band: F
- PARKINGDetails of how and where vehicles can be parked, and any associated costs.Read more about parking in our glossary page.
- Yes
- GARDENA property has access to an outdoor space, which could be private or shared.
- Yes
- ACCESSIBILITYHow a property has been adapted to meet the needs of vulnerable or disabled individuals.Read more about accessibility in our glossary page.
- Ask agent

Add an important place to see how long it'd take to get there from our property listings.
__mins driving to your place
Affordability

Notes
Staying secure when looking for property
Ensure you're up to date with our latest advice on how to avoid fraud or scams when looking for property online.
Visit our security centre to find out moreDisclaimer - Property reference KEN260125. The information displayed about this property comprises a property advertisement. Rightmove.co.uk makes no warranty as to the accuracy or completeness of the advertisement or any linked or associated information, and Rightmove has no control over the content. This property advertisement does not constitute property particulars. The information is provided and maintained by Milne Moser, Milnthorpe. Please contact the selling agent or developer directly to obtain any information which may be available under the terms of The Energy Performance of Buildings (Certificates and Inspections) (England and Wales) Regulations 2007 or the Home Report if in relation to a residential property in Scotland.
*This is the average speed from the provider with the fastest broadband package available at this postcode. The average speed displayed is based on the download speeds of at least 50% of customers at peak time (8pm to 10pm). Fibre/cable services at the postcode are subject to availability and may differ between properties within a postcode. Speeds can be affected by a range of technical and environmental factors. The speed at the property may be lower than that listed above. You can check the estimated speed and confirm availability to a property prior to purchasing on the broadband provider's website. Providers may increase charges. The information is provided and maintained by Decision Technologies Limited. **This is indicative only and based on a 2-person household with multiple devices and simultaneous usage. Broadband performance is affected by multiple factors including number of occupants and devices, simultaneous usage, router range etc. For more information speak to your broadband provider.