


Ashford In The Water, Bakewell

- PROPERTY TYPE
Cottage
- BEDROOMS
2
- BATHROOMS
2
- SIZE
1,238 sq ft
115 sq m
- TENUREDescribes how you own a property. There are different types of tenure - freehold, leasehold, and commonhold.Read more about tenure in our glossary page.
Freehold


Key features
- Beautiful detached period cottage believed to date from between the mid-18th century and early 19th
- Highly sought-after Peak District village of Ashford-in-the-Water, with a history stretching back ov
- Two bedrooms, including an impressive and characterful principal bedroom with exposed beams
- Three charming reception rooms, both featuring beautiful wood flooring and original beams
- Feature log burner set within an impressive fireplace, creating a superb focal point in the lounge
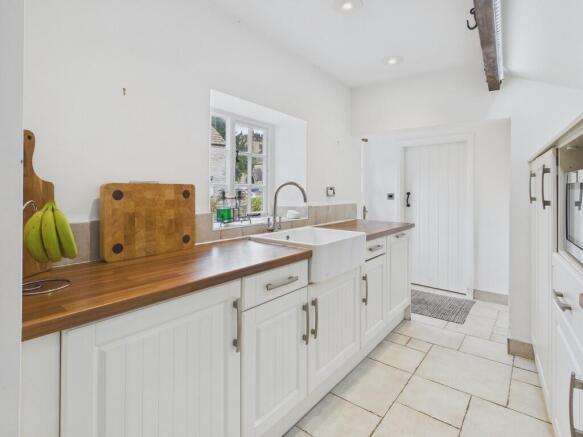
- Long galley-style kitchen with an Aga, Belfast sink, extensive storage and generous worktop space
- South-facing rear garden, laid to lawn with mature borders, ideal for outdoor entertaining
- Useful separate snug/home office with direct access to the rear garden
- Exceptional character throughout, including exposed beams, ornate fireplace, traditional features
- Sold with no chain
Description
Wye Cottage is a truly special two-bedroom detached period cottage, believed to date from between the mid-18th century and the early 19th century. Full of charm, character and individuality, this is a property where the history of the building combines beautifully with comfortable modern living.
Situated in the picturesque and highly sought-after village of Ashford-in-the-Water, within the heart of the Peak District, the cottage enjoys a wonderful setting surrounded by some of Derbyshire's most beautiful countryside. The village itself has a history stretching back more than 1,000 years, and the character of the surrounding buildings and streets provides a fitting backdrop for this unique home.
From the moment you approach Wye Cottage, it is clear that this is a property with a story to tell. The mature front garden is enclosed by an attractive dry stone wall, immediately creating a sense of privacy and adding to the traditional character of the property.
Stepping inside, the cottage retains the wonderful sense of character expected of a property of this age, with exposed beams, beautiful wood flooring, feature fireplaces and an abundance of individual touches throughout.
LIVING ROOM
Entering directly into the principal living accommodation, the lounge is situated to the right and is a wonderfully atmospheric room with a wealth of character. The focal point is undoubtedly the impressive fireplace, housing a log-burning stove which provides both a striking feature and a cosy source of warmth. Exposed beams and beautiful wooden flooring add to the traditional feel, whilst the proportions of the room provide ample space for comfortable seating. At the far end of the lounge is a useful snug, which offers an excellent additional space away from the main living area. This versatile room would make an ideal home office, reading room or quiet place to work, making it particularly useful for modern lifestyles. The snug also provides access directly onto the rear garden, creating a lovely connection between the inside and outside spaces.
DINING ROOM
To the left of the entrance is the charming dining room, another room which perfectly showcases the character of Wye Cottage. There is plenty of space for a large dining table, making this an ideal room for family meals and entertaining guests. Like the lounge, the dining room features beautiful wooden flooring and exposed original beams. Adding further individuality are the quirky built-in storage cupboards, while the fireplace with its ornate decorative tiles provides another attractive focal point and a reminder of the property's heritage. This is a room that feels both practical and genuinely full of character.
KITCHEN
Continuing through the cottage leads into the long galley-style kitchen, which combines traditional features with the practical requirements of a modern home. The ceramic tiled floor provides a durable and attractive finish, whilst the kitchen offers an excellent amount of storage and generous worktop space. To one side is the Aga range cooker, perfectly suited to the character of the property and adding to the traditional country-cottage feel. Further along is a Belfast sink, complementing the timeless styling. The length of the kitchen allows for plenty of preparation space and storage, making this a particularly practical working kitchen while retaining the charm expected in a property of this age.
VERSATILE GROUND FLOOR ROOM
Off the kitchen is a highly useful additional room which offers considerable flexibility. Depending on the needs of the next owner, this could be used as a third bedroom, home office, playroom or hobby room. Having such a versatile room on the ground floor adds considerably to the appeal of the property.
Also accessed from this room is the downstairs shower room, providing useful ground-floor facilities and making this part of the cottage particularly adaptable.
FIRST FLOOR
A staircase leads to the first floor, where the character continues.
The principal bedroom is an impressive room, offering generous proportions and a wonderful combination of space and period features. Exposed beams add considerable character, while the windows provide attractive views and plenty of natural light. This is a bedroom with real presence and individuality, offering more than enough space for a substantial bedroom suite and additional furniture.
The second bedroom is a good-sized single bedroom and would also make an excellent child's bedroom, guest room or study, depending upon the requirements of the new owner.
Completing the first floor is the family bathroom, which has been thoughtfully updated to provide a modern and practical space while remaining sympathetic to the character and atmosphere of the cottage. The result is a bathroom that feels contemporary without looking out of place within such a characterful historic home.
GARDENS
The outside space is every bit as appealing as the accommodation.
To the front, the mature garden is enclosed by a traditional dry stone wall, complementing the character of both the cottage and its Peak District surroundings. To the rear is a particularly attractive south-facing garden, providing an excellent outdoor space for relaxing, entertaining and enjoying the sunshine throughout the day. The garden is predominantly laid to lawn and is complemented by mature borders, creating a lovely established setting which feels private, peaceful and perfectly suited to the cottage.
The combination of the mature planting, lawned garden and traditional stone surroundings gives the outside space a timeless country-garden feel.
THE LOCATION
Wye Cottage occupies an enviable position in Ashford-in-the-Water, one of the Peak District's most attractive and sought-after villages. With a history stretching back more than a thousand years, Ashford-in-the-Water is renowned for its traditional stone buildings, picturesque streets, historic bridge and beautiful countryside setting. The village provides a wonderful base for enjoying the Peak District, with an abundance of walking and cycling routes close by and some of Derbyshire's most spectacular landscapes within easy reach. Despite its peaceful rural setting, the property is conveniently positioned for access to the wider area, including Bakewell and the many attractions, amenities and market towns of the Peak District.
A TRULY INDIVIDUAL HOME
Wye Cottage is not simply a two-bedroom house; it is a home with genuine history and personality. From the dry stone wall and mature front garden to the exposed beams, beautiful wooden floors, ornate fireplace tiles and impressive log-burning stove, the property retains many of the features that make period cottages so desirable.
At the same time, the versatile accommodation provides the flexibility required for modern family life, with two principal reception spaces, a snug/home office, a generous kitchen, additional ground-floor room, shower room, two first-floor bedrooms and a family bathroom. Whether used as a permanent home, a Peak District retreat or a property from which to enjoy everything this exceptional area has to offer, Wye Cottage represents a rare opportunity to acquire a detached period cottage in one of Derbyshire's most desirable villages.
A CHARACTERFUL, VERSATILE AND BEAUTIFULLY POSITIONED PERIOD HOME - FULL OF HISTORY, CHARM AND INDIVIDUALITY.
ADDITIONAL INFORMATION
- Freehold
- Council Tax Band F
- EPC Rating TBC
For more information on the property and surrounding area please see the Key Facts for Buyers report within this listing by clicking on the second arrow in the picture section
- COUNCIL TAXA payment made to your local authority in order to pay for local services like schools, libraries, and refuse collection. The amount you pay depends on the value of the property.Read more about council Tax in our glossary page.
- Band: F
- PARKINGDetails of how and where vehicles can be parked, and any associated costs.Read more about parking in our glossary page.
- On street
- GARDENA property has access to an outdoor space, which could be private or shared.
- Yes
- ACCESSIBILITYHow a property has been adapted to meet the needs of vulnerable or disabled individuals.Read more about accessibility in our glossary page.
- Ask agent
Energy performance certificate - ask agent
Ashford In The Water, Bakewell

Add an important place to see how long it'd take to get there from our property listings.
__mins driving to your place
Affordability


Notes
Staying secure when looking for property
Ensure you're up to date with our latest advice on how to avoid fraud or scams when looking for property online.
Visit our security centre to find out moreDisclaimer - Property reference 100685009060. The information displayed about this property comprises a property advertisement. Rightmove.co.uk makes no warranty as to the accuracy or completeness of the advertisement or any linked or associated information, and Rightmove has no control over the content. This property advertisement does not constitute property particulars. The information is provided and maintained by Martin & Co, Chesterfield. Please contact the selling agent or developer directly to obtain any information which may be available under the terms of The Energy Performance of Buildings (Certificates and Inspections) (England and Wales) Regulations 2007 or the Home Report if in relation to a residential property in Scotland.
*This is the average speed from the provider with the fastest broadband package available at this postcode. The average speed displayed is based on the download speeds of at least 50% of customers at peak time (8pm to 10pm). Fibre/cable services at the postcode are subject to availability and may differ between properties within a postcode. Speeds can be affected by a range of technical and environmental factors. The speed at the property may be lower than that listed above. You can check the estimated speed and confirm availability to a property prior to purchasing on the broadband provider's website. Providers may increase charges. The information is provided and maintained by Decision Technologies Limited. **This is indicative only and based on a 2-person household with multiple devices and simultaneous usage. Broadband performance is affected by multiple factors including number of occupants and devices, simultaneous usage, router range etc. For more information speak to your broadband provider.