Skip to content
When you start a new chat, your current one won't be saved.

Lime Way, Heathfield

PROPERTY TYPE

Semi-Detached

BEDROOMS

4

BATHROOMS

2

SIZE

Ask agent

TENURE
Describes how you own a property. There are different types of tenure - freehold, leasehold, and commonhold.Read more about tenure in our glossary page.

Freehold
Key features

  • 4 Bedroom Semi-Detached
  • Garage, Driveway For 3 Cars
  • Private Rear Garden
  • Beautifully Presented
  • Thoughtfully Extended
  • 2 Bath, 1 WC
  • EV Charger and Solar Panels
  • Underfloor Heating

Description

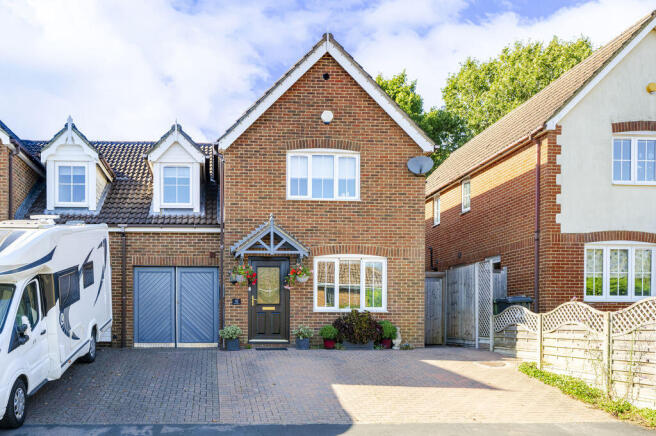
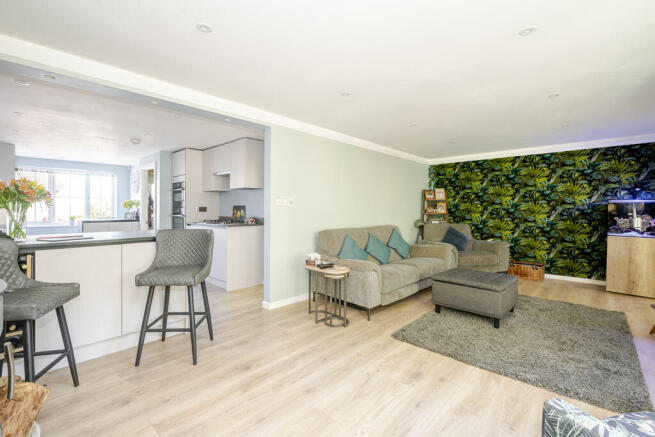
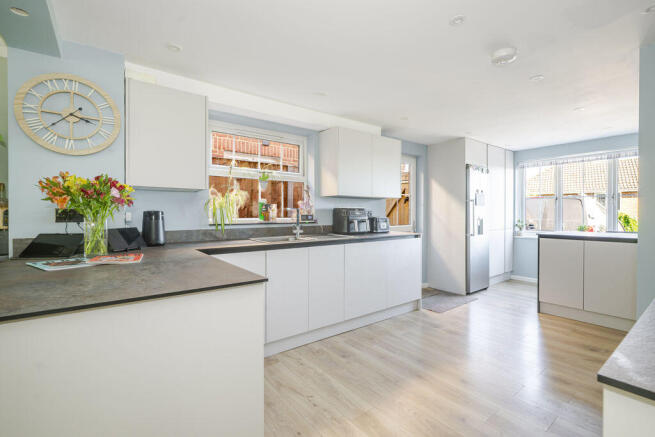
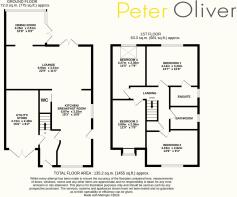
**GUIDE PRICE £475,000 - £495,000** This beautifully presented family home has been thoughtfully extended and reconfigured, creating a spacious and versatile layout that is particularly well suited to modern family life.On entering the property, you are welcomed into the hallway, which leads directly into the impressive kitchen/breakfast room. This has become the real heart of the home, with the extension providing a generous and versatile space for cooking, informal dining and everyday family life. The layout has been carefully designed to create a natural flow through the ground floor.From the kitchen/breakfast room, you continue through to the large living room. A lovely, comfortable reception space, the room features a log burner at the far end, creating a warm and cosy focal point and making this an inviting space to relax.Beyond the living room is the sun room, currently used as a dining area. Filled with natural light, this is a wonderful additional reception space and provides a lovely setting for family meals and entertaining, with the added benefit of a strong connection to the garden.Also accessed from the ground floor is the WC, while the garage has been cleverly fitted out as a useful utility and storage area. This provides excellent additional practical space for laundry, storage and household essentials. Despite its current use, the garage could easily be returned to its original purpose if required.Upstairs, the property offers four double bedrooms, providing excellent flexibility for family living, guests or those requiring home-working space. The principal bedroom benefits from a private ensuite, while the remaining bedrooms are served by the family bathroom.Outside, there is a driveway providing parking for three cars. The rear garden is a particularly enjoyable feature, offering a good amount of space and having been thoughtfully arranged over different levels. A small BBQ area leads via steps to a large patio and lawn, creating plenty of room for outdoor dining, seating and entertaining. Further steps lead to the upper part of the garden, where a large shed provides excellent additional storage.The location is equally appealing, with the property within walking distance of the highly sought-after Parkside Primary School, as well as the town centre, making this an excellent choice for families looking for convenience alongside generous and versatile accommodation.The property benefits from a range of practical and energy-efficient features, including gas central heating, mains drainage and electricity. The lower level is enhanced by underfloor heating, while a wood-burning stove provides a cosy focal point to the living space. Further benefits include an EV car charger, solar panels, convenient side access, and a good range of modern utilities.

Brochures

Property BrochureFull Details
COUNCIL TAXA payment made to your local authority in order to pay for local services like schools, libraries, and refuse collection. The amount you pay depends on the value of the property.Read more about council Tax in our glossary page.
Band: E
PARKINGDetails of how and where vehicles can be parked, and any associated costs.Read more about parking in our glossary page.
Yes
GARDENA property has access to an outdoor space, which could be private or shared.
Yes
ACCESSIBILITYHow a property has been adapted to meet the needs of vulnerable or disabled individuals.Read more about accessibility in our glossary page.
Ask agent

Lime Way, Heathfield

Approximate location

Add an important place to see how long it'd take to get there from our property listings.

__mins driving to your place

Affordability

Monthly repayments£2,308
Property: £ 475,000
Deposit: £ 47,500
Interest rate: 5.05%
Term: 30 years
Powered byNatwest
These results are estimates and are only intended as a guide. Make sure you obtain accurate figures from your lender before committing to any mortgage. Your home may be repossessed if you do not keep up repayments on a mortgage.
Renovation potential
Recently sold & under offer
See similar nearby properties

About Peter Oliver Homes, Heathfield

56 High Street, Heathfield, TN21 8JB
Industry affiliations:Industry affiliation logo 0

Peter Oliver are an award winning local independent estate agency who are one of the market leaders in the area. Our brand new Heathfield branch is headed up by a fantastic local team who are ready to help you every step of the way. Our top of the range marketing as well as our proactive approach mean We are a part of the Property Ombudsman.

Check how much you can borrow

Whether you're buying by yourself or with someone else, you can:

  • Receive a result instantly
  • Get viewings faster with agents
  • Check with no impact on your credit score
Powered byNatwest
Two happy people looking at phone

Notes

These notes are private, only you can see them.

Staying secure when looking for property

Ensure you're up to date with our latest advice on how to avoid fraud or scams when looking for property online.

Visit our security centre to find out more

Disclaimer - Property reference 12890197. The information displayed about this property comprises a property advertisement. Rightmove.co.uk makes no warranty as to the accuracy or completeness of the advertisement or any linked or associated information, and Rightmove has no control over the content. This property advertisement does not constitute property particulars. The information is provided and maintained by Peter Oliver Homes, Heathfield. Please contact the selling agent or developer directly to obtain any information which may be available under the terms of The Energy Performance of Buildings (Certificates and Inspections) (England and Wales) Regulations 2007 or the Home Report if in relation to a residential property in Scotland.

*This is the average speed from the provider with the fastest broadband package available at this postcode. The average speed displayed is based on the download speeds of at least 50% of customers at peak time (8pm to 10pm). Fibre/cable services at the postcode are subject to availability and may differ between properties within a postcode. Speeds can be affected by a range of technical and environmental factors. The speed at the property may be lower than that listed above. You can check the estimated speed and confirm availability to a property prior to purchasing on the broadband provider's website. Providers may increase charges. The information is provided and maintained by Decision Technologies Limited.
**This is indicative only and based on a 2-person household with multiple devices and simultaneous usage. Broadband performance is affected by multiple factors including number of occupants and devices, simultaneous usage, router range etc. For more information speak to your broadband provider.
