45 Lion Court, Worcester, WR1 1UT

- PROPERTY TYPE
Apartment
- BEDROOMS
2
- BATHROOMS
1
- SIZE
635 sq ft
59 sq m
Key features
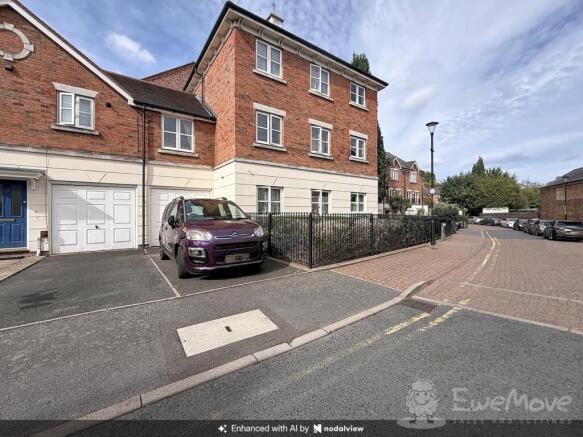
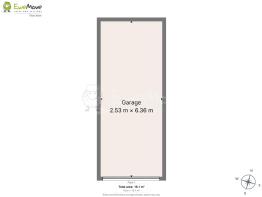
- Garage & Parking Space
- No Onward Chain
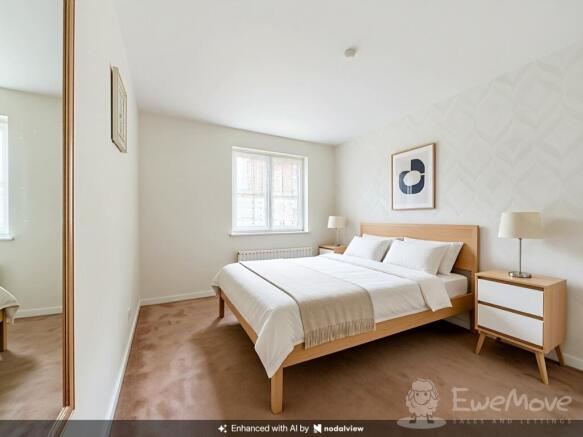
- Principal double bedroom with fitted wardrobes
- Spacious double-aspect living room
- 971 yr lease
- Gas Central Heating, Gas Hob
- Very Close to City Centre and Train Station
- Modern shower room with large corner shower
- Garden aspect
Description
A spacious and well-presented two-bedroom ground floor apartment, enjoying a light and airy layout, garage and parking, with a very long lease. The property features a generous double-aspect living room overlooking the communal gardens, a modern fitted kitchen, two bedrooms and a contemporary shower room. Available with no onward chain.
Situated within Lion Court, this attractive ground floor apartment offers approximately 59 sq m of accommodation and would make an excellent purchase for a first-time buyer, downsizer or investor.
A communal entrance lobby serves just three apartments, leading through to the private entrance of number 45. Once inside, the property opens into a bright and spacious hallway with wood-effect laminate flooring and a useful storage cupboard.
The generous living room is a particular feature of the property, benefiting from long, double-aspect windows which allow plenty of natural light into the room and provide an attractive outlook towards the open communal garden area, enclosed by railings.
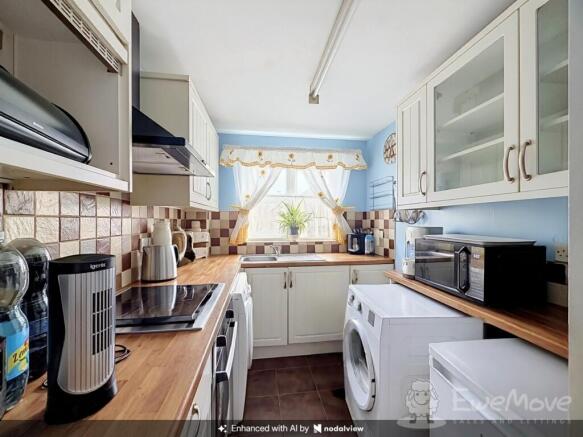
The modern fitted kitchen is positioned to the front of the property and enjoys a street-facing aspect. It is fitted with a range of cream-coloured wall and base units, providing ample storage, together with a selection of glass-fronted display cabinets.
There are two bedrooms, including a good-sized principal double bedroom fitted with attractive maple-effect wardrobes, providing excellent built-in storage.
The accommodation is completed by a modern shower room, fitted with contemporary white sanitaryware and featuring a large corner shower enclosure.
Further benefits include gas central heating, double-glazed sealed-unit windows, a garage, parking, and access to a private bin storage area.
Leasehold 971 yrs
Annual Ground rent £197
Service charge 2025/26 £3633
Mobile phone connectivity Very good, O2, Vodafone, 3, EE
Super fibre 5500mb available
Flood risk Very Low
Council Tax Band B , £1867.08 Worcester in 2026/2027
Local schools , • Stanley Road Primary School and Nursery.• St George's C of E Primary School• St George's Catholic Primary School• Royal Grammar School Worcester (RGS)
• King's Worcester: • Bishop Perowne CofE College: Worcester Sixth Form
ANTI MONEY LAUNDERING:
It is a legal requirement for Estate Agents to verify both sellers and buyers on any transaction. By law we must carry out ID and AML checks and review buyers' financial circumstances before a property can be marked sold subject to contract. This due diligence is required by trading standards. Checks start once a provisional offer is agreed. The cost is £40 incl. VAT per person, payable in advance via our onboarding system.
Legal Disclaimer: These particulars are prepared and issued in good faith for guidance purposes only and do not constitute, nor form any part of, an offer or contract. No person in the employment of Ewemove Worcester has any authority to make or give any representation or warranty whatsoever in relation to this property. All descriptions, dimensions, references to condition and necessary permissions for use and occupation, and any other details, are given without responsibility and any intending tenant or purchaser should not rely on them as statements or representations of fact but must satisfy themselves by inspection or otherwise as to the correctness of each of them. Any areas, measurements, or distances quoted are approximate only. Fixtures, fittings and appliances referred to have not been tested and therefore no guarantee can be given as to their working order or suitability. Ewemove Worcester accepts no liability for any inaccuracy, omission or misstatement contained in these particulars. Rents and availability quoted are subject to change or withdrawal without notice. All negotiations are subject to contract. Prospective tenants or purchasers are strongly advised to satisfy themselves, by inspection or otherwise, as to the accuracy of the particulars and the suitability of the property for their requirements.
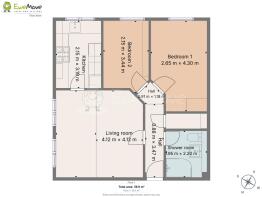
Lounge
4.12m x 4.12m - 13'6" x 13'6"
Kitchen
2.15m x 3.19m - 7'1" x 10'6"
Bedroom 1
2.65m x 4.3m - 8'8" x 14'1"
at longest into wardrobes
Bedroom 2
3.44m x 2.15m - 11'3" x 7'1"
At longest
Shower Room
2.2m x 1.95m - 7'3" x 6'5"
Hallway
4.35m x 0.88m - 14'3" x 2'11"
at longest point
Brochures
Brochure- COUNCIL TAXA payment made to your local authority in order to pay for local services like schools, libraries, and refuse collection. The amount you pay depends on the value of the property.Read more about council Tax in our glossary page.
- Band: B
- PARKINGDetails of how and where vehicles can be parked, and any associated costs.Read more about parking in our glossary page.
- Yes
- GARDENA property has access to an outdoor space, which could be private or shared.
- Ask agent
- ACCESSIBILITYHow a property has been adapted to meet the needs of vulnerable or disabled individuals.Read more about accessibility in our glossary page.
- Ask agent
45 Lion Court, Worcester, WR1 1UT

Add an important place to see how long it'd take to get there from our property listings.
__mins driving to your place
Affordability
About EweMove, Covering West Midlands
Cavendish House Littlewood Drive, West 26 Industrial Estate, Cleckheaton, BD19 4TE
Notes
Staying secure when looking for property
Ensure you're up to date with our latest advice on how to avoid fraud or scams when looking for property online.
Visit our security centre to find out moreDisclaimer - Property reference 10849045. The information displayed about this property comprises a property advertisement. Rightmove.co.uk makes no warranty as to the accuracy or completeness of the advertisement or any linked or associated information, and Rightmove has no control over the content. This property advertisement does not constitute property particulars. The information is provided and maintained by EweMove, Covering West Midlands. Please contact the selling agent or developer directly to obtain any information which may be available under the terms of The Energy Performance of Buildings (Certificates and Inspections) (England and Wales) Regulations 2007 or the Home Report if in relation to a residential property in Scotland.
*This is the average speed from the provider with the fastest broadband package available at this postcode. The average speed displayed is based on the download speeds of at least 50% of customers at peak time (8pm to 10pm). Fibre/cable services at the postcode are subject to availability and may differ between properties within a postcode. Speeds can be affected by a range of technical and environmental factors. The speed at the property may be lower than that listed above. You can check the estimated speed and confirm availability to a property prior to purchasing on the broadband provider's website. Providers may increase charges. The information is provided and maintained by Decision Technologies Limited. **This is indicative only and based on a 2-person household with multiple devices and simultaneous usage. Broadband performance is affected by multiple factors including number of occupants and devices, simultaneous usage, router range etc. For more information speak to your broadband provider.