Tamworth Road, Ashby-de-la-zouch, LE65

- PROPERTY TYPE
Terraced
- BEDROOMS
2
- BATHROOMS
1
- SIZE
Ask agent
- TENUREDescribes how you own a property. There are different types of tenure - freehold, leasehold, and commonhold.Read more about tenure in our glossary page.
Freehold
Key features
- Detached garage
- Private garden
- Open plan kitchen diner
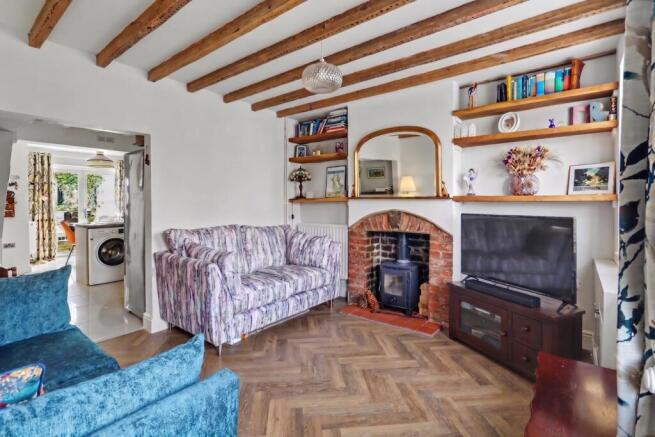
- Living room with Herringbone flooring and feature fireplace
- Loft room with velux windows
- Large main bedroom
- Council Tax rating - 'A'
Description
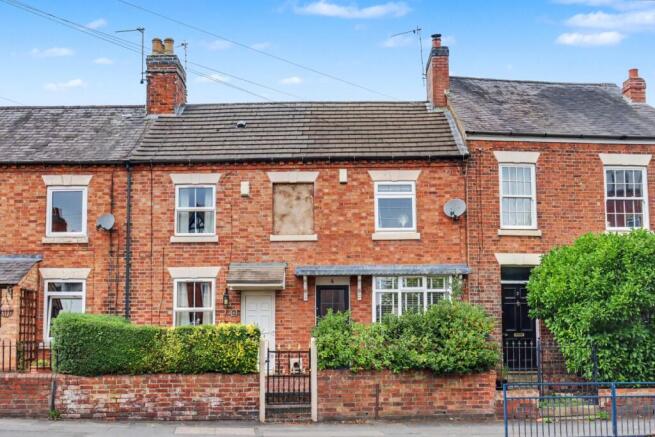
Situated on the highly sought-after Tamworth Road, this beautifully finished, previously extended, two-bedroom terraced home seamlessly blends traditional charm with modern living. Perfectly positioned just a short stroll from Ashby-de-la-Zouch's vibrant town center, residents enjoy effortless access to boutique shops, popular eateries, and excellent local schools. Convenient transport links are also close by, making commuting across the region a breeze.
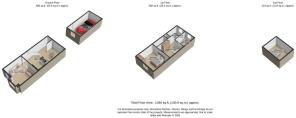
The ground floor boasts a spacious open-plan layout that flows effortlessly from room to room, creating a light and airy atmosphere throughout. At the front, the inviting lounge area features a characterful bay window, a stunning central feature fireplace, and stylish herringbone flooring underfoot. Moving through to the heart of the home, the impressive kitchen-diner offers plenty of room for a dining table alongside ample space for a cooker and freestanding appliances, including a washing machine and fridge freezer. A separate back door provides handy day-to-day access to the garden and garage, whilst elegant French doors open directly onto the outdoor patio, ideal for indoor-outdoor entertaining.
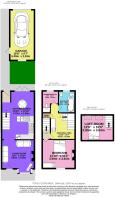
Upstairs, the generous main bedroom provides a tranquil retreat with ample floor space to comfortably accommodate a super-king sized bed, substantial wardrobes, and a chest of drawers. There is also a landing area, which is an ideal extra space that could be used as a dressing area, play area or office space, just to name a few ideas. This area includes a useful over-stairs storage cupboard and connects the main accommodation. The second bedroom is currently utilised as a nursery, though it would equally make a fantastic home office. Completing this floor is the modern family bathroom, well-appointed with a P-shaped bath, toilet, and wash hand basin.
Adding to the home's versatility, a second staircase off the landing area rises to a spacious loft room. Lit by two large Velux windows, this bright and versatile area currently functions as a clever bedroom-and-office combination.
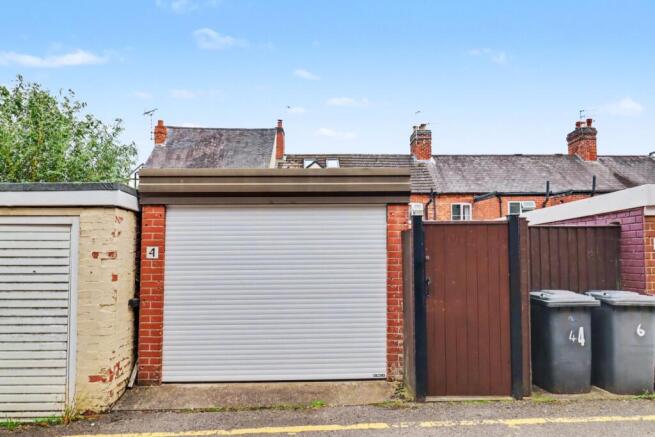
Outside, the private rear garden is thoughtfully landscaped across two levels. A patio area sits directly off the kitchen diner, with steps leading up to a neat lawned garden. A paved path leads to the rear, giving access to a detached garage, which the current owners use to park a car, fitted with a convenient side entry door as well as an electric up-and-over front door and outside sockets.
Located in the heart of Leicestershire, the historic market town of Ashby-de-la-Zouch is renowned for its rich heritage, iconic ruined castle, and picturesque, bustling high street. Set within the scenic surroundings of the National Forest, it offers a vibrant community feel with an impressive array of independent shops, highly regarded schools, and excellent links to regional transport networks.
Agents Notes - Material information:
Tenure - Freehold
EPC - C
Council Tax - A
Property construction - standard construction - brick
Parking – Garage
Changes to property - Rear two story extension completed in 2013 - planning permission and building regulations granted/approved
Electricity supply – Mains
Gas supply – Mains
Broadband - Ultrafast Download speed: 1600Mbps Upload speed: 200Mbps
Signal strength - (Out of 4, with 4 being the best) EE: 3, Three: 3, O2: 4, Vodafone: 3
Water supply – Mains - Severn Trent
Sewerage – Mains
Boiler installed - Installed February 2021. Full service history and last serviced March 2026
Flood risk: N/A
Building safety - N/A
Restrictions - N/A
Rights and easements - Easement access for bins across numbers 6 and 8, however current owners never use this due to having access out via a back gate next to the garage
Coastal erosion risk - N/A
Accessibility/adaptations - N/A
Coalfield or mining area – N/A
Service Charge – N/A
Tree Preservation Order - N/A
Conservation area - N/A
Successful bidders will be subject to Anti-Money Laundering and Compliance checks at a cost of £30 per person.
- COUNCIL TAXA payment made to your local authority in order to pay for local services like schools, libraries, and refuse collection. The amount you pay depends on the value of the property.Read more about council Tax in our glossary page.
- Band: A
- PARKINGDetails of how and where vehicles can be parked, and any associated costs.Read more about parking in our glossary page.
- Yes
- GARDENA property has access to an outdoor space, which could be private or shared.
- Yes
- ACCESSIBILITYHow a property has been adapted to meet the needs of vulnerable or disabled individuals.Read more about accessibility in our glossary page.
- Ask agent

Add an important place to see how long it'd take to get there from our property listings.
__mins driving to your place
Affordability
About EweMove, Covering East Midlands
Cavendish House Littlewood Drive, West 26 Industrial Estate, Cleckheaton, BD19 4TE
Notes
Staying secure when looking for property
Ensure you're up to date with our latest advice on how to avoid fraud or scams when looking for property online.
Visit our security centre to find out moreDisclaimer - Property reference 10847635. The information displayed about this property comprises a property advertisement. Rightmove.co.uk makes no warranty as to the accuracy or completeness of the advertisement or any linked or associated information, and Rightmove has no control over the content. This property advertisement does not constitute property particulars. The information is provided and maintained by EweMove, Covering East Midlands. Please contact the selling agent or developer directly to obtain any information which may be available under the terms of The Energy Performance of Buildings (Certificates and Inspections) (England and Wales) Regulations 2007 or the Home Report if in relation to a residential property in Scotland.
*This is the average speed from the provider with the fastest broadband package available at this postcode. The average speed displayed is based on the download speeds of at least 50% of customers at peak time (8pm to 10pm). Fibre/cable services at the postcode are subject to availability and may differ between properties within a postcode. Speeds can be affected by a range of technical and environmental factors. The speed at the property may be lower than that listed above. You can check the estimated speed and confirm availability to a property prior to purchasing on the broadband provider's website. Providers may increase charges. The information is provided and maintained by Decision Technologies Limited. **This is indicative only and based on a 2-person household with multiple devices and simultaneous usage. Broadband performance is affected by multiple factors including number of occupants and devices, simultaneous usage, router range etc. For more information speak to your broadband provider.