
Harwich, Colchester, Essex

- PROPERTY TYPE
Detached
- BEDROOMS
4
- BATHROOMS
2
- SIZE
1,725 sq ft
160 sq m
- TENUREDescribes how you own a property. There are different types of tenure - freehold, leasehold, and commonhold.Read more about tenure in our glossary page.
Freehold
Key features
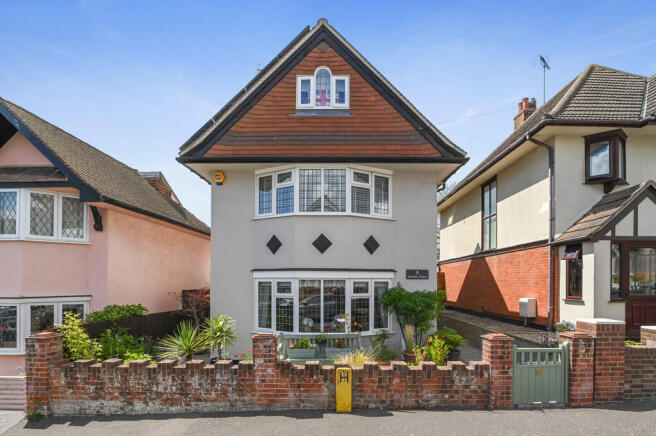
- Detached Edwardian residence in an exceptional Harwich seafront position
- Beautifully presented following a comprehensive improvement programme
- Wealth of original period features with contemporary styling
- Characterful sitting room with parquet flooring and multi-fuel stove
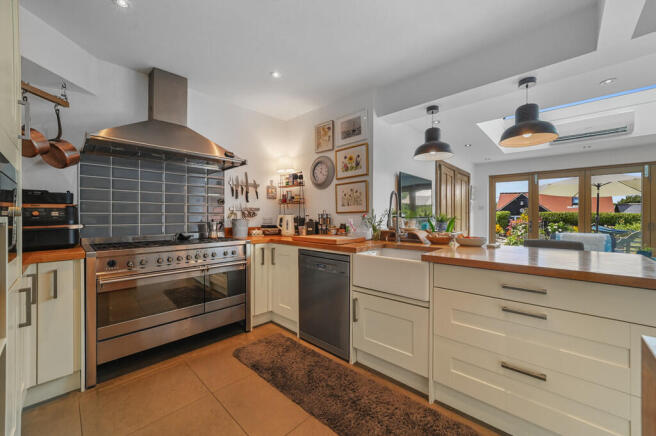
- Open-plan Shaker-style kitchen/breakfast room with oak work surfaces
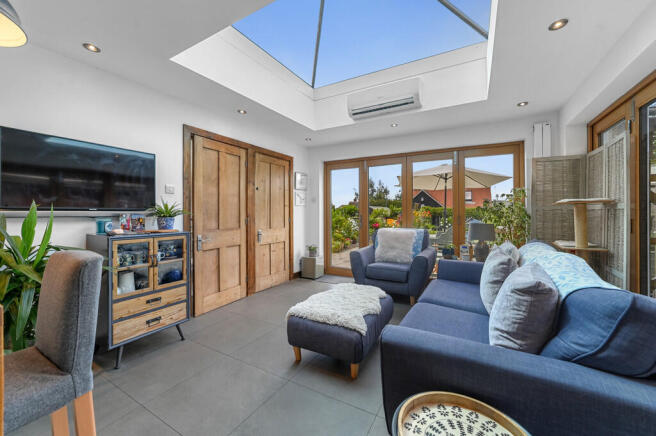
- Superb garden room with air conditioning and triple-glazed bi-folding doors
- Landscaped private rear gardens with established planting and central lawn
- Prime coastal lifestyle close to the seafront, amenities, historic town centre and outdoor pursuits
- Transport connections to Manningtree with fast train services to London
- Transport connections to Manningtree with fast train services to London
Description
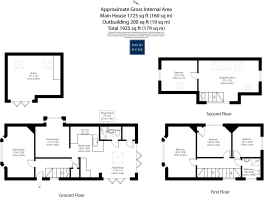
A low-level gate opens onto an attractively landscaped frontage with established planting, leading to a UPVC-clad security door and welcoming entrance hall. The hall retains an original pine staircase, understairs and fitted storage. The elegant sitting room features leaded-light casement windows, parquet flooring and a striking corner fireplace with multi-fuel stove, creating a warm and characterful reception space.
The impressive open-plan kitchen/breakfast room forms the heart of the home, fitted with Shaker-style units beneath oak work surfaces and incorporating a two-door Smeg range cooker with six-ring gas hob, plate warmer and extraction canopy. LED spotlighting and generous preparation space make it ideal for everyday living and entertaining. The kitchen flows into an outstanding garden room, filled with natural light and overlooking the rear gardens. Tiled flooring, air conditioning and triple-glazed bi-folding doors provide a superb connection with the terrace and garden. A ground-floor shower room and boiler store are conveniently positioned nearby.
A separate dining room completes the ground floor, with side windows, tiled flooring and fitted storage.
Four generous bedrooms are arranged across the first and second floors. Three occupy the first floor, with several enjoying views towards neighbouring Edwardian homes, and are served by a recently refitted contemporary shower room. The second floor provides an impressive double bedroom opening into a dual-aspect office with Velux roof windows enjoying sea views, offering excellent flexibility for home working or additional reception space.
The beautifully landscaped rear gardens with views to the sea features established borders, mature planting and a central lawn, creating a colourful and private setting. The terrace provides an ideal area for outdoor dining and entertaining.
The detached garden annexe, complete with kitchenette and mezzanine, provides potential ancillary space for guests, home working or hobbies, while an adjoining garden store adds further practicality.
The position is a defining feature, with far-reaching coastal views and immediate access to the atmosphere and character of this historic maritime town. The changing coastal landscape provides a memorable backdrop to everyday life, while the waterfront setting offers excellent opportunities for walking, sailing and enjoying the outdoors.
Harwich provides a range of shops, cafés, restaurants, schools and recreational facilities, alongside its distinctive historic architecture and waterfront. Transport connections also provide convenient access to neighbouring coastal communities and the wider Essex and Suffolk area.
TENURE: Freehold
SERVICES: Mains water, drainage and electricity are connected. Gas &fired heating. Solar panels are on a feed in tarriff. NOTE: None of these services have been tested by the agent.
EPC RATING: C
WHAT3WORDS: votes.shins.dispensed
LOCAL AUTHORITY: Tendring District Council . BAND: E
VIEWING: Strictly by prior appointment only through DAVID BURR.
NOTICE: Whilst every effort has been made to ensure the accuracy of these sales details, they are for guidance purposes only and prospective purchasers or lessees are advised to seek their own professional advice as well as to satisfy themselves by inspection or otherwise as to their correctness. The measurements, description, distances, journey times etc. are provided as a guide only and should not be relied upon as entirely correct.
No representation or warranty whatsoever is made in relation to this property by David Burr or its employees nor do such sales details form part of any offer or contract.
Brochures
Brochure- COUNCIL TAXA payment made to your local authority in order to pay for local services like schools, libraries, and refuse collection. The amount you pay depends on the value of the property.Read more about council Tax in our glossary page.
- Band: E
- PARKINGDetails of how and where vehicles can be parked, and any associated costs.Read more about parking in our glossary page.
- On street
- GARDENA property has access to an outdoor space, which could be private or shared.
- Yes
- ACCESSIBILITYHow a property has been adapted to meet the needs of vulnerable or disabled individuals.Read more about accessibility in our glossary page.
- Ask agent

Add an important place to see how long it'd take to get there from our property listings.
__mins driving to your place
Affordability

About David Burr Estate Agents, Leavenheath
Parkers Lodge, Honey Tye, Leavenheath, CO6 4NX



Notes
Staying secure when looking for property
Ensure you're up to date with our latest advice on how to avoid fraud or scams when looking for property online.
Visit our security centre to find out moreDisclaimer - Property reference 100424031307. The information displayed about this property comprises a property advertisement. Rightmove.co.uk makes no warranty as to the accuracy or completeness of the advertisement or any linked or associated information, and Rightmove has no control over the content. This property advertisement does not constitute property particulars. The information is provided and maintained by David Burr Estate Agents, Leavenheath. Please contact the selling agent or developer directly to obtain any information which may be available under the terms of The Energy Performance of Buildings (Certificates and Inspections) (England and Wales) Regulations 2007 or the Home Report if in relation to a residential property in Scotland.
*This is the average speed from the provider with the fastest broadband package available at this postcode. The average speed displayed is based on the download speeds of at least 50% of customers at peak time (8pm to 10pm). Fibre/cable services at the postcode are subject to availability and may differ between properties within a postcode. Speeds can be affected by a range of technical and environmental factors. The speed at the property may be lower than that listed above. You can check the estimated speed and confirm availability to a property prior to purchasing on the broadband provider's website. Providers may increase charges. The information is provided and maintained by Decision Technologies Limited. **This is indicative only and based on a 2-person household with multiple devices and simultaneous usage. Broadband performance is affected by multiple factors including number of occupants and devices, simultaneous usage, router range etc. For more information speak to your broadband provider.