
Skip to content
When you start a new chat, your current one won't be saved.
Get brand editions for Peter Large Estate Agents, Prestatyn

Aberconway Road, Prestatyn, Denbighshire LL19 9HL

PROPERTY TYPE

Detached Bungalow

BEDROOMS

4

BATHROOMS

2

SIZE

Ask agent

TENURE
Describes how you own a property. There are different types of tenure - freehold, leasehold, and commonhold.Read more about tenure in our glossary page.

Freehold
Key features

  • SOUGHT AFTER LOCATION
  • SUBSTANTIAL DORMER BUNGALOW
  • SPACIOUS LOUNGE/DINER
  • FITTED KITCHEN WITH BREAKFAST AREA
  • MASTER SUITE TO THE FIRST FLOOR
  • THREE DOUBLE GROUND FLOOR BEDROOMS
  • COASTAL VIEWS FROM REAR GARDEN
  • DRIVEWAY FOR THREE VEHICLES
  • FREEHOLD EPC - tbc
  • DENBIGHSHIRE COUNTY COUNCIL - TAX BAND F

Description

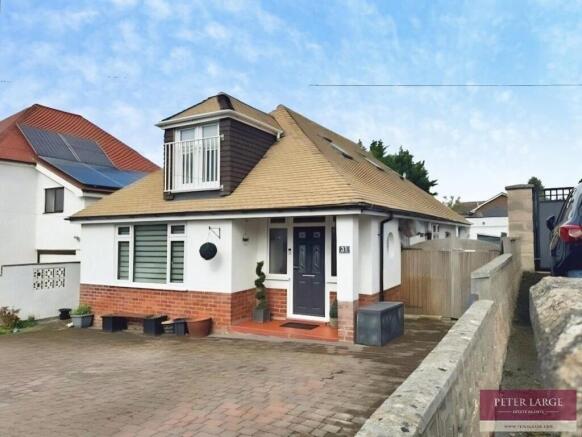
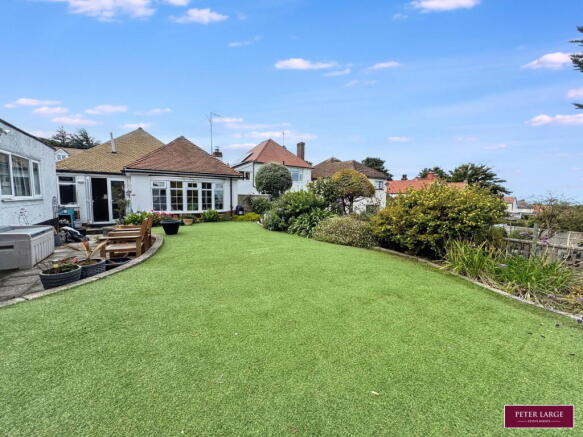
This spacious detached dormer bungalow is situated in a sought after location within Upper Prestatyn and offers a well appointed lounge/diner with feature log burning stove, fitted kitchen with breakfast area, three double ground floor bedrooms and family bathroom with the additional benefit of a dormer Master Suite with walk-in wardrobe and ensuite shower room.  Having off road parking for three vehicles along with an easy to maintain rear garden enjoying views towards the coast. 

Composite and double glazed door into 

ENTRANCE VESTIBULE

With obscure double glazed windows, Oak flooring, cupboard housing the meters, double panelled radiator, feature obscure Porthole style window and door into:-

RECEPTION HALL

Having a continuation of the Oak flooring, radiator, dado rail, coved ceiling, obscure glazed window, useful storage cupboard with radiator which also houses the 'Ideal' gas fired boiler serving the domestic hot water and heating system. 

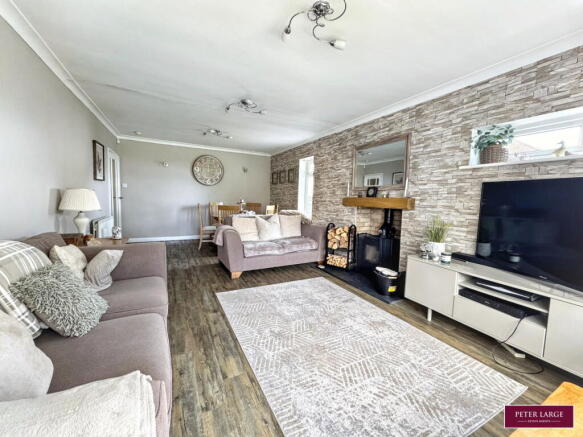
SPACIOUS LOUNGE/DINER

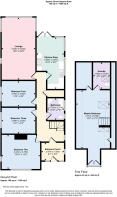
Having a feature cast iron wood burning stove on a slate hearth with timber mantel over, double glazed bow window with deep sill enjoying an outlook over the rear garden, two high level windows allowing in natural light and to the Dining Area a window enjoys views towards the coast, two double panelled radiators, power points, coved ceiling and LVT flooring.

KITCHEN WITH BREAKFAST AREA

Having a range of timber fronted base cupboards and drawers with matching wall units, worktop surface, inset one and quarter single drainer sink unit with mixer tap over, plumbing for automatic washing machine, space for fridge freezer, integrated dishwasher with matching front decor panel, void for cooking Range with convector canopy over with painted grey base cupboards and drawers to either side and two wall units, part tiled walls, power points, inset spotlighting, space for breakfast table, tiled floor, radiator, window to the side elevation, 'French' doors giving access to the rear garden. 

BEDROOM TWO

Having a double glazed window to the front elevation, further window to side, double panelled radiator, LVT flooring and coved ceiling.

BEDROOM THREE

Having a double glazed window to the side elevation, LVT flooring, double panelled radiator, coved ceiling and power points. 

BEDROOM FOUR

With a double glazed window to the side elevation having views over roof tops towards the coast, double panelled radiator and power points. 

FAMILY BATHROOM

Having a four piece suite in white comprising double ended bath with mixer tap, low flush w.c., wash hand basin set into vanity unit and a shower cubicle with rainfall shower head, fully tiled walls, chrome heated towel rail, two obscure glazed windows and a tiled floor. 


Stairs form the Reception Hall lead up to the first floor accommodation 

MASTER SUITE

Having a bedroom with seating area enjoying a'Juliet' balcony to the front elevation, two 'Velux' style windows allowing in natural light, two radiators, Oak flooring, power points, walk-in wardrobe with hanging rails and shelving. 

ENSUITE WET ROOM

Having a pedestal wash hand basin, low flush w.c.. shower area with curtain, inset spotlighing, heated towel rail, tiled walls, non slip style flooring and a 'Velux' style window. 

OUTSIDE

The property is approached over a block paved driveway providing off road parking for three vehicles with double timber gates accessing the side driveway leading to the DETACHED GARAGE with up and over door, power and light installed.  The garden is of a good size with paved patio and steps to an artificial lawn with established borders, a timber Pergola with paved seating area takes advantage of the coastal views. 

SERVICES

Mains electric, gas and drainage are believed available or connected to the property with water by way of a meter.  All services and appliances are not tested by the Selling Agent. 

DIRECTIONS

From the Prestatyn office turn right onto Meliden Road, continue at the traffic lights onto Gronant Road taking the forth turning on the right onto Aberconwy Road, continue up the hill and the property will be found on the left hand side by way of a 'For Sale' sign. 

Brochures

Brochure 1
COUNCIL TAXA payment made to your local authority in order to pay for local services like schools, libraries, and refuse collection. The amount you pay depends on the value of the property.Read more about council Tax in our glossary page.
Band: F
PARKINGDetails of how and where vehicles can be parked, and any associated costs.Read more about parking in our glossary page.
Garage,Off street
GARDENA property has access to an outdoor space, which could be private or shared.
Private garden
ACCESSIBILITYHow a property has been adapted to meet the needs of vulnerable or disabled individuals.Read more about accessibility in our glossary page.
Ask agent

Energy performance certificate - ask agent

Aberconway Road, Prestatyn, Denbighshire LL19 9HL

Approximate location

Add an important place to see how long it'd take to get there from our property listings.

__mins driving to your place

Affordability

Monthly repayments£2,069
Property: £ 435,000
Deposit: £ 43,500
Interest rate: 4.86%
Term: 30 years
Powered byNatwest
These results are estimates and are only intended as a guide. Make sure you obtain accurate figures from your lender before committing to any mortgage. Your home may be repossessed if you do not keep up repayments on a mortgage.
Renovation potential
Recently sold & under offer
See similar nearby properties
Get brand editions for Peter Large Estate Agents, Prestatyn

About Peter Large Estate Agents, Prestatyn

19 Meliden Road, Prestatyn, LL19 9SD
Industry affiliations:

Welcome to Peter Large Estate Agents, the areas independent Licensed Estate Agent covering the North Wales coast, from the picturesque Vale of Clwyd to the gateway to Snowdonia at Conwy.

Our four offices at Prestatyn, Rhyl, Abergele and Llandudno offer a professional service in all aspects of Estate Agency,Valuation, Surveying, Auctioneering, Lettings, Property Management and Energy Assessment.

Check how much you can borrow

Whether you're buying by yourself or with someone else, you can:

  • Receive a result instantly
  • Get viewings faster with agents
  • Check with no impact on your credit score
Powered byNatwest
Two happy people looking at phone

Notes

These notes are private, only you can see them.

Staying secure when looking for property

Ensure you're up to date with our latest advice on how to avoid fraud or scams when looking for property online.

Visit our security centre to find out more

Disclaimer - Property reference S1851192. The information displayed about this property comprises a property advertisement. Rightmove.co.uk makes no warranty as to the accuracy or completeness of the advertisement or any linked or associated information, and Rightmove has no control over the content. This property advertisement does not constitute property particulars. The information is provided and maintained by Peter Large Estate Agents, Prestatyn. Please contact the selling agent or developer directly to obtain any information which may be available under the terms of The Energy Performance of Buildings (Certificates and Inspections) (England and Wales) Regulations 2007 or the Home Report if in relation to a residential property in Scotland.

*This is the average speed from the provider with the fastest broadband package available at this postcode. The average speed displayed is based on the download speeds of at least 50% of customers at peak time (8pm to 10pm). Fibre/cable services at the postcode are subject to availability and may differ between properties within a postcode. Speeds can be affected by a range of technical and environmental factors. The speed at the property may be lower than that listed above. You can check the estimated speed and confirm availability to a property prior to purchasing on the broadband provider's website. Providers may increase charges. The information is provided and maintained by Decision Technologies Limited.
**This is indicative only and based on a 2-person household with multiple devices and simultaneous usage. Broadband performance is affected by multiple factors including number of occupants and devices, simultaneous usage, router range etc. For more information speak to your broadband provider.
