
Vestry Drive, Exeter

- PROPERTY TYPE
Detached
- BEDROOMS
4
- BATHROOMS
2
- SIZE
Ask agent
- TENUREDescribes how you own a property. There are different types of tenure - freehold, leasehold, and commonhold.Read more about tenure in our glossary page.
Freehold
Key features
- Beautifully presented
- Modern design fully fitted kitchen
- 2 Reception Rooms
- 4 Double Bedrooms
- Large Garden with Entertaining area
- Wrap around Plot
- Cul-de-Sac location
- Large Drive and Double Garage
- Close to City and Amenities
- Scan QR code for material info
Description
Beautifully maintained throughout, this impressive home offers generous and versatile accommodation, making it ideally suited to modern family living. The property benefits from gas central heating and UPVC double glazing throughout, while the thoughtfully arranged layout provides an excellent balance of comfortable living space, entertaining areas and practical accommodation.
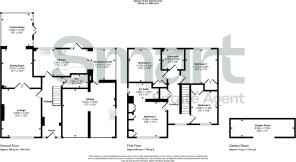
On entering the property, a welcoming and spacious entrance hall provides plenty of room for coats and shoes and sets the tone for the accommodation beyond. The main living room is a particularly attractive and well-presented space, featuring a large window overlooking the front of the property, allowing an abundance of natural light to fill the room. A feature gas fireplace creates a warm and inviting focal point, making this an ideal space in which to relax and unwind.
Further versatile living accommodation is provided by a second reception room, which benefits from excellent natural light and offers a flexible space that could be used as a formal dining room, family room, home office or additional sitting room. The property also enjoys a good-sized sun room, providing a wonderful space from which to appreciate views across the beautiful rear garden and creating a seamless connection between the indoor and outdoor living areas.
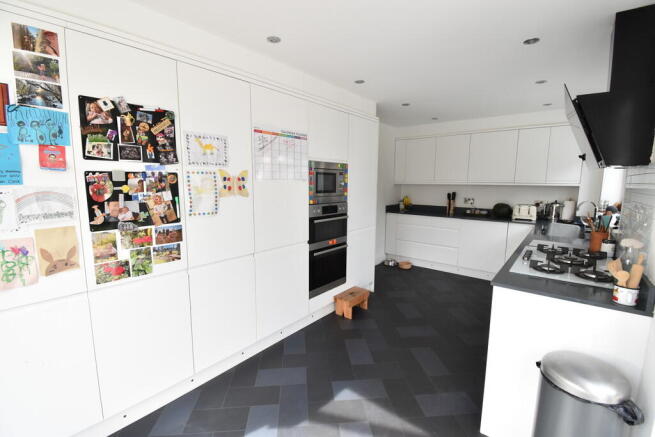
At the heart of the home is the impressive modern kitchen/diner, which has been designed with both family life and entertaining in mind. The kitchen is fitted with a comprehensive range of units and benefits from stylish granite worktops, together with a range of integrated appliances including a dishwasher, fridge/freezer, double oven, hob and extractor fan. There is ample space for a large family dining table, allowing the room to become a true social hub of the home, while enjoying attractive views across the garden. French doors open directly onto the outdoor entertaining area, creating the perfect setting for al fresco dining and summer gatherings. The kitchen also provides internal access to the double garage, adding further practicality and convenience. Completing the ground-floor accommodation is a useful cloakroom fitted with a WC and wash hand basin.
The first floor offers four generously proportioned double bedrooms, providing excellent accommodation for families and guests alike. The principal bedroom is particularly impressive, offering a spacious double room with excellent built-in storage, together with access to its own dressing area and en-suite shower room. The en-suite is fitted with a shower, WC and wash hand basin, while the dressing area provides an additional touch of luxury and practicality.
The remaining three bedrooms are all well-proportioned double rooms, each benefiting from integrated wardrobe storage and offering flexible accommodation to suit a variety of family requirements. These rooms could comfortably accommodate children, guests or be adapted for use as a home office or hobby space if desired. The family bathroom is beautifully presented and maintained to a high standard, comprising a bath with shower over, WC and wash hand basin.
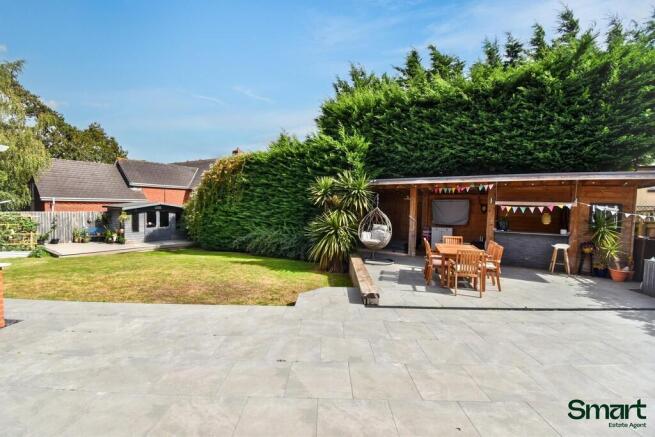
One of the standout features of this wonderful home is the particularly large and sunny rear garden. Fully enclosed and offering an excellent degree of privacy, the garden has been thoughtfully arranged to provide several distinct areas for relaxation, recreation and entertaining. Mature shrubs and bushes add character and greenery, while the substantial lawn provides plenty of space for children and families to enjoy. There is also an additional area ideally suited for use as an allotment or kitchen garden for those wishing to grow their own produce.
The dedicated outdoor entertaining area is a fantastic feature of the property and is perfectly designed for enjoying time with family and friends. A generous patio provides ample space for outdoor furniture and dining, while the built-in bar creates a wonderful setting for social occasions. The garden also incorporates a dedicated built-in hot tub area, further enhancing the property's appeal as an exceptional home for entertaining and relaxation.
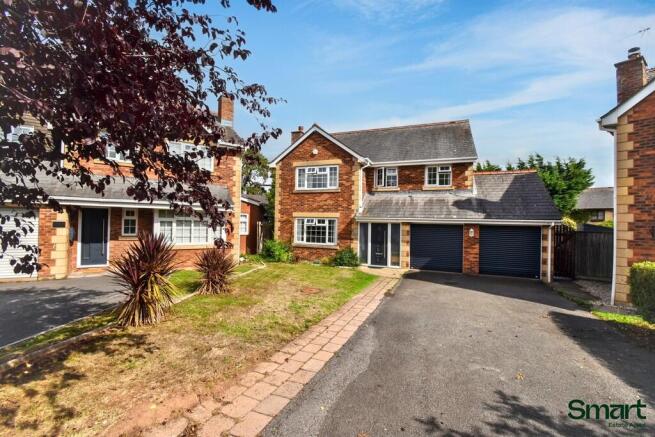
To the front of the property, the generous driveway provides parking for up to six vehicles, making it ideal for larger households or those who regularly welcome visitors. The property also benefits from a substantial double garage with electric garage doors, light and power, providing excellent additional storage, secure parking or potential workshop space.
This exceptional detached home combines generous accommodation, versatile living spaces and superb outdoor areas with an extremely convenient and sought-after location. With four double bedrooms, multiple reception rooms, a modern kitchen/diner, double garage, extensive driveway parking and a truly impressive garden and entertaining space, this is a wonderful opportunity to acquire a substantial family home in one of Exeter's most desirable residential locations.
MATERIAL INFO # Verified Material Information
## Costs and tenure
Tenure: Freehold
Council tax band: F
EPC rating: D
## The building
Detached house, standard construction
## Services
Mains electricity
Mains water
Mains foul drainage
Mains surface water drainage
Mains gas central heating
Heating features: Double glazing
Broadband: FTTP (Fibre to the Premises)
Mobile coverage: O2 good, Vodafone good, Three good, EE good
Parking: Garage and Driveway
Not in a controlled parking zone
No disabled parking available
## Risks and restrictions
Not a listed building
Not in a conservation area
No tree preservation order
Title register restrictions (DN247025):
- The owner is not allowed to develop the land to provide any shop or retail space larger than 5,000 square feet.
- There are rules in a 1988 document that limit certain activities on the land to protect the character of the neighbourhood.
- There is a standard rule for joint owners which means that if one owner passes away, a second person must be involved in the sale to ensure the money is handled correctly.
- The current owner has made certain promises (known as positive covenants) in the 2025 transfer document, which often involve maintaining boundaries or contributing to shared costs.
No environmental risks recorded
All information is provided without warranty. Contains HM Land Registry data © Crown copyright and database right 2021. This data is licensed under the Open Government Licence v3.0.
The information contained is intended to help you decide whether the property is suitable for you. You should verify any answers which are important to you with your property lawyer or surveyor or ask for quotes from the appropriate trade experts: builder, plumber, electrician, damp, and timber expert.
- COUNCIL TAXA payment made to your local authority in order to pay for local services like schools, libraries, and refuse collection. The amount you pay depends on the value of the property.Read more about council Tax in our glossary page.
- Ask agent
- PARKINGDetails of how and where vehicles can be parked, and any associated costs.Read more about parking in our glossary page.
- Garage,Off street
- GARDENA property has access to an outdoor space, which could be private or shared.
- Yes
- ACCESSIBILITYHow a property has been adapted to meet the needs of vulnerable or disabled individuals.Read more about accessibility in our glossary page.
- Ask agent
Vestry Drive, Exeter

Add an important place to see how long it'd take to get there from our property listings.
__mins driving to your place
Affordability


Notes
Staying secure when looking for property
Ensure you're up to date with our latest advice on how to avoid fraud or scams when looking for property online.
Visit our security centre to find out moreDisclaimer - Property reference 102646009656. The information displayed about this property comprises a property advertisement. Rightmove.co.uk makes no warranty as to the accuracy or completeness of the advertisement or any linked or associated information, and Rightmove has no control over the content. This property advertisement does not constitute property particulars. The information is provided and maintained by Smart Property Group, Exeter. Please contact the selling agent or developer directly to obtain any information which may be available under the terms of The Energy Performance of Buildings (Certificates and Inspections) (England and Wales) Regulations 2007 or the Home Report if in relation to a residential property in Scotland.
*This is the average speed from the provider with the fastest broadband package available at this postcode. The average speed displayed is based on the download speeds of at least 50% of customers at peak time (8pm to 10pm). Fibre/cable services at the postcode are subject to availability and may differ between properties within a postcode. Speeds can be affected by a range of technical and environmental factors. The speed at the property may be lower than that listed above. You can check the estimated speed and confirm availability to a property prior to purchasing on the broadband provider's website. Providers may increase charges. The information is provided and maintained by Decision Technologies Limited. **This is indicative only and based on a 2-person household with multiple devices and simultaneous usage. Broadband performance is affected by multiple factors including number of occupants and devices, simultaneous usage, router range etc. For more information speak to your broadband provider.