
Chippenham Mews, London, W9

- PROPERTY TYPE
Terraced
- BEDROOMS
3
- SIZE
1,507 sq ft
140 sq m
- TENUREDescribes how you own a property. There are different types of tenure - freehold, leasehold, and commonhold.Read more about tenure in our glossary page.
Freehold
Key features
- Design led freehold mews
- South facing garden
- Three bedrooms
- Bespoke contemporary interiors
Description
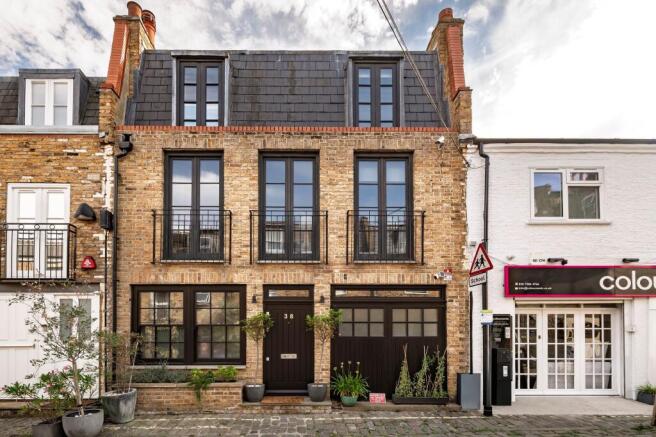
Tucked away within one of Maida Vale's most attractive cobbled mews, this beautifully reimagined freehold home offers over 1,560 sq ft of thoughtfully designed living space where original Victorian character meets bold contemporary architecture.
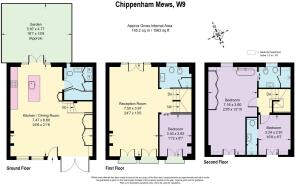
Arranged across three floors, the house has been meticulously refined by the current owners to create a home that feels both striking and wonderfully practical. Every material has been carefully considered, combining exposed brickwork, steel beams and bespoke joinery with warm timber flooring, natural stone and beautifully crafted cabinetry to create interiors that are both elegant and enduring.
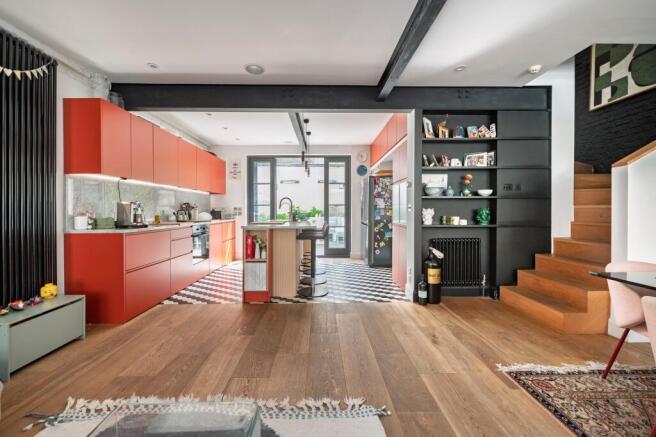
The ground floor is the heart of the home. A spectacular open plan kitchen, dining and living space stretches from the front façade through to the private south facing garden, flooded with natural light throughout the day. The bespoke kitchen centres around a generous marble island with breakfast seating, complemented by understated oak detailing and vibrant cabinetry that gives the space its distinctive personality. Large glazed doors seamlessly connect inside and out, making the garden a natural extension of the entertaining space during the warmer months.
The first floor offers a wonderfully flexible arrangement with an elegant reception room featuring original exposed brick fireplaces, French doors and leafy views, creating an ideal family room, media space or quiet retreat. A further bedroom on this floor provides excellent versatility as a guest suite, nursery or home office.
Occupying the upper floor, the principal bedroom is beautifully appointed with extensive bespoke wardrobes and a luxurious en suite shower room finished in richly veined stone. A second double bedroom also benefits from its own en suite bathroom, while air conditioning to the upper floor ensures year round comfort.
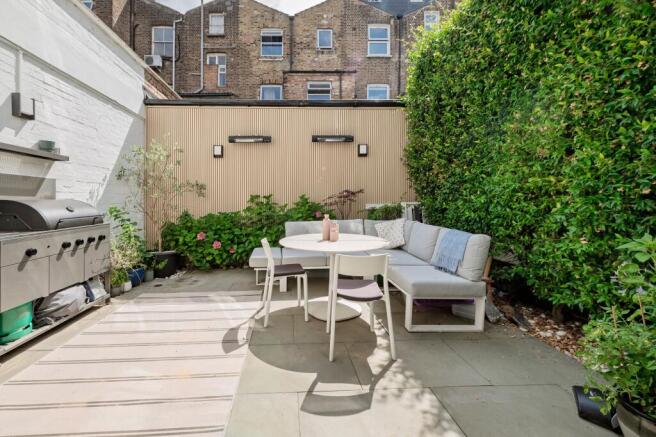
Outside, the landscaped south facing courtyard garden offers an unexpectedly peaceful setting for dining, entertaining or simply enjoying a quiet morning coffee, a rare feature within central London mews living.
Beautifully balancing character, contemporary design and everyday practicality, this is a rare opportunity to acquire a turnkey freehold home within one of West London's most desirable mews addresses. The accommodation extends to approximately 1,563 sq ft arranged over three floors.
EPC Rating: C
Brochures
Property Brochure- COUNCIL TAXA payment made to your local authority in order to pay for local services like schools, libraries, and refuse collection. The amount you pay depends on the value of the property.Read more about council Tax in our glossary page.
- Band: E
- PARKINGDetails of how and where vehicles can be parked, and any associated costs.Read more about parking in our glossary page.
- Ask agent
- GARDENA property has access to an outdoor space, which could be private or shared.
- Yes
- ACCESSIBILITYHow a property has been adapted to meet the needs of vulnerable or disabled individuals.Read more about accessibility in our glossary page.
- Ask agent
Energy performance certificate - ask agent
Chippenham Mews, London, W9

Add an important place to see how long it'd take to get there from our property listings.
__mins driving to your place
Affordability

About Rigby & Marchant, London
115 Westbourne Studios, 242 Acklam Road, London, W10 5JJ

Notes
Staying secure when looking for property
Ensure you're up to date with our latest advice on how to avoid fraud or scams when looking for property online.
Visit our security centre to find out moreDisclaimer - Property reference 4376e28c-d613-485b-bbc8-cfa9ccbb333b. The information displayed about this property comprises a property advertisement. Rightmove.co.uk makes no warranty as to the accuracy or completeness of the advertisement or any linked or associated information, and Rightmove has no control over the content. This property advertisement does not constitute property particulars. The information is provided and maintained by Rigby & Marchant, London. Please contact the selling agent or developer directly to obtain any information which may be available under the terms of The Energy Performance of Buildings (Certificates and Inspections) (England and Wales) Regulations 2007 or the Home Report if in relation to a residential property in Scotland.
*This is the average speed from the provider with the fastest broadband package available at this postcode. The average speed displayed is based on the download speeds of at least 50% of customers at peak time (8pm to 10pm). Fibre/cable services at the postcode are subject to availability and may differ between properties within a postcode. Speeds can be affected by a range of technical and environmental factors. The speed at the property may be lower than that listed above. You can check the estimated speed and confirm availability to a property prior to purchasing on the broadband provider's website. Providers may increase charges. The information is provided and maintained by Decision Technologies Limited. **This is indicative only and based on a 2-person household with multiple devices and simultaneous usage. Broadband performance is affected by multiple factors including number of occupants and devices, simultaneous usage, router range etc. For more information speak to your broadband provider.