

New Inns Lane, Rubery, Rednal, B45 9TS

- PROPERTY TYPE
Semi-Detached
- BEDROOMS
3
- BATHROOMS
1
- SIZE
1,127 sq ft
105 sq m
- TENUREDescribes how you own a property. There are different types of tenure - freehold, leasehold, and commonhold.Read more about tenure in our glossary page.
Freehold

Key features
- STUNNING EXTENDED THREE BEDROOM SEMI-DETACHED HOME
- IMPRESSIVE OPEN-PLAN KITCHEN/DINING/FAMILY ROOM
- BI-FOLD DOORS ONTO SOUTH-WEST FACING GARDEN
- QUARTZ WORKTOPS & FEATURE CENTRAL ISLAND
- SEPARATE BAY-FRONTED LOUNGE WITH MEDIA WALL
- LUXURY FOUR-PIECE FAMILY BATHROOM
- GARAGE WITH UTILITY AREA & GUEST WC
- DRIVEWAY PARKING FOR MULTIPLE VEHICLES
- VERSATILE GARDEN ROOM / HOME GYM
- EXCELLENT RUBERY & REDNAL LOCATION, WITH WASLELY HILLS CLOSE BY
Description
Beautifully presented and considerably extended, this impressive THREE BEDROOM FREEHOLD semi-detached home of over 1,100 sq ft, combines stylish contemporary living with excellent practical space, generous parking and a wonderful south-west-facing rear garden.
And for us, the real showstopper is undoubtedly what's waiting at the back of the house...
Set behind a generous driveway providing off-road parking for multiple vehicles, the property also benefits from an integral garage accessed via an up-and-over door.
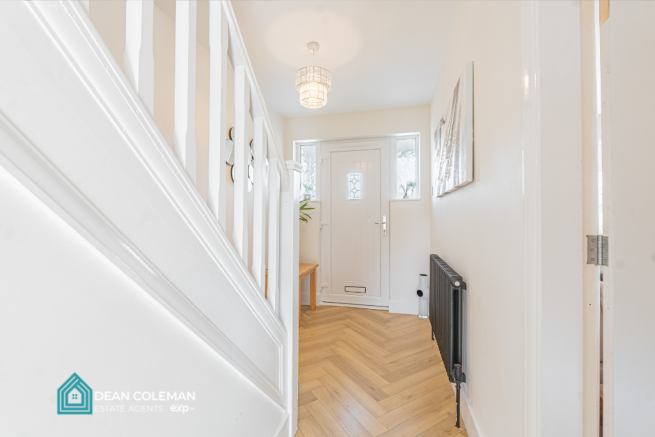
A double-glazed entrance porch opens into the welcoming hallway, where attractive herringbone flooring flows through into the fabulous kitchen, dining and family space beyond.
To the front is a separate lounge, an inviting and beautifully proportioned room benefiting from high ceilings and a large double-glazed bay window which floods the space with natural light. A contemporary three-sided TruFlame fire incorporated within a media wall provides a fantastic focal point and creates the perfect space for relaxing in the evening.
The heart of the home...
At the rear is where this property really comes into its own.
The extended open-plan kitchen, dining and family area provides a fantastic space for modern family life and entertaining.
The beautifully fitted kitchen offers an excellent range of cabinetry complemented by quartz work surfaces, with a striking central island featuring waterfall quartz sides. Integrated appliances include a dishwasher, double oven and microwave, while the generous proportions provide plenty of room for dining and a separate seating area.
Natural light is exceptional, with a side-facing double-glazed window, impressive skylight and large bi-fold doors opening directly onto the garden, creating a wonderful connection between inside and out during the warmer months.
Whether it's breakfast around the island, dinner with friends or opening the bi-folds for a summer barbecue, this is a room designed to be enjoyed.
The garage can also be accessed internally from the kitchen and offers considerably more than simply somewhere for storage, having a useful utility area and guest WC, together with a door providing direct access into the garden.
Upstairs are three bedrooms, including two particularly generous doubles, together with the third bedroom which would make an ideal child's room, nursery or home office.
Completing the first floor is the stylish four-piece family bathroom, fitted with a bathtub, separate walk-in shower, WC and wash basin, together with an illuminated touch-sensor mirror.
Further practical touches include a Worcester combination boiler installed approximately four years ago, Hive smart heating controls allowing the heating to be managed remotely, an upgraded consumer unit and a mains-connected water filtration system.
A garden made for summer
The south-west-facing rear garden provides a fantastic extension of the living space and is ideal for families, entertaining or simply relaxing at the end of the day.
Fence-enclosed and offering a good degree of privacy, there's plenty of room for children to play as well as space for outdoor seating and entertaining.
Two garden sheds provide useful additional storage, while a substantial further outbuilding is currently utilised as a home gym and mini indoor football/play area, demonstrating just how versatile the outside space can be.
With its superb extended accommodation, impressive specification, excellent parking and fantastic garden, this is a home which offers both the style buyers want and the practical space family life needs.
Location
New Inns Lane is conveniently situated in Rubery/Rednal, providing an excellent balance of everyday amenities, transport connections and access to some fantastic outdoor spaces.
Rubery and nearby Longbridge offer a wide selection of shops, supermarkets, restaurants and everyday amenities, while Great Park provides further shopping, dining, leisure and entertainment facilities including an Omniplex Cinema and bowling alley.
Families are particularly well served by schooling in the wider area, including Beaconside Primary and Nursery School, St James Catholic Primary School and Colmers School, amongst others. As always, purchasers should make their own enquiries regarding current admissions and catchment areas.
For commuters, the location offers convenient access to the A38, M5 and M42, while Longbridge railway station provides services towards Birmingham city centre and beyond.
And when you want to escape it all, the beautiful Waseley Hills Country Park is close by, offering approximately 150 acres of countryside, walking routes and far-reaching views across the surrounding landscape.
It's a location that works particularly well for families – schools, shopping, entertainment, transport and countryside are all within easy reach.
Information on Anti-Money Laundering checks:
We are required by law to carry out Anti-Money Laundering checks on all individuals who are selling or buying a property. It is our responsibility to ensure that these checks are carried out correctly and monitored continuously. However, our partner, IAmProperty, will conduct the initial checks on our behalf. They will contact you once your offer has been agreed upon and we are in receipt of ID.
These checks incur a non-refundable fee of £30 (inclusive of VAT). The fee covers the collection of relevant data, manual checks, and monitoring. You will need to pay this fee to IAmProperty to complete all Anti-Money Laundering checks before your offer can be formally agreed upon.
EXP will receive a portion of the fee charged by IAmProperty to compensate for our role in providing these checks.
Disclaimer:
Dean Coleman Estate Agents powered by eXp and its Clients give notice that: they have no authority to make or give any representations or warranties in relation to the property. These particulars do not form part of any offer or contract and must not be relied upon as statements or representations of fact. Any areas, measurements or distances are approximate. The text, photographs and plans are for guidance only and are not necessarily comprehensive. It should not be assumed that the property has all necessary Planning, Building Regulation or other consents, and Dean Coleman Estate Agents powered by eXp has not tested any services, equipment, or facilities. Purchasers must satisfy themselves by inspection or otherwise. Dean Coleman Estate Agents powered by eXp is a member of The Property Ombudsman scheme and subscribes to The Property Ombudsman Code of Practice.
Brochures
Brochure 1- COUNCIL TAXA payment made to your local authority in order to pay for local services like schools, libraries, and refuse collection. The amount you pay depends on the value of the property.Read more about council Tax in our glossary page.
- Band: C
- PARKINGDetails of how and where vehicles can be parked, and any associated costs.Read more about parking in our glossary page.
- Garage,Driveway,Off street
- GARDENA property has access to an outdoor space, which could be private or shared.
- Private garden,Patio
- ACCESSIBILITYHow a property has been adapted to meet the needs of vulnerable or disabled individuals.Read more about accessibility in our glossary page.
- Ask agent

Add an important place to see how long it'd take to get there from our property listings.
__mins driving to your place
Affordability
About Dean Coleman Estate Agents, Powered by eXp UK, Birmingham & Surrounding Suburbs
Izabella House Office 1, 24 - 26, Regent Place, Birmingham, B1 3NJ
Notes
Staying secure when looking for property
Ensure you're up to date with our latest advice on how to avoid fraud or scams when looking for property online.
Visit our security centre to find out moreDisclaimer - Property reference S1851235. The information displayed about this property comprises a property advertisement. Rightmove.co.uk makes no warranty as to the accuracy or completeness of the advertisement or any linked or associated information, and Rightmove has no control over the content. This property advertisement does not constitute property particulars. The information is provided and maintained by Dean Coleman Estate Agents, Powered by eXp UK, Birmingham & Surrounding Suburbs. Please contact the selling agent or developer directly to obtain any information which may be available under the terms of The Energy Performance of Buildings (Certificates and Inspections) (England and Wales) Regulations 2007 or the Home Report if in relation to a residential property in Scotland.
*This is the average speed from the provider with the fastest broadband package available at this postcode. The average speed displayed is based on the download speeds of at least 50% of customers at peak time (8pm to 10pm). Fibre/cable services at the postcode are subject to availability and may differ between properties within a postcode. Speeds can be affected by a range of technical and environmental factors. The speed at the property may be lower than that listed above. You can check the estimated speed and confirm availability to a property prior to purchasing on the broadband provider's website. Providers may increase charges. The information is provided and maintained by Decision Technologies Limited. **This is indicative only and based on a 2-person household with multiple devices and simultaneous usage. Broadband performance is affected by multiple factors including number of occupants and devices, simultaneous usage, router range etc. For more information speak to your broadband provider.